Skip main navigation
Sold for $583,500
  • $583,500

    1202 Muirfield Ct, Tarpon Springs, FL 34688

    3beds
    2,906sqft
    Single Family Residence
    Built in 1984
    7,579 Square Feet Lot
    $598,600 Zestimate®
    $201/sqft
    $3,631 Estimated rent

    Home value

    $598,600

    $563,000 - $641,000

    $3,631/mo

    Zestimate® history
    Loading
    Loading...

    Owner options

    List your home for rent

    $3,631/mo

    Rent Zestimate®

    Find your next renter with Zillow Rental Manager. Plus, with online applications, you can quickly screen prospective tenants – for free.

    Learn more

    $3,631/mo

    Rent Zestimate®

    Refinance and save

    $4,553/mo

    Est. payment

    Refinancing to a lower rate could help reduce your monthly payments and save thousands over the life of the loan.

    See today's rates

    $4,553/mo

    Est. payment

    Explore your selling options

    Work with a Zillow partner agent

    Leverage their expertise and Zillow's premium Showcase listings to get your home seen by more buyers.

    Get started

    List with your own agent

    Get your home in front of millions of buyers by listing it on Zillow.

    Learn how to do it

    Sell it yourself

    Take full control of how buyers see your home on Zillow by listing For Sale by Owner (FSBO).

    List your home

    What's special

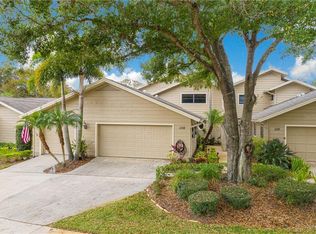
    RARE OPPORUNITY TO OWN THIS BEAUTIFUL VILLA RIGHT ON THE GREEN!! One story, NO STAIRS maintenance free villa in sought after CYPRESS RUN GOLF AND COUNTRY CLUB located at the end of a cul-de-sac directly on the course! WOW. Enjoy this 3 bedroom, 3 full bathrooms with 3 car garage. Step inside this bright and spacious gem and be impressed. The GREAT ROOM floor plan boasts expansive living space with floor to ceiling windows through out. The kitchen is open and airy with a large island, and panoramic views of the golf course, conservation plus the wildlife. Spectacular to see a group of deer or turkey while enjoying your morning coffee. The living room with the wood burning fireplace and dry bar sets the stage for entertaining family and friends. Step into your private screened in courtyard and relax in your hot tub. This home offers; roof 2017, hot water heater 2018, A/C 2022, 3M window tint and new automatic blinds in great room 2022, carpet in the bedrooms 2019 plus verse osmosis, central vacuum system, hook up for generator built-in to the electrical panel, and newer garage doors. ALL of this and the GOLF CART will convey to the new owner so, you are READY to start playing! Come this is beautiful villa before it's gone!! Call for your private showing.

    Zillow last checked:

    Listing updated:

    Listing Provided by:

    Caroleanne Vorac 727-434-4134,

    FUTURE HOME REALTY INC 813-855-4982

    Bought with:

    Bonnie Neiman, 322712

    FLORIDA PROPERTIES DIVERSIFIED

    Source: Stellar MLS,MLS#: U8220707MLS LogoOriginating MLS: Pinellas Suncoast

    Facts & features

    Interior

    Bedrooms & bathrooms
    • Bedrooms: 3
    • Bathrooms: 3
    • Full bathrooms: 3
    Primary bedroom
    • Features: Walk-In Closet(s)
    • Level: First
    • Dimensions: 16.83x20.25
    Bedroom 2
    • Features: Built-in Closet
    • Level: First
    • Dimensions: 15x13.92
    Bedroom 3
    • Features: Built-in Closet
    • Level: First
    • Dimensions: 12.25x17.58
    Primary bathroom
    • Level: First
    • Dimensions: 6.75x14.5
    Bathroom 2
    • Level: First
    • Dimensions: 6.58x8.25
    Bathroom 3
    • Level: First
    • Dimensions: 5.92x7.17
    Balcony porch lanai
    • Level: First
    • Dimensions: 17.83x14.67
    Dining room
    • Level: First
    • Dimensions: 15.67x19
    Foyer
    • Level: First
    • Dimensions: 9.92x24.83
    Great room
    • Level: First
    • Dimensions: 21.67x14.25
    Kitchen
    • Level: First
    • Dimensions: 11.08x19.08
    Laundry
    • Level: First
    • Dimensions: 10.75x6.33
    Living room
    • Level: First
    • Dimensions: 26.58x19.42
    Heating
    • Central, Electric
    Cooling
    • Central Air
    Appliances
    • Included: Dishwasher, Disposal, Dryer, Electric Water Heater, Kitchen Reverse Osmosis System, Microwave, Range, Washer
    • Laundry: Laundry Room
    Features
    • Cathedral Ceiling(s), Ceiling Fan(s), Dry Bar, Eating Space In Kitchen, Open Floorplan, Solid Wood Cabinets, Split Bedroom, Vaulted Ceiling(s), Walk-In Closet(s)
    • Flooring: Carpet, Ceramic Tile
    • Has fireplace: Yes
    • Fireplace features: Living Room, Wood Burning
    • Common walls with other units/homes: End Unit
    Interior area
    • Total structure area: 3,584
    • Total interior livable area: 2,906 sqft

    Property

    Parking
    • Total spaces: 3
    • Parking features: Driveway, Garage Faces Side, Other
    • Attached garage spaces: 3
    • Has uncovered spaces: Yes
    • Details: Garage Dimensions: 25x23
    Features
    • Levels: One
    • Stories: 1
    • Patio & porch: Other
    • Exterior features: Sidewalk
    • Has view: Yes
    • View description: Golf Course
    Lot
    • Size: 7,579 sqft
    • Features: Cul-De-Sac, In County, On Golf Course, Sidewalk, Unincorporated
    • Residential vegetation: Mature Landscaping, Trees/Landscaped
    Details
    • Parcel number: 042716941550000070
    • Zoning: RPD-0.5
    • Special conditions: None

    Construction

    Type & style
    • Home type: SingleFamily
    • Architectural style: Ranch
    • Property subtype: Single Family Residence
    • Attached to another structure: Yes
    Materials
    • Block, Wood Frame, Wood Siding
    • Foundation: Slab
    • Roof: Shingle
    Condition
    • New construction: No
    • Year built: 1984

    Utilities & green energy

    • Sewer: Public Sewer
    • Water: Public
    • Utilities for property: BB/HS Internet Available, Cable Available, Electricity Connected, Sewer Connected

    Community & neighborhood

    Community
    • Community features: Deed Restrictions, Golf Carts OK, Golf, Pool
    Location
    • Region: Tarpon Springs
    • Subdivision: VILLAS AT CYPRESS RUN

    HOA & financial

    HOA
    • Has HOA: Yes
    • HOA fee: $573 monthly
    • Amenities included: Clubhouse, Gated, Golf Course, Maintenance, Optional Additional Fees, Pool, Recreation Facilities, Tennis Court(s)
    • Services included: 24-Hour Guard, Community Pool, Reserve Fund, Maintenance Structure, Maintenance Grounds, Pest Control, Pool Maintenance, Private Road, Recreational Facilities, Security
    • Association name: Tri - Melrose Partners
    • Association phone: 727-787-3461
    Other fees
    • Pet fee: $0 monthly
    Other financial information
    • Total actual rent: 0

    Other

    Other facts
    • Listing terms: Cash,Conventional
    • Ownership: Fee Simple
    • Road surface type: Paved

    Price history

    DateEventPrice
    1/11/2024Sold$583,500-2.6%$201/sqft
    Source: Stellar MLS #U8220707 Report a problem
    12/28/2023Pending sale$599,000$206/sqft
    Source: Stellar MLS #U8220707 Report a problem
    12/5/2023Price change$599,000-4.2%$206/sqft
    Source: Stellar MLS #U8220707 Report a problem
    11/10/2023Listed for sale$625,000+56.3%$215/sqft
    Source: Stellar MLS #U8220707 Report a problem
    12/10/2019Sold$400,000-2.2%$138/sqft
    Source: Stellar MLS #U8053073 Report a problem
    11/22/2019Pending sale$409,000$141/sqft
    Source: EXP REALTY LLC #U8053073 Report a problem
    11/13/2019Price change$409,000-2.3%$141/sqft
    Source: EXP REALTY LLC #U8053073 Report a problem
    10/25/2019Price change$418,500-2.7%$144/sqft
    Source: EXP REALTY LLC #U8053073 Report a problem
    9/15/2019Price change$429,900-4.4%$148/sqft
    Source: EXP REALTY LLC #U8053073 Report a problem
    8/9/2019Listed for sale$449,900+87.5%$155/sqft
    Source: EXP REALTY LLC #U8053073 Report a problem
    9/24/2003Sold$240,000$83/sqft
    Source: Public Record Report a problem

    Public tax history

    YearProperty taxesTax assessment
    2024$9,184 +130.3%$513,327 +95.7%
    2023$3,988 +0.9%$262,265 +3%
    2022$3,953 -1.1%$254,626 +3%
    2021$3,997 -40.4%$247,210 -28%
    2020$6,707 +94.4%$343,520 +57.1%
    2019$3,450 $218,676 +1.9%
    2018$3,450 +1.5%$214,599 +2.1%
    2017$3,400 +1.9%$210,185 +2.1%
    2016$3,336 -1.5%$205,862 +0.7%
    2015$3,385 +0.5%$204,431 +0.8%
    2014$3,367 +1.8%$202,809 +1.5%
    2013$3,309 +0.7%$199,812 -2.4%
    2012$3,285 $204,712 -8%
    2011-- $222,509 -6.2%
    2010-- $237,257 -10.4%
    2009-- $264,890 -4.1%
    2008$4,631 $276,206 +3%
    2007-- $268,161 -5.2%
    2005-- $282,800 +14.7%
    2004$4,814 +39.2%$246,600 -7.7%
    2003$3,458 +6%$267,300 +4.3%
    2002$3,261 $256,300 +21.9%
    2001$3,261 +5.2%$210,300 +22.3%
    2000$3,100 $171,900

    Find assessor info on the county website

    Neighborhood: 34688

    Nearby schools

    GreatSchools rating
    Schools provided by the listing agent
    • Elementary: Brooker Creek Elementary-PN
    • Middle: Tarpon Springs Middle-PN
    • High: Tarpon Springs High-PN

    Source: Stellar MLS. This data may not be complete. We recommend contacting the local school district to confirm school assignments for this home.

    Get a cash offer in 3 minutes
    Find out how much your home could sell for in as little as 3 minutes with a no-obligation cash offer.
    Estimated market value
    $598,600
    Get a cash offer in 3 minutes
    Find out how much your home could sell for in as little as 3 minutes with a no-obligation cash offer.
    Estimated market value
    $598,600