Skip main navigation
Sold
  • Price Unknown

    1202 N 14th Pl, Wolfforth, TX 79382

    4beds
    2,639sqft
    Single Family Residence, Residential
    Built in 2017
    9,583.2 Square Feet Lot
    $571,100 Zestimate®
    $--/sqft
    $2,670 Estimated rent

    Home value

    $571,100

    $531,000 - $617,000

    $2,670/mo

    Zestimate® history
    Loading
    Loading...

    Owner options

    List your home for rent

    $2,670/mo

    Rent Zestimate®

    Find your next renter with Zillow Rental Manager. Plus, with online applications, you can quickly screen prospective tenants – for free.

    Learn more

    $2,670/mo

    Rent Zestimate®

    Refinance and save

    Refinancing to a lower rate could help reduce your monthly payments and save thousands over the life of the loan.

    See today's rates

    Explore your selling options

    Work with a Zillow partner agent

    Leverage their expertise and Zillow's premium Showcase listings to get your home seen by more buyers.

    Get started

    List with your own agent

    Get your home in front of millions of buyers by listing it on Zillow.

    Learn how to do it

    Sell it yourself

    Take full control of how buyers see your home on Zillow by listing For Sale by Owner (FSBO).

    List your home

    What's special

    Instant hot waterReverse osmosis systemWater softenerPrivate backyard sanctuaryIntegrated spaProfessional-grade water systemsMaximum curb appeal
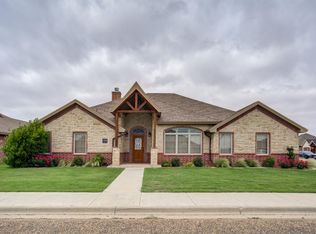
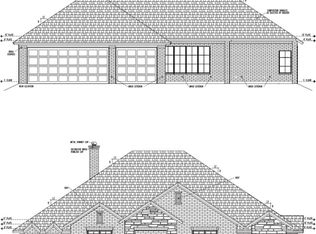
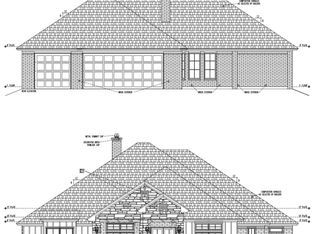
    Experience resort-style living in prestigious Preston Manor. This maintained 4-bedroom, 3 bath home of 2,639 sq. ft offers the perfect blend of modern luxury and functional design within the highly rated Frenship ISD. The interior is 100% carpet-free, featuring high-end luxury vinyl plank flooring installed in March 2025 throughout all living areas and bedrooms, complemented by premium tiles in the bathrooms. Everyday comfort is elevated by professional-grade water systems, including a water softener, Reverse Osmosis system, and instant hot water for peak efficiency. Step outside to your private backyard sanctuary featuring a stunning 17,000-gallon in-ground pool and integrated spa. The grounds are designed for maximum curb appeal and minimal maintenance, with a professionally manicured hybrid Bermuda lawn in the front and premium artificial turf in the rear. As a resident of Preston Manor, you'll enjoy exclusive "Country Club" amenities, including multiple community pools, a state-of-the-art fitness center, tennis courts, and scenic walking trails. This is a rare opportunity to secure a move-in-ready home that combines private luxury with elite community perks.

    Zillow last checked:

    Listing updated:

    Listed by:

    Kelsey Miller TREC #0722562 806-401-5114,

    Keller Williams Realty

    Bought with:

    Sara Hays, TREC #0596031

    The Nicholson Agency Real Esta

    Source: LBMLS,MLS#: 202603925MLS Logo

    Facts & features

    Interior

    Bedrooms & bathrooms
    • Bedrooms: 4
    • Bathrooms: 3
    • Full bathrooms: 3
    Heating
    • Central
    Cooling
    • Ceiling Fan(s), Central Air
    Appliances
    • Included: Dishwasher, Disposal, Exhaust Fan, Gas Cooktop, Instant Hot Water, Microwave, Oven, Range, Range Hood, Refrigerator, Stainless Steel Appliance(s), Water Softener Owned
    • Laundry: Electric Dryer Hookup, Laundry Room, Sink, Washer Hookup
    Features
    • Beamed Ceilings, Bookcases, Cathedral Ceiling(s), Ceiling Fan(s), Crown Molding, Double Vanity, Granite Counters, High Ceilings, Kitchen Island, Open Floorplan, Pantry, Storage, Vaulted Ceiling(s), Walk-In Closet(s)
    • Flooring: Luxury Vinyl, Tile
    • Windows: Plantation Shutters, Screens, Window Coverings
    • Has basement: No
    • Number of fireplaces: 1
    • Fireplace features: Gas Starter, Living Room, Stone
    Interior area
    • Total structure area: 2,639
    • Total interior livable area: 2,639 sqft
    • Finished area above ground: 2,639

    Property

    Parking
    • Total spaces: 2
    • Parking features: Attached, Garage
    • Attached garage spaces: 2
    Features
    • Patio & porch: Covered, Front Porch, Patio
    • Exterior features: Lighting, Rain Gutters, Smart Camera(s)/Recording
    • Has private pool: Yes
    • Pool features: Gas Heat, Heated, In Ground, Pool Cover, Pool/Spa Combo, Salt Water
    • Has spa: Yes
    • Spa features: Heated, In Ground
    • Fencing: Back Yard,Fenced,Wood
    Lot
    • Size: 9,583 sqft
    • Features: Back Yard, Close to Clubhouse, Corner Lot, Front Yard, Landscaped, Sprinklers In Front, Sprinklers In Rear
    Details
    • Parcel number: R172444
    • Zoning description: Single Family
    • Special conditions: Standard

    Construction

    Type & style
    • Home type: SingleFamily
    • Architectural style: Traditional
    • Property subtype: Single Family Residence, Residential
    Materials
    • Brick, Stone, Wood Siding
    • Foundation: Slab
    • Roof: Composition
    Condition
    • Updated/Remodeled
    • New construction: No
    • Year built: 2017

    Utilities & green energy

    • Sewer: Public Sewer
    • Water: Public
    • Utilities for property: Electricity Connected, Natural Gas Connected, Sewer Connected, Water Connected

    Community & neighborhood

    Security
    • Security features: Security System Owned, Smoke Detector(s)
    Community
    • Community features: Clubhouse, Fitness Center, Park, Playground, Pool, Sidewalks, Street Lights, Tennis Court(s)
    Location
    • Region: Wolfforth

    Other

    Other facts
    • Listing terms: Cash,Conventional,FHA,VA Loan
    • Road surface type: All Weather

    Price history

    DateEventPrice
    5/13/2026Sold--
    Source: LBMLS #202603925 Report a problem
    3/30/2026Pending sale$560,000$212/sqft
    Source: LBMLS #202603925 Report a problem
    3/26/2026Listed for sale$560,000+52%$212/sqft
    Source: LBMLS #202603925 Report a problem
    7/28/2020Sold--
    Source: Agent Provided Report a problem
    2/6/2018Sold--
    Source: Agent Provided Report a problem
    12/29/2017Price change$368,500+823.6%$140/sqft
    Source: Dustin Jones Realty, Inc #201709599 Report a problem
    4/11/2009Listed for sale$39,900-37.3%$15/sqft
    Source: Systems Engineering, Inc. #9958308 Report a problem
    1/20/2009Listing removed$63,600$24/sqft
    Source: ERA #9959011 Report a problem
    4/4/2008Listed for sale$63,600$24/sqft
    Source: ERA #9951162 Report a problem

    Public tax history

    YearProperty taxesTax assessment
    2025$11,275 -3.1%$462,591 -1.5%
    2024$11,632 +4.6%$469,759 +3.7%
    2023$11,124 -3.4%$453,090 +10%
    2022$11,516 +5.1%$411,900 +8.5%
    2021$10,952 +4.7%$379,717 +6.4%
    2020$10,463 +3.9%$357,020 +4.9%
    2019$10,074 +371.2%$340,189 -3.9%
    2018$2,138 $354,071 +1006.5%
    2017$2,138 +8.8%$32,000
    2016$1,964 $32,000
    2015$1,964 $32,000
    2014$1,964 $32,000 -13.5%
    2013-- $37,000
    2012-- $37,000
    2011-- $37,000
    2010-- $37,000 -24.5%
    2009-- $49,000
    2008-- $49,000
    2007-- $49,000
    2006-- $49,000 +100%
    2005-- $24,500 +370.3%
    2004-- $5,209

    Find assessor info on the county website

    Neighborhood: 79382

    Nearby schools

    GreatSchools rating
    Schools provided by the listing agent
    • Elementary: Ridgewood
    • Middle: Alcove Trails
    • High: Frenship

    Source: LBMLS. This data may not be complete. We recommend contacting the local school district to confirm school assignments for this home.

    Sell for more on Zillow
    Get a Zillow Showcase℠ listing at no additional cost and you could sell for .
    $571,100
    2% more
    +$11,422
    With Zillow Showcase(estimated)
    $582,522