Welcome to 607 N 15th Street in Windsor Estates at Preston Manor, Wolfforth, TXThis inviting 2,642 sq ft home features 4 bedrooms, 3 bathrooms, an attached 2-car garage, and a detached 1-car garage for extra parking or storage. Enjoy high ceilings that enhance the open feel, a kitchen equipped with the Frigidaire Professional appliance package and granite counters, and a covered back porch with fireplace—perfect for relaxing or entertaining outdoors.Located in the desirable Windsor Estates section of Preston Manor, residents enjoy access to community amenities including a clubhouse, swimming pools with splash area, fitness center, tennis courts, dog park, and walking trails. Conveniently situated in Frenship ISD with easy access to Lubbock shopping, dining, and services.A wonderful opportunity to own in one of Wolfforth's most sought-after communities. Schedule your private showing today!
New construction
$629,000
607 N 15th St, Wolfforth, TX 79382
4beds
2,642sqft
Single Family Residence, Residential
Built in 2026
9,583 Square Feet Lot
$625,900 Zestimate®
$238/sqft
$-- HOA
What's special
Granite counters
- 7 days
- 86
- 7
Likely to sell faster than
Zillow last checked:
Listing updated:
Listed by:
Kyle Rogers TREC #0631781 806-790-3806,
Realty Refined
Source: LBMLS,MLS#: 202614930
Facts & features
Interior
Bedrooms & bathrooms
- Bedrooms: 4
- Bathrooms: 3
- Full bathrooms: 3
Primary bedroom
- Features: Carpet Flooring
Bedroom 1
- Features: Carpet Flooring
Bedroom 2
- Features: Carpet Flooring
Bedroom 3
- Features: Carpet Flooring
Primary bathroom
- Features: Double Vanity, Granite Counters, Separate Shower/Tub, Tile Flooring
Bathroom
- Features: Combination Shower/Tub, Tile Flooring
Bathroom
- Features: Combination Shower/Tub, Tile Flooring
Bathroom
- Features: Combination Shower/Tub, Tile Flooring
Kitchen
- Features: Granite Counters, Luxury Vinyl Flooring
Laundry
- Features: Tile Flooring
Living room
- Features: Luxury Vinyl Flooring
Heating
- Central, Natural Gas
Cooling
- Ceiling Fan(s), Central Air
Appliances
- Included: Built-In Refrigerator, Dishwasher, Disposal, Microwave, Range, Stainless Steel Appliance(s)
- Laundry: Electric Dryer Hookup, Laundry Room, Sink
Features
- Ceiling Fan(s), Crown Molding, Double Vanity, Granite Counters, High Ceilings, Kitchen Island, Pantry, Storage, Walk-In Closet(s)
- Flooring: Carpet, Luxury Vinyl, Tile
- Doors: Sliding Doors
- Has basement: No
- Number of fireplaces: 2
- Fireplace features: Living Room, Outside
Interior area
- Total structure area: 2,642
- Total interior livable area: 2,642 sqft
- Finished area above ground: 2,642
Property
Parking
- Total spaces: 3
- Parking features: Attached, Driveway, Garage, Garage Faces Rear
- Attached garage spaces: 3
- Has uncovered spaces: Yes
Features
- Patio & porch: Covered, Patio
- Exterior features: Lighting
- Fencing: Wood
Lot
- Size: 9,583 Square Feet
Details
- Parcel number: R346932
- Zoning description: Single Family
Construction
Type & style
- Home type: SingleFamily
- Architectural style: Traditional
- Property subtype: Single Family Residence, Residential
Materials
- Brick, Stone, Stucco
- Foundation: Slab
- Roof: Composition
Condition
- New Construction
- New construction: Yes
- Year built: 2026
Utilities & green energy
- Sewer: Public Sewer
- Water: Public
- Utilities for property: Electricity Connected, Natural Gas Connected, Sewer Connected
Community & HOA
Community
- Features: Clubhouse, Curbs, Park, Pool, Sidewalks, Street Lights, Tennis Court(s)
- Security: Carbon Monoxide Detector(s), Smoke Detector(s)
HOA
- Has HOA: Yes
- Amenities included: Clubhouse, Dog Park, Landscaping, Pool, Recreation Facilities
Location
- Region: Wolfforth
Financial & listing details
- Price per square foot: $238/sqft
- Tax assessed value: $48,650
- Annual tax amount: $1,184
- Date on market: 11/4/2026
- Cumulative days on market: 16 days
- Listing terms: Cash,Conventional
- Electric utility on property: Yes
- Road surface type: Paved
Estimated market value
$625,900
$595,000 - $657,000
Not available
Price history
| Date | Event | Price |
|---|---|---|
| 11/4/2026 | Listed for sale | $629,000+761.6%$238/sqft |
Source:  LBMLS #202614930 Report a problem | ||
| 3/22/2024 | Listing removed | -- |
Source: LBMLS #202317620 Report a problem | ||
| 2/6/2024 | Price change | $73,000-2.7%$28/sqft |
Source: LBMLS #202317620 Report a problem | ||
| 12/17/2023 | Listed for sale | $75,000$28/sqft |
Source: LBMLS #202317620 Report a problem | ||
| 12/14/2023 | Listing removed | -- |
Source: LBMLS #202314659 Report a problem | ||
| 10/31/2023 | Price change | $75,000-3.8%$28/sqft |
Source: LBMLS #202314659 Report a problem | ||
| 10/24/2023 | Price change | $78,000-4.9%$30/sqft |
Source: LBMLS #202314659 Report a problem | ||
| 9/29/2023 | Listed for sale | $82,000$31/sqft |
Source: LBMLS #202314659 Report a problem | ||
Public tax history
| Year | Property taxes | Tax assessment |
|---|---|---|
| 2026 | -- | $48,650 |
| 2025 | $1,184 -28.2% | $48,650 -30% |
| 2024 | $1,650 +95.4% | $69,500 +93.1% |
| 2023 | $844 | $36,000 |
Find assessor info on the county website
Monthly payment
Est. payment
Payment breakdown
Explore the cost of this home by adjusting the details. Changes won't be saved.Climate risks
Neighborhood: 79382


Similar homes
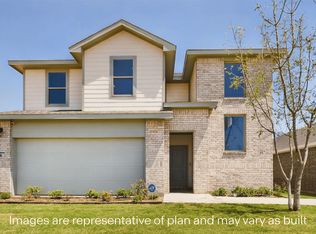
- $370,0004 bd2 ba2k sqft741 Joe Rosales Ct, Wolfforth, TX 79382For Sale
 MLS ID #202614750, Beth Brinson, Aycock Realty Group, LLC. LBMLS
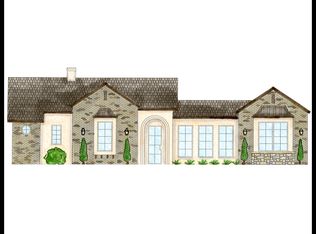
- $375,0003 bd2 ba1.9k sqft1307 Camelot Ave, Wolfforth, TX 79382For Sale
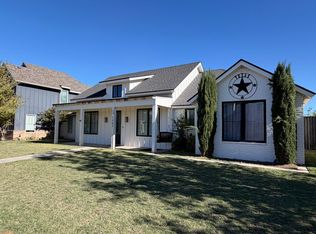 MLS ID #202614939, Michelle Kauffman, Michelle Kauffman Real Estate. LBMLS
- $350,0003 bd3 ba2k sqft605 Buckingham Ave, Wolfforth, TX 79382For Sale
 MLS ID #202613349, Tonya Hons, Tapp Realty Group, eXp Realty. LBMLS
- $389,9004 bd2 ba2.1k sqft749 Ventoso Cir, Wolfforth, TX 79382New Construction
 MLS ID #202614324, Jeremias Torres, Lubbock Discount Realty. LBMLS
