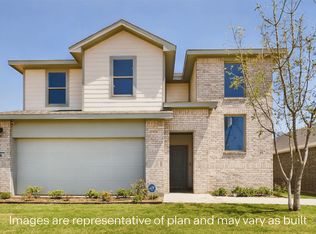
NEW CONSTRUCTION with $20,000 buyer allowance or special financing 3,2,1 rate buy down! Built by Eastwood Homes in Windsor Estates at Preston Manor, this 2,751 sq ft home offers 5 BEDROOMS, 3 BATHROOMS and a 3-CAR REAR-ENTRY GARAGE in Frenship ISD. The 5TH BEDROOM has a closet and was intentionally designed to be FLEXIBLE, use it as a bedroom, second living area, game room, playroom, office or workout space. The isolated primary suite features a spacious bath and EXTRA-LARGE CLOSET WITH DIRECT LAUNDRY ROOM ACCESS. Built with SPRAY FOAM INSULATION and the thoughtful details Eastwood Homes is known for, including custom cabinetry, quartz counter tops, double ovens, a butler's pantry and plenty of storage. Designer selections and custom touches throughout give you the feel of a custom home. Enjoy a COVERED BACK PATIO WITH FIREPLACE plus full landscaping and flower beds. Windsor Estates at Preston Manor is an HOA. You get access to all the Preston Manor amenities PLUS AN ADULTS-ONLY POOL for only $1540 yearly. Convenient Wolfforth location with easy access to Lubbock shopping, dining and medical facilities. ESTIMATED COMPLETION JANUARY 2027.
New construction
$615,000
603 N 15th St, Wolfforth, TX 79382
5beds
2,751sqft
Single Family Residence, Residential
Built in 2026
9,583 Square Feet Lot
$610,700 Zestimate®
$224/sqft
$128/mo HOA
What's special
Quartz counter topsPlenty of storageSpacious bathSpray foam insulationDouble ovensCustom cabinetryIsolated primary suite
- 10 days
- 300
- 44
Likely to sell faster than
Zillow last checked:
Listing updated:
Listed by:
Miranda Eastwood TREC #0843584 806-292-0870,
Real Estate Just For You, LLC
Source: LBMLS,MLS#: 202613722
Facts & features
Interior
Bedrooms & bathrooms
- Bedrooms: 5
- Bathrooms: 3
- Full bathrooms: 3
Primary bedroom
- Description: Vaulted ceiling
- Features: Luxury Vinyl Flooring
- Level: First
- Area: 208 Square Feet
- Dimensions: 16.00 x 13.00
Bedroom 2
- Features: Luxury Vinyl Flooring
- Level: First
- Area: 121 Square Feet
- Dimensions: 11.00 x 11.00
Bedroom 3
- Features: Luxury Vinyl Flooring
- Level: First
- Area: 121 Square Feet
- Dimensions: 11.00 x 11.00
Bedroom 4
- Features: Luxury Vinyl Flooring
- Level: First
- Area: 110 Square Feet
- Dimensions: 10.00 x 11.00
Bedroom 5
- Description: OR FLEX SPACE with a closet
- Features: Luxury Vinyl Flooring
- Level: First
- Area: 180 Square Feet
- Dimensions: 15.00 x 12.00
Primary bathroom
- Description: Double vanities, free standing tub, walk-in shower, tons of storage
- Features: Luxury Vinyl Flooring
- Level: First
- Area: 169 Square Feet
- Dimensions: 13.00 x 13.00
Dining room
- Features: Luxury Vinyl Flooring
- Level: First
- Area: 108 Square Feet
- Dimensions: 9.00 x 12.00
Kitchen
- Description: Double ovens, tons of storage
- Features: Luxury Vinyl Flooring
- Level: First
- Area: 240 Square Feet
- Dimensions: 12.00 x 20.00
Living room
- Description: Beamed ceiling
- Features: Luxury Vinyl Flooring
- Level: First
- Area: 400 Square Feet
- Dimensions: 20.00 x 20.00
Mud room
- Features: Luxury Vinyl Flooring
- Level: First
- Area: 48 Square Feet
- Dimensions: 8.00 x 6.00
Pantry
- Features: Luxury Vinyl Flooring
- Level: First
- Area: 54 Square Feet
- Dimensions: 6.00 x 9.00
Utility room
- Description: Attached to primary closet!
- Features: Luxury Vinyl Flooring
- Level: First
- Area: 77 Square Feet
- Dimensions: 7.00 x 11.00
Heating
- Central, Natural Gas
Cooling
- Ceiling Fan(s), Central Air
Appliances
- Included: Dishwasher, Double Oven, Electric Oven, Exhaust Fan, Gas Cooktop, Oven, Range, Range Hood, Refrigerator, Stainless Steel Appliance(s)
- Laundry: Electric Dryer Hookup, Laundry Room, Main Level, Washer Hookup
Features
- Ceiling Fan(s), Chandelier, Double Vanity, High Ceilings, Kitchen Island, Pantry, Quartz Counters, Recessed Lighting, Storage, Vaulted Ceiling(s), Walk-In Closet(s)
- Flooring: Luxury Vinyl
- Windows: Double Pane Windows, Insulated Windows
- Has basement: No
- Number of fireplaces: 2
- Fireplace features: Gas Starter, Living Room, Outside, Wood Burning
Interior area
- Total structure area: 2,751
- Total interior livable area: 2,751 sqft
- Finished area above ground: 2,751
Property
Parking
- Total spaces: 3
- Parking features: Attached, Driveway, Garage, Garage Door Opener, Garage Faces Rear
- Attached garage spaces: 3
- Has uncovered spaces: Yes
Features
- Patio & porch: Covered, Front Porch, Rear Porch
- Exterior features: Lighting, Private Yard, Smart Lock(s)
- Fencing: Back Yard,Fenced,Gate
Lot
- Size: 9,583 Square Feet
- Features: City Lot, Sprinklers In Front, Sprinklers In Rear
Details
- Parcel number: R346934
- Zoning description: Single Family
Construction
Type & style
- Home type: SingleFamily
- Property subtype: Single Family Residence, Residential
Materials
- Brick
- Foundation: Slab
- Roof: Composition
Condition
- Under Construction
- New construction: Yes
- Year built: 2026
Utilities & green energy
- Sewer: Public Sewer
- Water: Public
- Utilities for property: Cable Available, Electricity Connected, Natural Gas Connected, Sewer Connected, Water Connected, Underground Utilities
Community & HOA
Community
- Features: Clubhouse, Fitness Center, Park, Playground, Pool, Street Lights, Tennis Court(s)
- Security: Carbon Monoxide Detector(s), Smoke Detector(s)
HOA
- Has HOA: Yes
- Amenities included: Clubhouse, Dog Park, Fitness Center, Pool, Recreation Facilities, Sport Court
- HOA fee: $1,540 annually
Location
- Region: Wolfforth
Financial & listing details
- Price per square foot: $224/sqft
- Tax assessed value: $48,650
- Annual tax amount: $13,000
- Date on market: 10/6/2026
- Listing terms: Cash,Conventional,USDA Loan,VA Loan
- Electric utility on property: Yes
- Road surface type: Paved
Estimated market value
$610,700
$580,000 - $641,000
$3,910/mo
Price history
| Date | Event | Price |
|---|---|---|
| 10/6/2026 | Listed for sale | $615,000$224/sqft |
Source:  LBMLS #202613722 Report a problem LBMLS #202613722 Report a problem | ||
Public tax history
| Year | Property taxes | Tax assessment |
|---|---|---|
| 2025 | $1,184 +15.5% | $48,650 -30% |
| 2024 | $1,026 +21.5% | $69,500 +93.1% |
| 2023 | $844 | $36,000 |
Find assessor info on the county website
Monthly payment
Est. payment
Payment breakdown
Explore the cost of this home by adjusting the details. Changes won't be saved.Climate risks
Neighborhood: 79382
Nearby schools
Schools provided by the listing agent
- Elementary: Bennett
- Middle: Alcove Trails
- High: Frenship
Source: LBMLS. This data may not be complete. We recommend contacting the local school district to confirm school assignments for this home.
Similar homes
- $650,0004 bd4 ba3k sqft611 N 12th St, Wolfforth, TX 79382For Sale
 MLS ID #202614076, Jaime Perez, Tapp Realty Group, eXp Realty. LBMLS
 - $599,9004 bd4 ba3.3k sqft1404 Knight Ave, Wolfforth, TX 79382For Sale
 MLS ID #202607255, Omar Mora, Exit Realty of Lubbock. LBMLS
 - $434,9993 bd3 ba2.3k sqft604 N 9th St, Wolfforth, TX 79382For Sale
 MLS ID #202614203, Henry Gomez, WTX Realty, LLC. LBMLS
 - $725,0005 bd4 ba3.6k sqft608 N 11th St, Wolfforth, TX 79382For Sale
 MLS ID #202612650, Yana Brown, Better Homes and Gardens. LBMLS
