Welcome to this exceptional 4-bedroom, 3-bath home in the sought-after Estates at Crescent Ranch. Situated on a full acre, this property offers luxury, comfort, and plenty of space. The open-concept design features a spacious living room with custom built-ins and a stunning stone fireplace. The gourmet kitchen is a showstopper with a large island beneath a beamed tray ceiling, quartz countertops, a gas cooktop, and a walk-in pantry. Designer lighting, detailed ceilings, and elegant tile work add style throughout. A formal dining room, mudbench, and built-in desk provide both function and convenience. The private primary suite, generous secondary bedrooms, and oversized 3-car garage complete the home's thoughtful layout. Step outside to enjoy the large covered patio overlooking your expansive backyard. The home also offers an impressive 30x50 insulated metal shop, with its own bathroom, RV parking and a 12 foot porch. The perfect opportunity for hobbies, a home office or entertaining. This incredible property blends upscale living with unmatched versatility—schedule your showing today!
New construction
$900,000
16313 County Road 1270, Wolfforth, TX 79382
4beds
2,815sqft
:
Get pre-qualified$6,497/mo
Single Family Residence, Residential
Built in 2026
1 Acres Lot
$887,400 Zestimate®
$320/sqft
$-- HOA
What's special
Stunning stone fireplaceFull acreRv parkingBuilt-in deskExpansive backyardLarge covered patioFormal dining room
- 10 days |
- 43 |
- 1 |
Zillow last checked:
Listing updated:
Listed by:
Brenda Roberts TREC #0618154 806-300-3289,
TODAY Realty, Inc.
Source: LBMLS,MLS#: 202610102
Facts & features
Interior
Bedrooms & bathrooms
- Bedrooms: 4
- Bathrooms: 3
- Full bathrooms: 3
Heating
- Central, Fireplace(s), Natural Gas
Cooling
- Ceiling Fan(s), Central Air, Electric
Appliances
- Included: Dishwasher, Disposal, Double Oven, Gas Cooktop, Instant Hot Water, Microwave, Stainless Steel Appliance(s)
- Laundry: Laundry Room, Sink
Features
- Beamed Ceilings, Bookcases, Breakfast Bar, Ceiling Fan(s), Chandelier, Double Vanity, Entrance Foyer, Kitchen Island, Open Floorplan, Pantry, Recessed Lighting, Soaking Tub, Storage, Tray Ceiling(s), Walk-In Closet(s)
- Flooring: Carpet, Luxury Vinyl, Tile
- Windows: Double Pane Windows, Window Coverings
- Number of fireplaces: 1
- Fireplace features: Gas Starter, Living Room, Wood Burning
Interior area
- Total structure area: 2,815
- Total interior livable area: 2,815 sqft
- Finished area above ground: 2,815
Property
Parking
- Total spaces: 3
- Parking features: Attached, Garage, Garage Door Opener, Garage Faces Side
- Attached garage spaces: 3
Features
- Patio & porch: Covered, Front Porch, Rear Porch
- Exterior features: Lighting, Private Yard, Smart Irrigation
- Fencing: Back Yard,Fenced
Lot
- Size: 1 Acres
- Features: Sprinklers In Front, Sprinklers In Rear
Details
- Additional structures: Workshop
- Parcel number: R353016
- Special conditions: Standard
Construction
Type & style
- Home type: SingleFamily
- Architectural style: Traditional
- Property subtype: Single Family Residence, Residential
Materials
- Brick, Spray Foam Insulation, Stone, Stucco
- Foundation: Slab
- Roof: Composition
Condition
- New Construction
- New construction: Yes
- Year built: 2026
Utilities & green energy
- Sewer: Septic Tank
- Water: Well
Community & HOA
Community
- Security: None
Location
- Region: Wolfforth
Financial & listing details
- Price per square foot: $320/sqft
- Tax assessed value: $35,000
- Annual tax amount: $555
- Date on market: 7/22/2026
- Cumulative days on market: 10 days
- Listing terms: Cash,Conventional,FHA,VA Loan
- Road surface type: Paved
Estimated market value
$887,400
$843,000 - $932,000
Not available
Price history
| Date | Event | Price |
|---|---|---|
| 7/22/2026 | Listed for sale | $900,000$320/sqft |
Source:  LBMLS #202610102 Report a problem LBMLS #202610102 Report a problem | ||
Public tax history
| Year | Property taxes | Tax assessment |
|---|---|---|
| 2025 | $555 | $35,000 |
Find assessor info on the county website
Monthly payment
Est. payment
Payment breakdown
Explore the cost of this home by adjusting the details. Changes won't be saved.Climate risks
Neighborhood: 79382
Nearby schools
GreatSchools rating
- 8/10Upland Heights Elementary SchoolGrades: PK-5Distance: 5 mi
- 6/10Frenship Middle SchoolGrades: 6-8Distance: 4.3 mi
- 6/10Frenship High SchoolGrades: 9-12Distance: 5.3 mi
Schools provided by the listing agent
- Elementary: Bennett
- Middle: Frenship
- High: Frenship
Source: LBMLS. This data may not be complete. We recommend contacting the local school district to confirm school assignments for this home.
- $35,000-- bd-- ba-- sqft16309 County Road 1270, Wolfforth, TX 79382Off Market
- $346,200-- bd-- ba-- sqft16317 County Road 1270, Wolfforth, TX 79382Off Market
- $346,200-- bd-- ba-- sqft16314 County Road 1300, Wolfforth, TX 79382Off Market
- $346,200-- bd-- ba-- sqft16314 County Road 1270, Wolfforth, TX 79382Off Market
- $346,200-- bd-- ba-- sqft16310 County Road 1300, Wolfforth, TX 79382Off Market
- $346,200-- bd-- ba-- sqft16318 County Road 1300, Wolfforth, TX 79382Off Market
- $346,200-- bd-- ba-- sqft16310 County Road 1270, Wolfforth, TX 79382Off Market
- $346,200-- bd-- ba-- sqft16318 County Road 1270, Wolfforth, TX 79382Off Market
A local agent can set up tours, give advice and negotiate with sellers.
Similar homes
- $799,0004 bd4 ba3.2k sqft9322 County Road 7610, Wolfforth, TX 79382New Construction
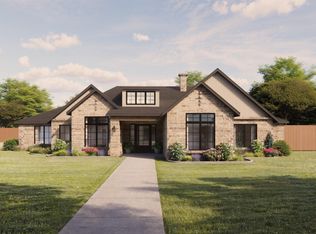 MLS ID #202605050, Cole Whisenhunt, Keller Williams Realty. LBMLS
 - from $704,8264 bd2 ba2.6k sqftThe Hudson Plan, The Estates at Crescent Ranch, Lubbock, TX 79382New Construction
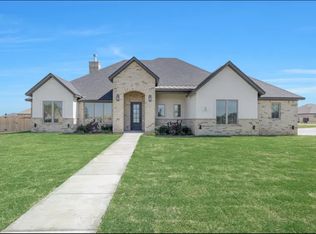 HOME by Lyons
 - from $827,3184 bd4 ba3.2k sqftThe Carter Plan, The Estates at Crescent Ranch, Lubbock, TX 79382New Construction
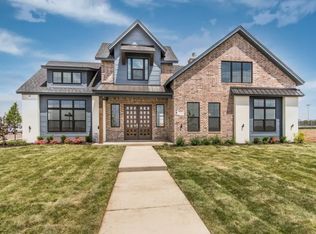 HOME by Lyons
 - from $792,1944 bd3 ba2.9k sqftThe Archer Plan, The Estates at Crescent Ranch, Lubbock, TX 79382New Construction
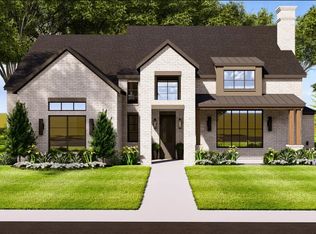 HOME by Lyons
 - from $714,5504 bd3 ba2.8k sqftThe Ryder Plan, The Estates at Crescent Ranch, Lubbock, TX 79382New ConstructionHOME by Lyons
- $972,4004 bd5 ba3.4k sqft5906 County Road 7665, Lubbock, TX 79424New ConstructionMLS ID #202610588, Stacey Rogers, Keller Williams Realty. LBMLS
- from $726,7884 bd4 ba2.8k sqftThe Tackett Plan, The Estates at Crescent Ranch, Lubbock, TX 79382New ConstructionHOME by Lyons
- from $1,098,3844 bd4 ba3.3k sqftThe Lola Plan, The Estates at Crescent Ranch, Wolfforth, TX 79382New ConstructionHOME by Lyons
- $899,0004 bd4 ba3.4k sqft5006 County Road 7650, Lubbock, TX 79424New ConstructionMLS ID #202609699, Dan Williams, Williams & Company Real Estate. LBMLS
- $775,0004 bd3 ba3.4k sqft6010 141st St, Lubbock, TX 79424New ConstructionMLS ID #202609755, Dan Williams, Williams & Company Real Estate. LBMLS
- $975,0004 bd4 ba3.5k sqft17209 County Road 1920, Lubbock, TX 79424New ConstructionMLS ID #202606309, Amy Cox, ALL Real Estate, LLC. LBMLS
- from $815,7034 bd4 ba3.2k sqftThe Carter Plan, Stratford Pointe, Lubbock, TX 79424New ConstructionHOME by Lyons
- $905,0004 bd4 ba3k sqft14807 Oxford Ave, Lubbock, TX 79423New ConstructionMLS ID #202604182, Jennifer Taylor, Keller Williams Realty. LBMLS
- $669,0004 bd3 ba2.7k sqft14411 Joliet Ave, Lubbock, TX 79423New ConstructionLBMLS
- $500,0004 bd3 ba2.7k sqft408 Essex Ln, Wolfforth, TX 79382New ConstructionMLS ID #202609753, Amy Cox, ALL Real Estate, LLC. LBMLS
- $829,9004 bd3 ba3.2k sqft4904 140th St, Lubbock, TX 79424New ConstructionMLS ID #202606048, Rod Reynolds, Lyons Realty. LBMLS
- $712,1404 bd4 ba3.2k sqft4910 139th St, Lubbock, TX 79424New ConstructionMLS ID #202610216, Stacey Rogers, Keller Williams Realty. LBMLS
- $719,5654 bd3 ba2.9k sqft3118 County Road 7660, Lubbock, TX 79423New ConstructionMLS ID #202609535, Katie Billingsley, Fairway Commercial Advisors. LBMLS
- $1,175,0004 bd5 ba3.6k sqft17609 County Road 1835, Lubbock, TX 79424New ConstructionMLS ID #202610164, Stuart Bartley, Taylor Reid Realty. LBMLS
- $749,0004 bd5 ba3.1k sqft14410 Gardner Ave, Lubbock, TX 79424New ConstructionMLS ID #202607412, Katie Billingsley, Fairway Commercial Advisors. LBMLS
