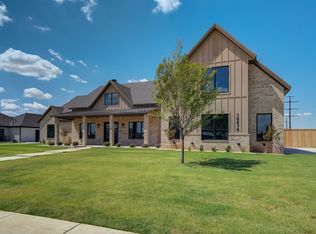
Built with exceptional craftsmanship and attention to detail, this stunning new construction by Sharkey Custom Homes is a true reflection of quality, integrity, and timeless design. Offering 4 spacious bedrooms + bonus/ flex space/5th bedroom, 5.5 bathrooms, a 3-car attached garage, plus a 1-car detached garage connected by a portico, this home pairs high-end design with exceptional functionality. Beautiful custom cabinetry, elevated finishes, and carefully selected details will create a refined feel throughout. The well-appointed kitchen is complemented by a generous butler's pantry, while the private primary suite features an electric fireplace and the ultimate convenience of a laundry room connected directly to the primary closet. Outdoor living is equally impressive, with an expansive covered patio, outdoor kitchen, and outdoor fireplace creating the perfect setting for entertaining or relaxing year-round. An additional 554 square feet of bonus space on the second floor offers even more potential. Currently in the framing stage and approximately seven months from completion, this home offers the opportunity to own a brand-new Sharkey Custom Home built with the quality and lasting craftsmanship the builder is known for. From its versatile spaces to its elevated finishes and exceptional construction, this is a home designed to be as beautiful as it is enduring.
New construction
$1,189,000
5906 County Road 7665, Lubbock, TX 79424
5beds
3,966sqft
Single Family Residence, Residential
Built in 2026
1.22 Acres Lot
$1,174,100 Zestimate®
$300/sqft
$38/mo HOA
What's special
Outdoor kitchenElevated finishesOutdoor fireplaceExpansive covered patioBeautiful custom cabinetryPrivate primary suiteCarefully selected details
- 6 days
- 107
- 7
Likely to sell faster than
Zillow last checked:
Listing updated:
Listed by:
Stacey Rogers TREC #0588927 806-368-1066,
Keller Williams Realty
Source: LBMLS,MLS#: 202612800
Facts & features
Interior
Bedrooms & bathrooms
- Bedrooms: 5
- Bathrooms: 6
- Full bathrooms: 5
- 1/2 bathrooms: 1
Heating
- Central, Fireplace(s)
Cooling
- Central Air
Appliances
- Laundry: Laundry Room, Sink
Features
- Beamed Ceilings, Chandelier, Kitchen Island, Pantry, Quartz Counters, Soaking Tub, Walk-In Closet(s)
- Flooring: Luxury Vinyl
- Number of fireplaces: 3
- Fireplace features: Living Room, Outside, Master Bedroom
Interior area
- Total structure area: 3,966
- Total interior livable area: 3,966 sqft
- Finished area above ground: 3,966
Property
Parking
- Total spaces: 4
- Parking features: Attached, Garage
- Attached garage spaces: 4
Features
- Patio & porch: Patio
- Exterior features: Outdoor Kitchen
- Fencing: Back Yard
Lot
- Size: 1.22 Acres
Details
- Parcel number: R356489
- Zoning description: Single Family
- Special conditions: Standard
Construction
Type & style
- Home type: SingleFamily
- Property subtype: Single Family Residence, Residential
Materials
- Brick
- Foundation: Slab
- Roof: Composition
Condition
- Under Construction
- New construction: Yes
- Year built: 2026
Community & HOA
Community
- Security: None
HOA
- Has HOA: Yes
- HOA fee: $450 annually
Location
- Region: Lubbock
Financial & listing details
- Price per square foot: $300/sqft
- Annual tax amount: $14,984
- Date on market: 9/15/2026
- Cumulative days on market: 58 days
- Listing terms: Cash,Conventional,FHA,VA Loan
- Road surface type: Paved
Estimated market value
$1,174,100
$1.12M - $1.23M
$5,182/mo
Price history
| Date | Event | Price |
|---|---|---|
| 8/14/2026 | Listed for sale | $1,189,000+22.3%$300/sqft |
Source:  LBMLS #202611389 Report a problem LBMLS #202611389 Report a problem | ||
| 8/10/2026 | Listing removed | $972,400$245/sqft |
Source: LBMLS #202610588 Report a problem | ||
| 7/30/2026 | Price change | $972,400+3.6%$245/sqft |
Source: LBMLS #202610588 Report a problem | ||
| 7/23/2026 | Listed for sale | $938,300$237/sqft |
Source: LBMLS #202610215 Report a problem | ||
Public tax history
Tax history is unavailable.
Monthly payment
Est. payment
Payment breakdown
Explore the cost of this home by adjusting the details. Changes won't be saved.Climate risks
Neighborhood: 79424
Nearby schools
Schools provided by the listing agent
- Elementary: Lubbock-Cooper South
- Middle: Lubbock-Cooper
- High: Liberty High School
Source: LBMLS. This data may not be complete. We recommend contacting the local school district to confirm school assignments for this home.
- $997,6804 bd5 ba3.4k sqft5905 County Road 7665, Lubbock, TX 79424New Construction

- $70,000-- bd-- ba-- sqft5826 County Road 7670, Lubbock, TX 79424Off Market
- $70,000-- bd-- ba-- sqft5830 County Road 7670, Lubbock, TX 79424Off Market
- $70,000-- bd-- ba-- sqft5822 County Road 7670, Lubbock, TX 79424Off Market
Similar homes
- $1,175,0004 bd5 ba3.6k sqft17609 County Road 1835, Lubbock, TX 79424New Construction
 MLS ID #202610164, Stuart Bartley, Taylor Reid Realty. LBMLS
 - $997,6804 bd5 ba3.4k sqft5905 County Road 7665, Lubbock, TX 79424New ConstructionMLS ID #202610308, Katie Billingsley, Fairway Commercial Advisors. LBMLS
- $1,125,0004 bd5 ba4.1k sqft4819 119th Pl, Lubbock, TX 79424For Sale
 MLS ID #202612735, Stuart Bartley, Taylor Reid Realty. LBMLS
 - $1,199,9994 bd5 ba4.1k sqft10414 Homestead Ave, Lubbock, TX 79424New Construction
 MLS ID #202612504, Stacey Rogers, Keller Williams Realty. LBMLS
