Stunner! Brand new Home in Sundance Estates, situated on a 1/2-acre lot in Lubbock Cooper *LIBERTY* High School District, this thoughtfully designed 4 bedroom + FLEX Space, 4.5-bathroom, 3 car garage offers the perfect blend of elegance and functionality. Fence, Front yard Irrigation and Hydro mulch are included. If you'd like to add a SHOP, please let us know, we would love to work with you. Beautiful new construction offering a thoughtfully designed floor plan with elevated finishes and exceptional functionality throughout. The heart of the home features an open-concept kitchen, dining and living area, with a large statement island, painted cabinetry, quartz countertops, designer backsplash, farmhouse-style sink and warm brass accents. The living area opens directly to a spacious covered patio, creating an easy flow for everyday living and entertaining. The private primary suite is tucked away from the secondary bedrooms and features a generous bedroom, large walk-in closet and beautifully designed bath with dual vanities, soaking tub and separate shower. On the opposite side of the home, two guest bedrooms share a Jack-and-Jill bath, while an additional guest suite offers its own private bath—an ideal setup for family or overnight guests. Additional spaces include a dedicated office, powder bath, large laundry room, mudroom/drop zone and an oversized 3-car garage. Designer selections carry throughout the home with a soft neutral palette, warm wood-look flooring and carefully coordinated fixtures and finishes. The exterior combines brick, light rubble stone and stucco with dark architectural accents for a timeless, sophisticated look.
New construction
$759,000
14401 Homestead Ave, Lubbock, TX 79424
4beds
3,195sqft
Single Family Residence, Residential
Built in 2026
0.5 Acres Lot
$753,900 Zestimate®
$238/sqft
$33/mo HOA
What's special
Dedicated officeWarm wood-look flooringElevated finishesQuartz countertopsThoughtfully designed floor planLarge walk-in closetFront yard irrigation
- 15 days
- 158
- 13
Zillow last checked:
Listing updated:
Listed by:
Katie Billingsley TREC #0657381 806-777-9216,
Fairway Commercial Advisors
Source: LBMLS,MLS#: 202612279
Facts & features
Interior
Bedrooms & bathrooms
- Bedrooms: 4
- Bathrooms: 5
- Full bathrooms: 4
- 1/2 bathrooms: 1
Heating
- Central
Cooling
- Central Air
Appliances
- Included: Dishwasher, Disposal, Gas Oven, Microwave
- Laundry: Laundry Room
Features
- Beamed Ceilings, Breakfast Bar, Ceiling Fan(s), Double Vanity, High Ceilings, Kitchen Island, Pantry, Walk-In Closet(s)
- Flooring: Luxury Vinyl
- Windows: Aluminum Frames, Double Pane Windows
- Has basement: No
- Number of fireplaces: 1
- Fireplace features: Gas, Living Room
Interior area
- Total structure area: 3,195
- Total interior livable area: 3,195 sqft
- Finished area above ground: 3,195
Property
Parking
- Total spaces: 3
- Parking features: Attached, Garage, Garage Door Opener
- Attached garage spaces: 3
Features
- Patio & porch: Covered, Patio
- Exterior features: Private Yard
- Fencing: Back Yard,Fenced
Lot
- Size: 0.5 Acres
- Features: Front Yard, Landscaped, Sprinklers In Front
Details
- Parcel number: TBD
Construction
Type & style
- Home type: SingleFamily
- Property subtype: Single Family Residence, Residential
Materials
- Blown-In Insulation, Brick, Brick Veneer, Cement Siding, Concrete, Ducts Professionally Air-Sealed, Fiber Cement, Frame, Glass
- Foundation: Slab
- Roof: Composition
Condition
- Under Construction
- New construction: Yes
- Year built: 2026
Utilities & green energy
- Sewer: Public Sewer
- Water: Public
- Utilities for property: Electricity Connected, Water Connected
Community & HOA
Community
- Security: None
HOA
- Has HOA: Yes
- Amenities included: Playground
- HOA fee: $400 annually
Location
- Region: Lubbock
Financial & listing details
- Price per square foot: $238/sqft
- Date on market: 9/3/2026
- Cumulative days on market: 77 days
- Listing terms: Cash,Conventional,FHA,VA Loan
- Electric utility on property: Yes
- Road surface type: Paved
Estimated market value
$753,900
$716,000 - $792,000
$3,610/mo
Price history
| Date | Event | Price |
|---|---|---|
| 9/3/2026 | Listed for sale | $759,000$238/sqft |
Source:  LBMLS #202612279 Report a problem LBMLS #202612279 Report a problem | ||
Public tax history
Tax history is unavailable.
Monthly payment
Est. payment
Payment breakdown
Explore the cost of this home by adjusting the details. Changes won't be saved.Climate risks
Neighborhood: 79424
Nearby schools
Schools provided by the listing agent
- Elementary: Lubbock-Cooper West
- Middle: Lubbock-Cooper Bush
- High: Liberty High School
Source: LBMLS. This data may not be complete. We recommend contacting the local school district to confirm school assignments for this home.
Similar homes
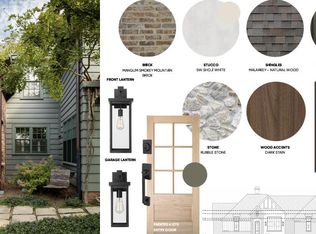
- $714,0004 bd5 ba2.9k sqft14402 Homestead Ave, Lubbock, TX 79424New Construction
 MLS ID #202612281, Katie Billingsley, Fairway Commercial Advisors. LBMLS
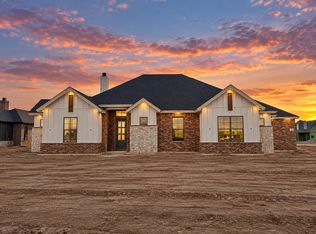
 - $749,0004 bd5 ba3.1k sqft14410 Gardner Ave, Lubbock, TX 79424New Construction
 MLS ID #202607412, Katie Billingsley, Fairway Commercial Advisors. LBMLS
 - $709,0004 bd5 ba2.9k sqft14406 Gardner, Lubbock, TX 79424New Construction
 MLS ID #202607391, Katie Billingsley, Fairway Commercial Advisors. LBMLS
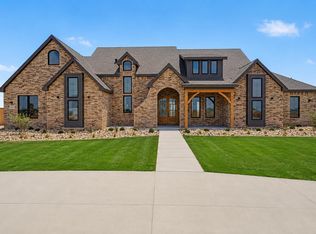
 - $800,0004 bd5 ba3k sqft17207 County Road 1920, Lubbock, TX 79424New Construction
 MLS ID #202612894, Amy Cox, ALL Real Estate, LLC. LBMLS
