Built with exceptional craftsmanship and attention to detail, this stunning new construction by Sharkey Custom Homes is a true reflection of quality, integrity, and timeless design. Offering 4 spacious bedrooms, 4.5 bathrooms, and a 3-car attached garage, this home pairs high-end design with exceptional functionality. Beautiful custom cabinetry, elevated finishes, and carefully selected details will create a refined feel throughout. The well-appointed kitchen is complemented by a generous butler's pantry, while the private primary suite serves as a luxurious retreat. Outdoor living is equally impressive, with an expansive covered patio, outdoor kitchen, and outdoor fireplace creating the perfect setting for entertaining or relaxing year-round. From its versatile spaces to its elevated finishes and exceptional construction, this is a home designed to be as beautiful as it is enduring.
New construction
$947,900
2918 150th St, Lubbock, TX 79423
4beds
3,447sqft
Single Family Residence, Residential
Built in 2026
0.51 Acres Lot
$937,400 Zestimate®
$275/sqft
$-- HOA
What's special
Outdoor kitchenElevated finishesVersatile spacesOutdoor fireplaceExpansive covered patioBeautiful custom cabinetryCarefully selected details
- 19 days
- 124
- 7
Zillow last checked:
Listing updated:
Listed by:
Stacey Rogers TREC #0588927 806-368-1066,
Keller Williams Realty
Source: LBMLS,MLS#: 202612654
Facts & features
Interior
Bedrooms & bathrooms
- Bedrooms: 4
- Bathrooms: 5
- Full bathrooms: 4
- 1/2 bathrooms: 1
Primary bedroom
- Area: 238.5 Square Feet
- Dimensions: 15.90 x 15.00
Bedroom 2
- Area: 162 Square Feet
- Dimensions: 13.50 x 12.00
Bedroom 3
- Area: 169 Square Feet
- Dimensions: 13.00 x 13.00
Bedroom 4
- Area: 177.6 Square Feet
- Dimensions: 12.00 x 14.80
Primary bathroom
- Area: 180.9 Square Feet
- Dimensions: 20.10 x 9.00
Bonus room
- Area: 180.6 Square Feet
- Dimensions: 12.90 x 14.00
Dining room
- Area: 235.6 Square Feet
- Dimensions: 19.00 x 12.40
Kitchen
- Area: 266 Square Feet
- Dimensions: 19.00 x 14.00
Laundry
- Area: 80.04 Square Feet
- Dimensions: 11.60 x 6.90
Living room
- Area: 400 Square Feet
- Dimensions: 20.00 x 20.00
Pantry
- Area: 100.5 Square Feet
- Dimensions: 15.00 x 6.70
Heating
- Central, Electric, Fireplace(s)
Cooling
- Ceiling Fan(s), Central Air
Appliances
- Included: Dishwasher, Disposal, Gas Range, Microwave, Oven
- Laundry: Laundry Room, Sink
Features
- Built-in Features, Chandelier, Pantry, Quartz Counters, Walk-In Closet(s)
- Flooring: Luxury Vinyl
- Number of fireplaces: 2
- Fireplace features: Living Room, Other
Interior area
- Total structure area: 3,447
- Total interior livable area: 3,447 sqft
- Finished area above ground: 3,447
Property
Parking
- Total spaces: 3
- Parking features: Attached, Driveway, Garage, Garage Door Opener
- Attached garage spaces: 3
- Has uncovered spaces: Yes
Features
- Patio & porch: Front Porch, Patio
- Exterior features: Lighting, Private Yard
- Fencing: Back Yard,Fenced
Lot
- Size: 0.51 Acres
Details
- Parcel number: R345663
- Zoning description: Single Family
- Special conditions: Standard
Construction
Type & style
- Home type: SingleFamily
- Property subtype: Single Family Residence, Residential
Materials
- Brick, Stone
- Foundation: Slab
- Roof: Composition
Condition
- New Construction
- New construction: Yes
- Year built: 2026
Community & HOA
Community
- Security: None
HOA
- Has HOA: No
Location
- Region: Lubbock
Financial & listing details
- Price per square foot: $275/sqft
- Tax assessed value: $16,000
- Annual tax amount: $19,613
- Date on market: 9/11/2026
- Cumulative days on market: 61 days
- Listing terms: Cash,Conventional,FHA,VA Loan
- Road surface type: Paved
Estimated market value
$937,400
$891,000 - $984,000
$3,731/mo
Price history
| Date | Event | Price |
|---|---|---|
| 7/31/2026 | Listed for sale | $947,900$275/sqft |
Source:  LBMLS #202610640 Report a problem LBMLS #202610640 Report a problem | ||
Public tax history
| Year | Property taxes | Tax assessment |
|---|---|---|
| 2025 | $331 -0.3% | $16,000 |
| 2024 | $332 -1.4% | $16,000 |
| 2023 | $337 | $16,000 |
Find assessor info on the county website
Monthly payment
Est. payment
Payment breakdown
Explore the cost of this home by adjusting the details. Changes won't be saved.Climate risks
Neighborhood: 79423
Nearby schools
Schools provided by the listing agent
- Elementary: Lubbock-Cooper South
- Middle: Lubbock-Cooper Bush
- High: Cooper
Source: LBMLS. This data may not be complete. We recommend contacting the local school district to confirm school assignments for this home.
Similar homes
- $938,3004 bd5 ba3.4k sqft2909 150th St, Lubbock, TX 79423New Construction
 MLS ID #202612652, Stacey Rogers, Keller Williams Realty. LBMLS
 - $879,0004 bd5 ba3.4k sqft2901 150th St, Lubbock, TX 79423New Construction
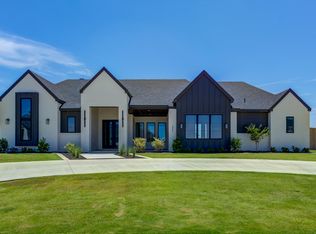 MLS ID #202612106, Stacey Rogers, Keller Williams Realty. LBMLS
 - from $1,098,3844 bd4 ba3.3k sqftThe Lola Plan, The Reserve at Dunn Mill, Lubbock, TX 79423New Construction
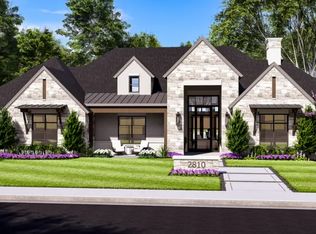 HOME by Lyons
 - $950,0005 bd4 ba4.2k sqft4034 136th St, Lubbock, TX 79423For Sale
 MLS ID #202613117, Amy Wimmers, Realty Refined. LBMLS
