Introducing the Briggs floorplan by Dreambuilt Homes! This home is located in Iron Horse in the desirable Frenship ISD. This home features 4 bedrooms, 3 bathrooms and a 3 car garage plus a Bonus Room! This stunning home features an open and inviting ambiance. The kitchen is equipped with a large island, making it an ideal space for cooking and entertaining. The spacious master bedroom boasts a luxurious en-suite bathroom with double vanities, and a walk-in closet. One of the most exceptional features of this home is the covered patio, providing the perfect place to outdoor space to enjoy. Don't miss the chance to make this your HOME SWEET HOME!
Pending
Price cut: $10K (7/16)
$500,000
408 Essex Ln, Wolfforth, TX 79382
4beds
2,740sqft
Single Family Residence, Residential
Built in 2026
6,969 Square Feet Lot
$495,300 Zestimate®
$182/sqft
$25/mo HOA
What's special
- 47 days
- 85
- 3
Zillow last checked:
Listing updated:
Listed by:
Amy Cox TREC #0667992 806-543-6095,
ALL Real Estate, LLC
Source: LBMLS,MLS#: 202609753
Facts & features
Interior
Bedrooms & bathrooms
- Bedrooms: 4
- Bathrooms: 3
- Full bathrooms: 3
Bedroom 2
- Features: Carpet Flooring
Bedroom 3
- Features: Carpet Flooring
Bedroom 4
- Features: Carpet Flooring
Primary bathroom
- Features: Double Vanity, Separate Shower/Tub
Dining room
- Features: Living/Dining Combo
Heating
- Central
Cooling
- Central Air
Appliances
- Included: Cooktop, Dishwasher, Disposal, Microwave, Range
Features
- Ceiling Fan(s), Double Vanity, Kitchen Island
- Flooring: Carpet
- Has basement: No
- Number of fireplaces: 1
- Fireplace features: Living Room
Interior area
- Total structure area: 2,740
- Total interior livable area: 2,740 sqft
- Finished area above ground: 2,740
Property
Parking
- Total spaces: 3
- Parking features: Attached, Garage, Garage Door Opener
- Attached garage spaces: 3
Features
- Patio & porch: Covered, Patio
- Exterior features: Private Yard
- Fencing: Back Yard,Fenced
Lot
- Size: 6,969 Square Feet
- Features: Landscaped
Details
- Parcel number: R352873
- Special conditions: Standard
Construction
Type & style
- Home type: SingleFamily
- Property subtype: Single Family Residence, Residential
Materials
- Brick
- Foundation: Slab
- Roof: Composition
Condition
- Under Construction
- New construction: Yes
- Year built: 2026
Community & HOA
Community
- Security: None
HOA
- Has HOA: Yes
- HOA fee: $300 annually
Location
- Region: Wolfforth
Financial & listing details
- Price per square foot: $182/sqft
- Tax assessed value: $31,500
- Annual tax amount: $767
- Date on market: 7/16/2026
- Cumulative days on market: 90 days
- Listing terms: Cash,Conventional,FHA,VA Loan
- Road surface type: Paved
Estimated market value
$495,300
$471,000 - $520,000
$2,611/mo
Price history
| Date | Event | Price |
|---|---|---|
| 8/31/2026 | Pending sale | $500,000$182/sqft |
Source:  LBMLS #202609753 Report a problem LBMLS #202609753 Report a problem | ||
| 7/16/2026 | Price change | $500,000-2%$182/sqft |
Source: LBMLS #202609753 Report a problem | ||
| 6/3/2026 | Listed for sale | $510,000$186/sqft |
Source: LBMLS #202607524 Report a problem | ||
Public tax history
| Year | Property taxes | Tax assessment |
|---|---|---|
| 2025 | $767 | $31,500 |
Find assessor info on the county website
Monthly payment
Est. payment
Payment breakdown
Explore the cost of this home by adjusting the details. Changes won't be saved.Climate risks
Neighborhood: 79382
Nearby schools
Schools provided by the listing agent
- Elementary: Bennett
- Middle: Alcove Trails
- High: Frenship
Source: LBMLS. This data may not be complete. We recommend contacting the local school district to confirm school assignments for this home.
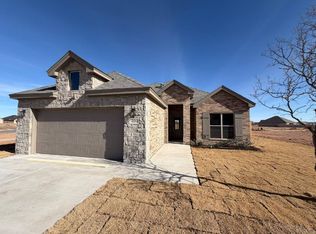
Similar homes
- $374,0004 bd2 ba2k sqft411 Essex Ln, Wolfforth, TX 79382New Construction
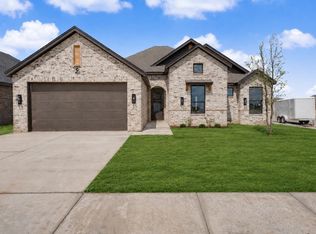 MLS ID #202612060, Amy Cox, ALL Real Estate, LLC. LBMLS
 - $370,0004 bd2 ba2k sqft1214 N 6th St, Wolfforth, TX 79382New Construction
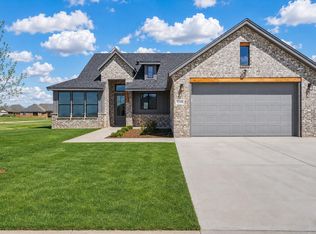 MLS ID #202612059, Amy Cox, ALL Real Estate, LLC. LBMLS
 - $385,0003 bd3 ba2k sqft605 Buckingham Ave, Wolfforth, TX 79382For Sale
 MLS ID #202611311, Tonya Hons, Tapp Realty Group, eXp Realty. LBMLS
 - $470,9004 bd5 ba2.3k sqft7606 52nd St, Lubbock, TX 79407New Construction
 LBMLS
LBMLS
