Welcome to luxury living in this pristine new construction home offering 4 bedrooms, 3.5 bathrooms, and a 3-car garage. Warm, contemporary design elements flow seamlessly from room to room, highlighted by vaulted ceilings, rich wood tones, and a beautiful stone gas fireplace serving as the heart of the living room. The kitchen is an absolute chef's delight with high-end appliances, quartz countertops, stylish tile backsplashes, and an enormous island. Relax in the primary bathroom's spa-like setting, complete with under-cabinet lighting, a soaking tub, and custom tilework. Peace of mind comes standard with a built-in storm safe room, while modern convenience is guaranteed with an on-demand tankless water heater. Exterior grounds are set to be completed with a full perimeter fence, as well as hydromulch, and front irrigation. Modern craftsmanship meets peaceful comfort--welcome home!
New construction
Price cut: $10K (9/18)
$625,000
305 Juniper St, New Home, TX 79381
4beds
2,664sqft
Single Family Residence, Residential
Built in 2026
1.33 Acres Lot
$-- Zestimate®
$235/sqft
$-- HOA
What's special
- 16 days
- 118
- 10
Likely to sell faster than
Zillow last checked:
Listing updated:
Listed by:
Reagan Carroll TREC #0809055 432-212-0203,
Taylor Reid Realty,
Lindsey Bartley TREC #0611233 806-543-6878,
Taylor Reid Realty
Source: LBMLS,MLS#: 202613006
Facts & features
Interior
Bedrooms & bathrooms
- Bedrooms: 4
- Bathrooms: 4
- Full bathrooms: 3
- 1/2 bathrooms: 1
Heating
- Central
Cooling
- Ceiling Fan(s), Central Air
Appliances
- Included: Dishwasher, Disposal, Double Oven, Gas Cooktop, Microwave, Refrigerator, Stainless Steel Appliance(s)
Features
- Beamed Ceilings, Cathedral Ceiling(s), Ceiling Fan(s), Chandelier, High Ceilings, Kitchen Island, Open Floorplan, Quartz Counters, Safe Room, Walk-In Closet(s)
- Flooring: Luxury Vinyl
- Number of fireplaces: 1
- Fireplace features: Family Room, Gas, Stone
Interior area
- Total structure area: 2,664
- Total interior livable area: 2,664 sqft
- Finished area above ground: 2,664
Property
Parking
- Total spaces: 3
- Parking features: Additional Parking, Attached, Garage, Garage Faces Side, Oversized
- Attached garage spaces: 3
Features
- Patio & porch: Covered, Front Porch, Rear Porch
- Exterior features: Private Yard
- Fencing: Back Yard
Lot
- Size: 1.33 Acres
Details
- Parcel number: 252456
Construction
Type & style
- Home type: SingleFamily
- Architectural style: Traditional
- Property subtype: Single Family Residence, Residential
Materials
- Brick, Concrete, Frame, Glass, Stone
- Foundation: Slab
- Roof: Composition
Condition
- New Construction
- New construction: Yes
- Year built: 2026
Utilities & green energy
- Sewer: Septic Tank
- Water: Well
Community & HOA
Community
- Security: Smoke Detector(s)
Location
- Region: New Home
Financial & listing details
- Price per square foot: $235/sqft
- Date on market: 9/18/2026
- Cumulative days on market: 52 days
- Listing terms: Cash,Conventional,FHA,VA Loan
- Road surface type: Asphalt
Estimated market value
Not available
Estimated sales range
Not available
Not available
Price history
| Date | Event | Price |
|---|---|---|
| 9/18/2026 | Price change | $625,000-1.6%$235/sqft |
Source:  LBMLS #202613006 Report a problem LBMLS #202613006 Report a problem | ||
| 8/14/2026 | Listed for sale | $635,000$238/sqft |
Source: LBMLS #202611380 Report a problem | ||
Public tax history
Tax history is unavailable.
Monthly payment
Est. payment
Payment breakdown
Explore the cost of this home by adjusting the details. Changes won't be saved.Climate risks
Neighborhood: 79381
Nearby schools
Schools provided by the listing agent
- Elementary: New Home
- Middle: New Home
- High: New Home
Source: LBMLS. This data may not be complete. We recommend contacting the local school district to confirm school assignments for this home.
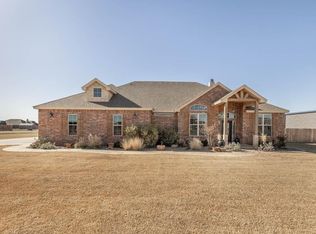
Similar homes
- $675,0004 bd4 ba3.1k sqft309 Maple Dr, New Home, TX 79381New Construction
 MLS ID #202611457, Lee McClure, Keller Williams Realty. LBMLS
 - $599,8004 bd4 ba2.8k sqft1087 Deuce Of Hearts, Tahoka, TX 79373New Construction
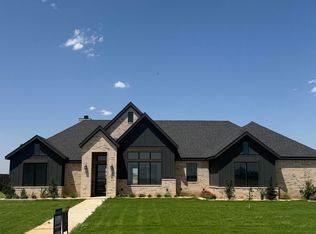 MLS ID #202613437, Kristen Wright, Wright Realty and Design. LBMLS
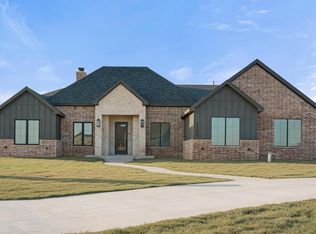
 - $625,0004 bd3 ba2.9k sqft303 Juniper, New Home, TX 79383New Construction
 MLS ID #202611329, Katie Billingsley, Fairway Commercial Advisors. LBMLS
 - $599,0004 bd3 ba2.8k sqft1154 E Hayes St, New Home, TX 79383New Construction
 MLS ID #202612303, Cole Whisenhunt, Keller Williams Realty. LBMLS
