Sunday's Open has been canceled - property under contract. Conveniently located and Ready to Move In first floor, 1Bed/1Bath Condominium in the highly sought after Brandenberry Park subdivision in Arlington Heights is waiting for you. The building is very clean and well maintained. This unit has been freshly repainted in most rooms. As you enter the unit, you are greeted by a large Living Room with plenty of natural light, large coat & storage closet, and a Newer Remote control AC unit (2021) comes with a 2-year extended warranty for new owner. (Central air conditioner) The hallway leads to a brightly lighted updated bathroom with newer vanity (2021), backsplash, toilet, newer walk-in shower (2021) with white tile floor. The bedroom is a good size 14 x 11 approx., large double door bi-fold door closet and New windows (2021). The kitchen has partially New oak stained cabinets (2021) and a culinary butcher block counter area for your culinary meal creations (2021). New appliances - Double door water/ice refrigerator (2021) and Electric flat top convention stove (2021). Over the stove exhaust fan and light new (2021). There is enough space to place a 4-6-person table near the extra oak cabinet storage wall pantry. Added finished touches a new modern led wall lighting (2021) that is over the double-bowl sink. A New lighted ceiling fan (2021) and nickel brush cabinet handles (2021). There is a doorway from the kitchen to a good size bright open dining room with a dimmer switch lighted fan above. With the New windows (2021), you will enjoy the morning sunrise from the east. This dining room can easily fit a China cabinet or serving table with a dining room table, sitting four to eight people. The dining room is joined with the living room and has a large New double security lock system on patio door (2021) that leads out to your brick patio for your morning cup of coffee or evening glass of wine on the bench on the patio. Your patio extends to the bushline. Make sure to bring your gas or charcoal grill with and creativity to make this patio yours. Add hanging flower baskets or grow vegs, add your evening lights to your liking. New Patio light (2021). The current plants in the bushline and outlined of the bushes come back every year but you can change if you like to annuals or different perennial plants. All windows and patio door were replaced in 2021, they come with a lifetime warranty. In the building you will have access to extra storage space assigned to your unit, a bike room, laundry room and trash room. Just a few steps away you will enjoy the luxury of a new updated heated in ground pool, a large courtyard for family parties & outdoor activities, newly updated playground, and basketball/tennis courts on site. This unit is being SOLD AS IS.
Closed
$154,000
1202 N Dale Ave APT 1D, Arlington Heights, IL 60004
1beds
800sqft
Condominium, Single Family Residence
Built in 1967
-- sqft lot
$175,800 Zestimate®
$193/sqft
$1,625 Estimated rent
Home value
$175,800
$167,000 - $186,000
$1,625/mo
Zestimate® history
Owner options
List your home for rent
$1,625/mo
Rent Zestimate®
Find your next renter with Zillow Rental Manager. Plus, with online applications, you can quickly screen prospective tenants – for free.
$1,625/mo
Rent Zestimate®
Refinance and save
$1,409/mo
Est. payment
Refinancing to a lower rate could help reduce your monthly payments and save thousands over the life of the loan.
$1,409/mo
Est. payment
Explore your selling options
Work with a Zillow partner agent
Leverage their expertise and Zillow's premium Showcase listings to get your home seen by more buyers.
Get startedList with your own agent
Get your home in front of millions of buyers by listing it on Zillow.
Learn how to do itSell it yourself
Take full control of how buyers see your home on Zillow by listing For Sale by Owner (FSBO).
List your homeWhat's special
Charcoal grillNew windowsNewer vanityLarge courtyardNewly updated playgroundNickel brush cabinet handlesNewer walk-in shower
Zillow last checked:
Listing updated:
Listed by:
Agnieszka Fafrowicz 847-271-7856,
Coldwell Banker Realty
Bought with:
Milap Singh
Coldwell Banker Realty
Source: MRED as distributed by MLS GRID,MLS#: 11838283
Facts & features
Interior
Bedrooms & bathrooms
- Bedrooms: 1
- Bathrooms: 1
- Full bathrooms: 1
Rooms
- Room types: No additional rooms
Primary bedroom
- Features: Flooring (Carpet)
- Level: Main
- Area: 154 Square Feet
- Dimensions: 14X11
Dining room
- Features: Flooring (Carpet)
- Level: Main
- Area: 90 Square Feet
- Dimensions: 10X9
Kitchen
- Features: Kitchen (Eating Area-Table Space), Flooring (Vinyl)
- Level: Main
- Area: 108 Square Feet
- Dimensions: 12X9
Living room
- Features: Flooring (Carpet), Window Treatments (Curtains/Drapes)
- Level: Main
- Area: 264 Square Feet
- Dimensions: 22X12
Heating
- Steam
Cooling
- Wall Unit(s)
Appliances
- Included: Range, Refrigerator, Electric Oven
- Laundry: Upper Level, Common Area
Features
- 1st Floor Bedroom, 1st Floor Full Bath, Storage, Walk-In Closet(s)
- Windows: Screens, Drapes
- Basement: None
Interior area
- Total structure area: 0
- Total interior livable area: 800 sqft
Property
Parking
- Total spaces: 2
- Parking features: Unassigned, On Site
Accessibility
- Accessibility features: No Disability Access
Features
- Patio & porch: Patio
- Pool features: In Ground
Details
- Parcel number: 03214020141171
- Special conditions: None
- Other equipment: Intercom, Ceiling Fan(s)
Construction
Type & style
- Home type: Condo
- Property subtype: Condominium, Single Family Residence
Materials
- Brick
- Roof: Asphalt
Condition
- New construction: No
- Year built: 1967
Utilities & green energy
- Sewer: Public Sewer
- Water: Public
Community & HOA
Community
- Security: Carbon Monoxide Detector(s)
- Subdivision: Brandenberry Park
HOA
- Has HOA: Yes
- Amenities included: Bike Room/Bike Trails, Coin Laundry, Storage, Park, Pool, Tennis Court(s), In Ground Pool, Intercom, Picnic Area
- Services included: Heat, Water, Gas, Parking, Insurance, Security, Pool, Exterior Maintenance, Lawn Care, Scavenger, Snow Removal
- HOA fee: $255 monthly
Location
- Region: Arlington Heights
Financial & listing details
- Price per square foot: $193/sqft
- Tax assessed value: $100,400
- Annual tax amount: $567
- Date on market: 7/25/2023
- Listing terms: Conventional
- Ownership: Condo
Price history
| Date | Event | Price |
|---|---|---|
| 9/20/2023 | Sold | $154,000+0.1%$193/sqft |
Source:  MRED as distributed by MLS GRID #11838283 Report a problem MRED as distributed by MLS GRID #11838283 Report a problem | ||
| 8/9/2023 | Contingent | $153,900$192/sqft |
Source: MRED as distributed by MLS GRID #11838283 Report a problem | ||
| 7/25/2023 | Listed for sale | $153,900+275.4%$192/sqft |
Source: MRED as distributed by MLS GRID #11838283 Report a problem | ||
| 10/4/2012 | Sold | $41,000-61.7%$51/sqft |
Source: Agent Provided Report a problem | ||
| 9/2/2003 | Sold | $107,000+21.6%$134/sqft |
Source: Public Record Report a problem | ||
| 1/7/2002 | Sold | $88,000$110/sqft |
Source: Public Record Report a problem | ||
Public tax history
| Year | Property taxes | Tax assessment |
|---|---|---|
| 2024 | $2,849 +55% | $10,040 +0% |
| 2023 | $1,838 +6.4% | $10,038 |
| 2022 | $1,727 +204.4% | $10,038 +93.1% |
| 2021 | $567 -8.5% | $5,197 |
| 2020 | $620 -1.8% | $5,197 -10.6% |
| 2019 | $631 +15% | $5,816 +9.3% |
| 2018 | $549 -2.1% | $5,321 |
| 2017 | $561 -26% | $5,321 |
| 2016 | $758 +30.2% | $5,321 +16.1% |
| 2015 | $582 -1.4% | $4,582 |
| 2014 | $591 +2669.7% | $4,582 |
| 2013 | $21 -96.6% | $4,582 -7.9% |
| 2012 | $634 -51.6% | $4,977 -33.2% |
| 2011 | $1,308 -2.8% | $7,456 |
| 2010 | $1,345 +16.7% | $7,456 -22.7% |
| 2009 | $1,153 +7% | $9,643 -18.1% |
| 2008 | $1,078 +3.2% | $11,777 |
| 2007 | $1,044 -7.4% | $11,777 +25.5% |
| 2006 | $1,128 +9.3% | $9,383 |
| 2005 | $1,032 +4.3% | $9,383 |
| 2004 | $990 -29.1% | $9,383 +40.5% |
| 2003 | $1,395 +3.8% | $6,678 |
| 2002 | $1,344 +323.4% | $6,678 |
| 2001 | $317 +2.9% | $6,678 +9.5% |
| 2000 | $308 -5.4% | $6,100 |
| 1999 | $326 | $6,100 |
Find assessor info on the county website
Neighborhood: 60004
Nearby homes
- $214,4002 bd-- ba569k sqft1102 N Dale Ave APT 1A, Arlington Heights, IL 60004Off Market
- $173,0002 bd2 ba1.1k sqft1102 N Dale Ave APT 1B, Arlington Heights, IL 60004Sold
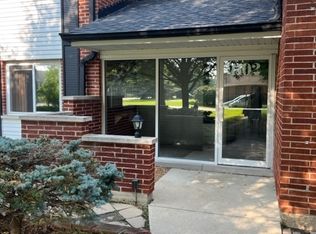
- $172,7001 bd-- ba569k sqft1102 N Dale Ave APT 1C, Arlington Heights, IL 60004Off Market
- $178,0001 bd-- ba569k sqft1102 N Dale Ave APT 1D, Arlington Heights, IL 60004Off Market
- $168,7001 bd1 ba569k sqft1106 N Dale Ave APT 1E, Arlington Heights, IL 60004Off Market
- $169,5001 bd1 ba815 sqft1106 N Dale Ave APT 1F, Arlington Heights, IL 60004Off Market
- $165,0001 bd1 ba800 sqft1106 N Dale Ave APT 1G, Arlington Heights, IL 60004Sold
- $161,3001 bd1 ba569k sqft1106 N Dale Ave APT 1H, Arlington Heights, IL 60004Off Market
- $172,7001 bd-- ba569k sqft1110 N Dale Ave APT 1I, Arlington Heights, IL 60004Off Market
Nearby schools
GreatSchools rating
- 7/10Anne Sullivan Elementary SchoolGrades: 4-5Distance: 0.8 mi
- 9/10Macarthur Middle SchoolGrades: 6-8Distance: 0.8 mi
- 10/10John Hersey High SchoolGrades: 9-12Distance: 0.5 mi
Schools provided by the listing agent
- Elementary: Dwight D Eisenhower Elementary S
- Middle: Macarthur Elementary School
- High: John Hersey High School
- District: 23
Source: MRED as distributed by MLS GRID. This data may not be complete. We recommend contacting the local school district to confirm school assignments for this home.
Get a cash offer in 3 minutes
Find out how much your home could sell for in as little as 3 minutes with a no-obligation cash offer.
Estimated market value
$175,800
Get a cash offer in 3 minutes
Find out how much your home could sell for in as little as 3 minutes with a no-obligation cash offer.
Estimated market value
$175,800
- Illinois
- Cook County
- Arlington Heights
- 60004
- 1202 N Dale Ave Apartment 1D
Nearby cities
Nearby neighborhoods
Nearby zip codes
Other Arlington Heights Topics
- Apartments for Rent in 60004
- Houses for Sale in 60004
- Houses for Rent in 60004
- 60004 Real Estate
- Arlington Heights Condos
- Houses for Sale in Arlington Heights
- Newest Listings in Arlington Heights
- Arlington Heights Home Values
- Arlington Heights Real Estate Agents
- Arlington Heights Refinance
- Arlington Heights Mortgage Rates
