Welcome to Highly sought out Brandenberry Park Condominiums Complex. This unit is extremely easy to show. This is a large updated 2 bedroom 1.1 bath unit. The walls were recently all painted. Anderson installed the windows, and heavy duty sliding door system 7 years ago. Unit offers large closets as well as a large master walk-in closet. Flooring is like brand new,white ash hardwood floors throughout. Designer kitchen tile rug flooring along with beautiful abundant white designed cabinetry. This is a quiet building with only eight units on two floors. Its location offers a convenient laundry room next door to this unit. Heat, water, trash, and all outdoor maintenance included. Condo pool directly behind the building. Unit offers a large deck and bright lights outdoors. Excellent District 23 and 214 school districts. Complex offers tennis courts, pool, & large playground for children, and ample parking for guests. This condo is ready, and in moving condition. This location also offers walking distance to all shopping needs. "Hurry Won't Last!"
Closed
$190,000
1202 N Dale Ave APT 2A, Arlington Heights, IL 60004
2beds
1,100sqft
Condominium, Single Family Residence
Built in 1967
-- sqft lot
$234,900 Zestimate®
$173/sqft
$2,090 Estimated rent
Home value
$234,900
$221,000 - $249,000
$2,090/mo
Zestimate® history
Owner options
List your home for rent
$2,090/mo
Rent Zestimate®
Find your next renter with Zillow Rental Manager. Plus, with online applications, you can quickly screen prospective tenants – for free.
$2,090/mo
Rent Zestimate®
Refinance and save
$1,795/mo
Est. payment
Refinancing to a lower rate could help reduce your monthly payments and save thousands over the life of the loan.
$1,795/mo
Est. payment
Explore your selling options
Work with a Zillow partner agent
Leverage their expertise and Zillow's premium Showcase listings to get your home seen by more buyers.
Get startedList with your own agent
Get your home in front of millions of buyers by listing it on Zillow.
Learn how to do itSell it yourself
Take full control of how buyers see your home on Zillow by listing For Sale by Owner (FSBO).
List your homeWhat's special
Condo poolLarge playgroundLarge deckLarge closetsLarge master walk-in closet
Zillow last checked:
Listing updated:
Listed by:
Donald Kronforst 847-212-0930,
HomeSmart Connect LLC
Bought with:
Olivia Radziszewski
@properties Christie's International Real Estate
Source: MRED as distributed by MLS GRID,MLS#: 11827650
Facts & features
Interior
Bedrooms & bathrooms
- Bedrooms: 2
- Bathrooms: 2
- Full bathrooms: 1
- 1/2 bathrooms: 1
Rooms
- Room types: No additional rooms
Primary bedroom
- Features: Flooring (Hardwood), Window Treatments (Blinds)
- Level: Main
- Area: 176 Square Feet
- Dimensions: 16X11
Bedroom 2
- Features: Flooring (Hardwood), Window Treatments (Blinds)
- Level: Main
- Area: 154 Square Feet
- Dimensions: 14X11
Dining room
- Level: Main
- Area: 90 Square Feet
- Dimensions: 10X9
Kitchen
- Features: Kitchen (Eating Area-Breakfast Bar, Galley, Updated Kitchen), Flooring (Ceramic Tile)
- Level: Main
- Area: 117 Square Feet
- Dimensions: 13X9
Living room
- Features: Flooring (Hardwood), Window Treatments (Curtains/Drapes)
- Level: Main
- Area: 299 Square Feet
- Dimensions: 23X13
Heating
- Natural Gas
Cooling
- Wall Unit(s)
Appliances
- Included: Range, Dishwasher, Refrigerator, Electric Cooktop, Electric Oven
- Laundry: Upper Level, Common Area
Features
- Storage, Walk-In Closet(s)
- Flooring: Hardwood
- Doors: Storm Door(s)
- Windows: Drapes, Insulated Windows
- Basement: None
Interior area
- Total structure area: 0
- Total interior livable area: 1,100 sqft
Property
Parking
- Total spaces: 2
- Parking features: On Site
Accessibility
- Accessibility features: No Disability Access
Details
- Parcel number: 03214020141180
- Special conditions: None
Construction
Type & style
- Home type: Condo
- Property subtype: Condominium, Single Family Residence
Materials
- Brick
Condition
- New construction: No
- Year built: 1967
Utilities & green energy
- Sewer: Public Sewer
- Water: Public
Community & HOA
HOA
- Has HOA: Yes
- Services included: Heat, Water, Gas, Parking, Insurance, Security, Pool, Exterior Maintenance, Lawn Care, Scavenger, Snow Removal
- HOA fee: $371 monthly
Location
- Region: Arlington Heights
Financial & listing details
- Price per square foot: $173/sqft
- Tax assessed value: $146,580
- Annual tax amount: $155
- Date on market: 7/10/2023
- Listing terms: Conventional
- Ownership: Condo
Price history
| Date | Event | Price |
|---|---|---|
| 8/7/2023 | Sold | $190,000$173/sqft |
Source:  MRED as distributed by MLS GRID #11827650 Report a problem MRED as distributed by MLS GRID #11827650 Report a problem | ||
| 7/27/2023 | Pending sale | $190,000$173/sqft |
Source: MRED as distributed by MLS GRID #11827650 Report a problem | ||
| 7/19/2023 | Contingent | $190,000$173/sqft |
Source: MRED as distributed by MLS GRID #11827650 Report a problem | ||
| 7/10/2023 | Listed for sale | $190,000$173/sqft |
Source: MRED as distributed by MLS GRID #11827650 Report a problem | ||
| 3/7/2018 | Listing removed | $1,250$1/sqft |
Source: www.turbotenant.com Report a problem | ||
| 2/6/2018 | Listed for rent | $1,250$1/sqft |
Source: www.turbotenant.com Report a problem | ||
Public tax history
| Year | Property taxes | Tax assessment |
|---|---|---|
| 2024 | $4,159 +75.1% | $14,658 +0% |
| 2023 | $2,375 +456.1% | $14,656 |
| 2022 | $427 +51.5% | $14,656 +93.1% |
| 2021 | $282 -31.1% | $7,588 |
| 2020 | $409 -2.2% | $7,588 -10.6% |
| 2019 | $419 -66.8% | $8,492 +9.3% |
| 2018 | $1,262 -0.3% | $7,769 |
| 2017 | $1,266 -10.5% | $7,769 |
| 2016 | $1,415 +17.1% | $7,769 +16.1% |
| 2015 | $1,208 0% | $6,689 |
| 2014 | $1,209 +3.8% | $6,689 |
| 2013 | $1,164 -4.5% | $6,689 -8% |
| 2012 | $1,218 -42.9% | $7,267 -33.3% |
| 2011 | $2,133 -1.4% | $10,887 |
| 2010 | $2,163 +14.9% | $10,887 -22.7% |
| 2009 | $1,883 +7% | $14,080 -18.1% |
| 2008 | $1,760 +3.2% | $17,195 |
| 2007 | $1,705 -7.4% | $17,195 +25.5% |
| 2006 | $1,842 +9.3% | $13,699 |
| 2005 | $1,686 +4.3% | $13,699 |
| 2004 | $1,616 -2.3% | $13,699 +40.5% |
| 2003 | $1,654 +3.7% | $9,750 |
| 2002 | $1,595 +6.4% | $9,750 |
| 2001 | $1,500 +1.3% | $9,750 +9.5% |
| 2000 | $1,480 | $8,906 |
| 1999 | $1,480 | $8,906 |
Find assessor info on the county website
Neighborhood: 60004
Nearby homes
- $214,4002 bd-- ba569k sqft1102 N Dale Ave APT 1A, Arlington Heights, IL 60004Off Market
- $173,0002 bd2 ba1.1k sqft1102 N Dale Ave APT 1B, Arlington Heights, IL 60004Sold
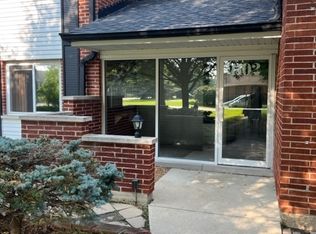
- $172,7001 bd-- ba569k sqft1102 N Dale Ave APT 1C, Arlington Heights, IL 60004Off Market
- $178,0001 bd-- ba569k sqft1102 N Dale Ave APT 1D, Arlington Heights, IL 60004Off Market
- $168,7001 bd1 ba569k sqft1106 N Dale Ave APT 1E, Arlington Heights, IL 60004Off Market
- $169,5001 bd1 ba815 sqft1106 N Dale Ave APT 1F, Arlington Heights, IL 60004Off Market
- $165,0001 bd1 ba800 sqft1106 N Dale Ave APT 1G, Arlington Heights, IL 60004Sold
- $161,3001 bd1 ba569k sqft1106 N Dale Ave APT 1H, Arlington Heights, IL 60004Off Market
- $172,7001 bd-- ba569k sqft1110 N Dale Ave APT 1I, Arlington Heights, IL 60004Off Market
Nearby schools
GreatSchools rating
- 7/10Anne Sullivan Elementary SchoolGrades: 4-5Distance: 0.8 mi
- 9/10Macarthur Middle SchoolGrades: 6-8Distance: 0.8 mi
- 10/10John Hersey High SchoolGrades: 9-12Distance: 0.5 mi
Schools provided by the listing agent
- Elementary: Dwight D Eisenhower Elementary S
- Middle: Macarthur Elementary School
- High: John Hersey High School
- District: 23
Source: MRED as distributed by MLS GRID. This data may not be complete. We recommend contacting the local school district to confirm school assignments for this home.
Get a cash offer in 3 minutes
Find out how much your home could sell for in as little as 3 minutes with a no-obligation cash offer.
Estimated market value
$234,900
Get a cash offer in 3 minutes
Find out how much your home could sell for in as little as 3 minutes with a no-obligation cash offer.
Estimated market value
$234,900
- Illinois
- Cook County
- Arlington Heights
- 60004
- 1202 N Dale Ave Apartment 2A
Nearby cities
Nearby neighborhoods
Nearby zip codes
Other Arlington Heights Topics
- Apartments for Rent in 60004
- Houses for Sale in 60004
- Houses for Rent in 60004
- 60004 Real Estate
- Arlington Heights Condos
- Houses for Sale in Arlington Heights
- Newest Listings in Arlington Heights
- Arlington Heights Home Values
- Arlington Heights Real Estate Agents
- Arlington Heights Refinance
- Arlington Heights Mortgage Rates
