FALL in LOVE with LITTLE FLOWER N'HOOD. This 3 Bed, 2.5 Bath has been FULLY renovated, with timeless finishes. From the moment you walk up the screened-in porch, and open the front door you will walk into a stunning Neutral Palate of warmth. With a corner lot letting in all the Natural light, you will truly see the original restored features of this home. From the Original hardwood floors through living spaces, walk into your fully updated Modern kitchen. Down the stairs to an iconic fully done basement suite, with its own sitting room, Large full Bath, and tons of storage & closet space. This house is for entertaining! A large patio outside & fully fenced and manicured lawn. Walking distance to Coffee, Grocery, Walking paths, and much more
Sold
$249,900
1202 N Euclid Ave, Indianapolis, IN 46201
3beds
2,032sqft
Residential, Single Family Residence
Built in 1929
5,227 Square Feet Lot
$264,200 Zestimate®
$123/sqft
$2,069 Estimated rent
Home value
$264,200
$251,000 - $280,000
$2,069/mo
Zestimate® history
Owner options
List your home for rent
$2,069/mo
Rent Zestimate®
Find your next renter with Zillow Rental Manager. Plus, with online applications, you can quickly screen prospective tenants – for free.
$2,069/mo
Rent Zestimate®
Refinance and save
$1,651/mo
Est. payment
Refinancing to a lower rate could help reduce your monthly payments and save thousands over the life of the loan.
$1,651/mo
Est. payment
Explore your selling options
Work with a Zillow partner agent
Leverage their expertise and Zillow's premium Showcase listings to get your home seen by more buyers.
Get startedList with your own agent
Get your home in front of millions of buyers by listing it on Zillow.
Learn how to do itSell it yourself
Take full control of how buyers see your home on Zillow by listing For Sale by Owner (FSBO).
List your homeWhat's special
Tons of storageWalking pathsLarge patioUpdated modern kitchenScreened-in porchSitting roomNatural light
Zillow last checked:
Listing updated:
Listed by:
Grant Brown 219-775-9647,
Luxcity Realty,
Garrett Mahaffey,
Luxcity Realty
Bought with:
Jennifer Shopp
Berkshire Hathaway Home
Source: MIBOR as distributed by MLS GRID,MLS#: 21940162
Facts & features
Interior
Bedrooms & bathrooms
- Bedrooms: 3
- Bathrooms: 3
- Full bathrooms: 2
- 1/2 bathrooms: 1
- Main level bathrooms: 2
- Main level bedrooms: 2
Primary bedroom
- Features: Engineered Hardwood
- Level: Basement
- Area: 176 Square Feet
- Dimensions: 16x11
Bedroom 2
- Features: Engineered Hardwood
- Level: Main
- Area: 120 Square Feet
- Dimensions: 12x10
Bedroom 3
- Features: Engineered Hardwood
- Level: Main
- Area: 168 Square Feet
- Dimensions: 14x12
Other
- Features: Engineered Hardwood
- Level: Main
- Area: 60 Square Feet
- Dimensions: 5x12
Dining room
- Features: Hardwood
- Level: Main
- Area: 156 Square Feet
- Dimensions: 12x13
Other
- Features: Other
- Level: Main
- Area: 133 Square Feet
- Dimensions: 19x7
Family room
- Features: Hardwood
- Level: Main
- Area: 165 Square Feet
- Dimensions: 11x15
Kitchen
- Features: Engineered Hardwood
- Level: Main
- Area: 180 Square Feet
- Dimensions: 15x12
Sitting room
- Features: Engineered Hardwood
- Level: Basement
- Area: 143 Square Feet
- Dimensions: 11x13
Heating
- Has Heating (Unspecified Type)
Cooling
- Has cooling: Yes
Appliances
- Included: Dishwasher, Dryer, Gas Water Heater, MicroHood, Electric Oven, Refrigerator, Washer
Features
- Hardwood Floors, Eat-in Kitchen, Walk-In Closet(s)
- Flooring: Hardwood
- Windows: Wood Frames, Wood Work Stained
- Has basement: Yes
- Number of fireplaces: 1
- Fireplace features: Family Room
Interior area
- Total structure area: 2,032
- Total interior livable area: 2,032 sqft
- Finished area below ground: 875
Property
Parking
- Total spaces: 2
- Parking features: Detached
- Garage spaces: 2
Features
- Levels: One
- Stories: 1
- Fencing: Fence Complete
Lot
- Size: 5,227 Square Feet
- Features: Corner Lot
Details
- Parcel number: 490733130137000101
Construction
Type & style
- Home type: SingleFamily
- Architectural style: Bungalow
- Property subtype: Residential, Single Family Residence
Materials
- Shingle/Shake, Vinyl Siding, Vinyl With Brick, Wood
- Foundation: Concrete Perimeter, Block
Condition
- New construction: No
- Year built: 1929
Utilities & green energy
- Water: Municipal/City
Community & HOA
Community
- Subdivision: Durham Park
HOA
- Has HOA: No
Location
- Region: Indianapolis
Financial & listing details
- Price per square foot: $123/sqft
- Tax assessed value: $312,000
- Annual tax amount: $2,620
- Date on market: 8/26/2023
- Cumulative days on market: 4 days
Price history
| Date | Event | Price |
|---|---|---|
| 9/27/2023 | Sold | $249,900$123/sqft |
Source:  MIBOR as distributed by MLS GRID #21940162 Report a problem MIBOR as distributed by MLS GRID #21940162 Report a problem | ||
| 8/30/2023 | Pending sale | $249,900$123/sqft |
Source: MIBOR as distributed by MLS GRID #21940162 Report a problem | ||
| 8/26/2023 | Listed for sale | $249,900+402.8%$123/sqft |
Source: MIBOR as distributed by MLS GRID #21940162 Report a problem | ||
| 10/31/2002 | Sold | $49,697$24/sqft |
Source: MIBOR as distributed by MLS GRID #2222219 Report a problem | ||
Public tax history
| Year | Property taxes | Tax assessment |
|---|---|---|
| 2025 | $3,237 +0.9% | $312,000 +14.9% |
| 2024 | $3,207 +3.3% | $271,600 +100.9% |
| 2023 | $3,103 +18.4% | $135,200 +2.5% |
| 2022 | $2,621 +16.7% | $131,900 +15.7% |
| 2021 | $2,246 +8.7% | $114,000 +17% |
| 2020 | $2,067 +16.1% | $97,400 +10.7% |
| 2019 | $1,780 +18.5% | $88,000 +17% |
| 2018 | $1,502 +27.5% | $75,200 +8.4% |
| 2017 | $1,178 -3.7% | $69,400 +32.2% |
| 2016 | $1,223 +34.4% | $52,500 -8.4% |
| 2014 | $910 -32.7% | $57,300 |
| 2013 | $1,352 | $57,300 -5.4% |
| 2012 | $1,352 | $60,600 +2.9% |
| 2011 | -- | $58,900 -3% |
| 2010 | $1,260 -2.3% | $60,700 |
| 2009 | $1,290 | $60,700 -9.1% |
| 2007 | -- | $66,800 +10.4% |
| 2003 | -- | $60,500 +182.7% |
| 2002 | -- | $21,400 +200.1% |
| 2001 | -- | $7,130 |
| 2000 | -- | $7,130 |
Find assessor info on the county website
Neighborhood: Near Eastside
Nearby homes
- $165,0002 bd1 ba1k sqft1210 N Euclid Ave, Indianapolis, IN 46201Off Market
- $173,3003 bd1 ba2.3k sqft1216 N Euclid Ave, Indianapolis, IN 46201Off Market
- $139,5002 bd-- ba936 sqft1138 N Euclid Ave, Indianapolis, IN 46201Off Market
- $205,0002 bd1 ba1.9k sqft1220 N Euclid Ave, Indianapolis, IN 46201Sold
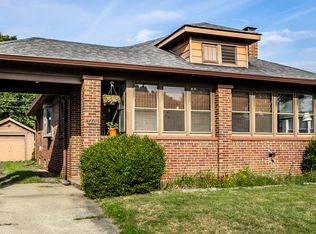
- $159,7002 bd1 ba1.1k sqft1201 N Colorado Ave, Indianapolis, IN 46201Off Market
- $141,8002 bd-- ba876 sqft1203 N Euclid Ave, Indianapolis, IN 46201Off Market
- $134,1002 bd-- ba1k sqft1134 N Euclid Ave, Indianapolis, IN 46201Off Market
- $196,3002 bd1 ba2.1k sqft1207 N Euclid Ave, Indianapolis, IN 46201Off Market
Nearby schools
GreatSchools rating
- 4/10Brookside School 54Grades: PK-5Distance: 0.9 mi
- 5/10Arlington Community Middle SchoolGrades: 6-8Distance: 3.2 mi
- 1/10Arsenal Technical High SchoolGrades: 9-12Distance: 2.2 mi
Get a cash offer in 3 minutes
Find out how much your home could sell for in as little as 3 minutes with a no-obligation cash offer.
Estimated market value
$264,200
Get a cash offer in 3 minutes
Find out how much your home could sell for in as little as 3 minutes with a no-obligation cash offer.
Estimated market value
$264,200
- Indiana
- Marion County
- Indianapolis
- 46201
- Near Eastside
- 1202 N Euclid Ave
Nearby cities
Nearby neighborhoods
Nearby zip codes
Other Indianapolis Topics
