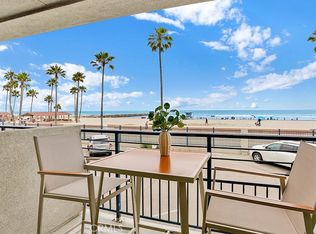
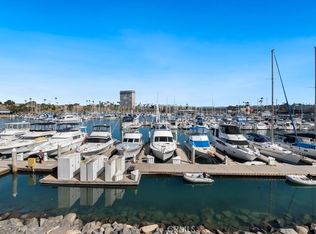
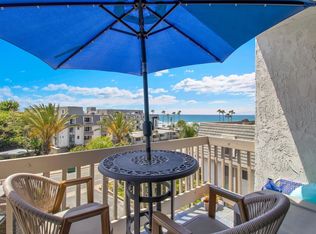
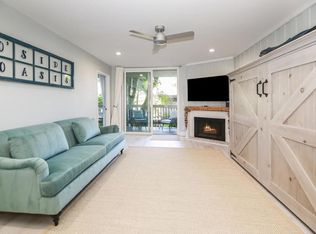
*** $25000 SELLER CREDIT TOWARD BUYER CLOSING COSTS OR INTEREST- RATE BUYDOWN WITH AN ACCEPTABE OFFER AT ASKING PRICE***VIEW, VIEW, WIEW***Experience truly exceptional coastal living in this gorgeous oceanfront 2-bedroom , 2 Bath residence located in the highly sought-after, gated Marina Del Mar community. HOA Approved Building for SHORT RENTAL. Perfect for residential home, second home or Investment Property. For beach and ocean enthusiasts, no location could be more suitable than this beautiful oceanfront, harbor-front beach home. Step onto your private balcony to enjoy morning warmth and refreshing coastal breezes. Designed for both comfort and style. It features tasteful upgrades throughout including quartz countertops, stainless steel appliances, custom built-ins and upgraded cabinetry. Marina Del Mar is located on a strip of land between the beach and Oceanside Harbor. The harbor area hosts several restaurants, bars, a coffee shop, an ice cream shop, a fish market, and numerous facilities for recreational activities - such as boat, paddleboard, and kayak rentals, SUPs, deep-sea fishing, whale watching, and boat slips at the friendly, affordable yacht club. You could even get a slip within sight from your condo! Only a mile away are the restaurants and amenities of the Oceanside pier and downtown are only a mile away. Located between Orange County, San Diego, & the wineries of Temecula, Oceanside is a centerpiece of coastal Southern California and has one of the best beaches in SD county. One assigned covered Parking spot and Guest parking spot on site.
For sale
Listed by: Redfin • Nikki Sartipi • 877-973-3346
$899,000
1202 N Pacific St Unit 206B, Oceanside, CA 92054
2beds
911sqft
Condominium
Built in 1974
-- sqft lot
$877,400 Zestimate®
$987/sqft
$1,013/mo HOA
What's special
- 183 days
- 532
- 15
Zillow last checked:
Listing updated:
Listed by:
Nikki Sartipi DRE #02041361 877-973-3346,
Redfin
Source: CRMLS,MLS#: OC26214322 Originating MLS: California Regional MLS
Originating MLS: California Regional MLSFacts & features
Interior
Bedrooms & bathrooms
- Bedrooms: 2
- Bathrooms: 2
- Full bathrooms: 1
- 1/2 bathrooms: 1
- Main level bathrooms: 2
- Main level bedrooms: 2
Rooms
- Room types: Bedroom, Family Room, Kitchen
Bedroom
- Features: All Bedrooms Down
Bathroom
- Features: Bathroom Exhaust Fan, Quartz Counters, Remodeled, Separate Shower, Upgraded, Vanity, Walk-In Shower
Kitchen
- Features: Kitchen/Family Room Combo, Quartz Counters, Remodeled, Self-closing Cabinet Doors, Updated Kitchen
Heating
- Forced Air, Natural Gas
Cooling
- None
Appliances
- Included: Dishwasher, Gas Oven, Gas Range, Microwave, Refrigerator, Range Hood, Self Cleaning Oven
- Laundry: Common Area
Features
- Balcony, Ceiling Fan(s), Dry Bar, Elevator, Living Room Deck Attached, Quartz Counters, All Bedrooms Down
- Flooring: Laminate
- Has fireplace: No
- Fireplace features: None
- Common walls with other units/homes: 1 Common Wall
Interior area
- Total interior livable area: 911 sqft
Property
Parking
- Total spaces: 1
- Parking features: Garage
- Garage spaces: 1
Features
- Levels: One
- Stories: 1
- Entry location: 2
- Pool features: Community, Heated, Association
- Has spa: Yes
- Spa features: Association, Community, Heated, In Ground
- Fencing: Block,Stucco Wall,Wood,Wrought Iron
- Has view: Yes
- View description: City Lights, Marina, Panoramic, Water
- Has water view: Yes
- Water view: Marina,Water
Lot
- Size: 29.54 Acres
Details
- Parcel number: 7600801312
- Special conditions: Standard
Construction
Type & style
- Home type: Condo
- Property subtype: Condominium
- Attached to another structure: Yes
Materials
- Roof: Asphalt,Common Roof,Flat,Mixed
Condition
- New construction: No
- Year built: 1974
Utilities & green energy
- Sewer: Public Sewer
- Water: Public
Community & HOA
Community
- Features: Biking, Dog Park, Fishing, Street Lights, Sidewalks, Water Sports, Pool
- Subdivision: Oceanside
HOA
- Has HOA: Yes
- Amenities included: Electricity, Gas, Meeting Room, Outdoor Cooking Area, Barbecue, Picnic Area, Pool, Pet Restrictions, Pets Allowed, Spa/Hot Tub, Trash, Water
- Services included: Sewer
- HOA fee: $1,013 monthly
- HOA name: Property Advantage
- HOA phone: 760-585-1714
Location
- Region: Oceanside
Financial & listing details
- Price per square foot: $987/sqft
- Date on market: 10/1/2026
- Cumulative days on market: 183 days
- Listing terms: Cash,Conventional
Estimated market value
$877,400
$834,000 - $921,000
$3,995/mo
Price history
| Date | Event | Price |
|---|---|---|
| 10/1/2026 | Listed for sale | $899,000+56.3%$987/sqft |
Source:  CRMLS #OC26214322 Report a problem CRMLS #OC26214322 Report a problem | ||
| 7/24/2020 | Sold | $575,000$631/sqft |
Source:  SDMLS #200026609 Report a problem SDMLS #200026609 Report a problem | ||
Public tax history
Tax history is unavailable.
Monthly payment
Est. payment
Payment breakdown
Explore the cost of this home by adjusting the details. Changes won't be saved.Climate risks
Neighborhood: 92054
- $875,0001 bd1 ba605 sqft1202 N Pacific St UNIT 203A, Oceanside, CA 92054Sold
- $750,0001 bd1 ba605 sqft1202 N Pacific St UNIT B203, Oceanside, CA 92054Sold
- $602,0001 bd1 ba619 sqft1202 N Pacific St UNIT 207B, Oceanside, CA 92054Off Market

- $1,714,700-- bd-- ba-- sqft1202 N Pacific St UNIT 310B, Oceanside, CA 92054Off Market
Similar homes
- $749,9991 bd1 ba760 sqftNorth Coast Village, Oceanside, CA 92054For Sale
 MLS ID #260020841, Christina M Catalano, Camden McKay Realty. SDMLS
 - $699,0001 bd1 ba762 sqft999 N Pacific St Unit G108, Oceanside, CA 92054For Sale
 MLS ID #NDP2604891, Jason Koehler, NuPacifica Realty. CRMLS
 - $1,265,0002 bd2 ba1.3k sqft1200 N Harbor Dr N Unit 7C, Oceanside, CA 92054For Sale
 MLS ID #OC26086648, Raymond Magana, Raymond J. Magana, Broker. CRMLS
 - $949,0001 bd1 ba576 sqft1202 N Pacific St Unit 315A, Oceanside, CA 92054For Sale
 MLS ID #NDP2606876, Richard Eisendrath, Premiere Real Estate. CRMLS
