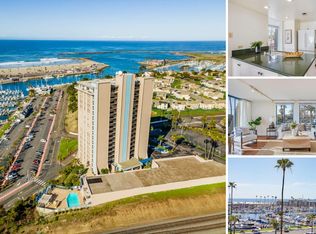
Enjoy breathtaking views of Harbor, Beach, and Ocean. Unit is located on the 7th floor of the Marina Towers, 1364 sq. ft., 2 Bedrooms, 2 Full Baths. Floor to ceiling windows provide 180 degrees of unobstructed views of the Harbor, Lighthouse, Beach and Ocean. Relax watching the sail boats in and out of the harbor and sailing at sea. Start your mornings sipping coffee and watching the sun rise, and in the afternoons recline, enjoy a romantic sundown sipping wine and watching the sun set in the horizon. In the afternoons step in to the Harbor for a stroll or have lunch at any of the several great restaurants at the Harbor, or lay in the sun at the beach, or do some body surfing, or go bike riding. At home do your chef magic at the gourmet chef's kitchen with granite countertops , newer cabinets, travertine backsplash and luxurious stainless steel appliances. The master ensuite boasts of a marble shower ready for a relaxing, and a walk-in closet with plenty of space. The guest bedroom can be used as a bedroom with its own balcony or additional sitting area for entertaining guests. The spacious and open living area flows seamlessly into the gourmet kitchen, living room and additional guest entraining sitting room.The private balcony is suited for an outdoor romantic meal or glass of wine. Unforgettable stunning views, walking distance to the Harbor, beach, restaurants, and downtown. Easy freeway access and to shopping. Secured Building, offers swimming pool and jacuzzi, BBQ area, lounge area and gas fire pit, large rec room and fully equipped exercise room.
For sale
Listed by: Raymond J. Magana, Broker • Raymond Magana • Contact: 909-971-7577
$1,295,000
1200 N Harbor Dr N Unit 7C, Oceanside, CA 92054
2beds
1,364sqft
Condominium
Built in 1976
-- sqft lot
$1,237,500 Zestimate®
$949/sqft
$1,106/mo HOA
What's special
- 118 days |
- 364 |
- 14 |
Zillow last checked:
Listing updated:
Listed by:
Raymond Magana DRE #01059006 909-971-7577,
Raymond J. Magana, Broker
Source: CRMLS,MLS#: OC26086648 Originating MLS: California Regional MLS
Originating MLS: California Regional MLSFacts & features
Interior
Bedrooms & bathrooms
- Bedrooms: 2
- Bathrooms: 2
- Full bathrooms: 2
- Main level bathrooms: 2
- Main level bedrooms: 2
Rooms
- Room types: Bedroom, Family Room, Kitchen, Laundry, Primary Bathroom, Primary Bedroom, Other
Primary bedroom
- Features: Main Level Primary
Bedroom
- Features: Bedroom on Main Level
Bathroom
- Features: Bathroom Exhaust Fan, Full Bath on Main Level, Granite Counters, Stone Counters, Remodeled, Separate Shower, Upgraded, Walk-In Shower
Kitchen
- Features: Granite Counters, Kitchen/Family Room Combo, Stone Counters, Remodeled, Self-closing Cabinet Doors, Self-closing Drawers, Updated Kitchen
Other
- Features: Walk-In Closet(s)
Heating
- Electric
Cooling
- ENERGY STAR Qualified Equipment
Appliances
- Included: Dishwasher, ENERGY STAR Qualified Appliances, ENERGY STAR Qualified Water Heater, Electric Cooktop, Electric Oven, Disposal, High Efficiency Water Heater, Ice Maker, Refrigerator, Self Cleaning Oven, Tankless Water Heater, Water Heater, Dryer, Washer
- Laundry: Inside
Features
- Balcony, Ceiling Fan(s), Crown Molding, Elevator, Granite Counters, Open Floorplan, Quartz Counters, Recessed Lighting, Storage, Trash Chute, Bedroom on Main Level, Main Level Primary, Walk-In Closet(s)
- Flooring: Laminate
- Doors: Sliding Doors
- Windows: Casement Window(s), Solar Screens
- Has fireplace: No
- Fireplace features: None
- Common walls with other units/homes: 2+ Common Walls
Interior area
- Total interior livable area: 1,364 sqft
Property
Parking
- Total spaces: 51
- Parking features: Assigned, Asphalt, Controlled Entrance, Converted Garage, Concrete, Driveway Down Slope From Street, Direct Access, Driveway, Driveway Up Slope From Street, Electric Gate, Garage, Gated, On Site, Community Structure, Garage Faces Side
- Garage spaces: 1
- Uncovered spaces: 50
Accessibility
- Accessibility features: Grab Bars, No Stairs, Parking, Accessible Hallway(s)
Features
- Levels: Three Or More
- Stories: 3
- Entry location: Ground level
- Pool features: Diving Board, Fenced, Filtered, Electric Heat, Heated, In Ground, Association
- Has spa: Yes
- Spa features: Association, Gunite, In Ground
- Fencing: Security
- Has view: Yes
- View description: Bridge(s), City Lights, Coastline, Canyon, Harbor, Hills, Marina, Neighborhood, Ocean, Panoramic, River, Water
- Has water view: Yes
- Water view: Coastline,Harbor,Marina,Ocean,River,Water
- Waterfront features: Across the Road from Lake/Ocean, Beach Access, Beach Front, Creek, Navigable Water, Ocean Front, Ocean Side Of Freeway, Ocean Side Of Highway
Lot
- Size: 1.21 Acres
- Features: 36-40 Units/Acre, Close to Clubhouse, Lot Over 40000 Sqft, Landscaped, Level, Near Park, Over 40 Units/Acre, Near Public Transit, Sloped Up
Details
- Additional structures: Storage
- Parcel number: 1430103226
- Special conditions: Standard,Trust
Construction
Type & style
- Home type: Condo
- Architectural style: Contemporary
- Property subtype: Condominium
- Attached to another structure: Yes
Materials
- Aluminum Siding, Drywall, Frame, Glass, Concrete, Copper Plumbing
- Foundation: Concrete Perimeter, Permanent
- Roof: None
Condition
- Updated/Remodeled,Turnkey
- New construction: No
- Year built: 1976
Utilities & green energy
- Electric: Electricity - On Property, 220 Volts in Laundry
- Sewer: Public Sewer
- Water: Public
- Utilities for property: Cable Connected, Electricity Connected, Phone Available, Sewer Connected, Water Connected
Green energy
- Energy efficient items: Appliances, Water Heater
Community & HOA
Community
- Features: Biking, Curbs, Dog Park, Golf, Gutter(s), Hiking, Military Land, Mountainous, Storm Drain(s), Street Lights, Suburban, Sidewalks, Urban, Water Sports, Fishing, Marina, Park
- Security: Security System, Closed Circuit Camera(s), Carbon Monoxide Detector(s), Security Gate, 24 Hour Security, Key Card Entry, Security Lights
- Subdivision: Oceanside
HOA
- Has HOA: Yes
- Amenities included: Clubhouse, Dog Park, Fire Pit, Meeting/Banquet/Party Room, Outdoor Cooking Area, Barbecue, Picnic Area, Pool, Spa/Hot Tub
- HOA fee: $1,106 monthly
- HOA name: Marina Towers Assn
- HOA phone: 760-400-7827
Location
- Region: Oceanside
Financial & listing details
- Price per square foot: $949/sqft
- Date on market: 5/1/2026
- Cumulative days on market: 119 days
- Listing terms: Conventional,1031 Exchange,FHA,Private Financing Available
- Road surface type: Paved
Estimated market value
$1,237,500
$1.18M - $1.30M
$4,179/mo
Price history
| Date | Event | Price |
|---|---|---|
| 5/2/2026 | Listed for sale | $1,295,000$949/sqft |
Source:  CRMLS #OC26086648 Report a problem CRMLS #OC26086648 Report a problem | ||
| 10/5/2024 | Listing removed | $5,200$4/sqft |
Source: CRMLS #OC24072705 Report a problem | ||
| 7/13/2024 | Price change | $5,200+6.1%$4/sqft |
Source: CRMLS #OC24072705 Report a problem | ||
| 4/12/2024 | Listed for rent | $4,900-1.9%$4/sqft |
Source: CRMLS #OC24072705 Report a problem | ||
| 4/4/2024 | Listing removed | -- |
Source: CRMLS #OC23209950 Report a problem | ||
| 1/30/2024 | Listed for rent | $4,995$4/sqft |
Source: CRMLS #OC23209950 Report a problem | ||
Public tax history
Tax history is unavailable.
Monthly payment
Est. payment
Payment breakdown
Explore the cost of this home by adjusting the details. Changes won't be saved.Climate risks
Neighborhood: Townsite
Nearby schools
GreatSchools rating
- 5/10Laurel Elementary SchoolGrades: K-5Distance: 0.9 mi
- 2/10Jefferson Middle SchoolGrades: 6-8Distance: 1.5 mi
- 5/10Oceanside High SchoolGrades: 9-12Distance: 1.2 mi
Schools provided by the listing agent
- Elementary: Laurelwood
- Middle: Jefferson
- High: Oceanside
Source: CRMLS. This data may not be complete. We recommend contacting the local school district to confirm school assignments for this home.
- $1,116,2002 bd2 ba1.3k sqft1200 Harbor Dr #1C, Oceanside, CA 92054Off Market
- $1,056,0002 bd2 ba1.3k sqft1200 Harbor Dr #2D, Oceanside, CA 92054Off Market
- $1,059,0002 bd2 ba1.3k sqft1200 Harbor Dr #2C, Oceanside, CA 92054Off Market
- $1,073,6002 bd2 ba1.3k sqft1200 Harbor Dr #3D, Oceanside, CA 92054Off Market
- $1,163,1002 bd2 ba1.3k sqft1200 Harbor Dr #4D, Oceanside, CA 92054Off Market
- $991,7002 bd2 ba1.3k sqft1200 Harbor Dr #4A, Oceanside, CA 92054Off Market
- $1,280,0002 bd2 ba1.3k sqft1200 Harbor Dr #6D, Oceanside, CA 92054Sold
- $1,239,4002 bd2 ba1.3k sqft1200 Harbor Dr #8C, Oceanside, CA 92054Off Market
- $1,177,3002 bd2 ba1.3k sqft1200 Harbor Dr #8A, Oceanside, CA 92054Off Market
A local agent can set up tours, give advice and negotiate with sellers.
Similar homes
- $1,349,0002 bd2 ba1.3k sqft1200 N Harbor Dr N #4B, Oceanside, CA 92054For Sale
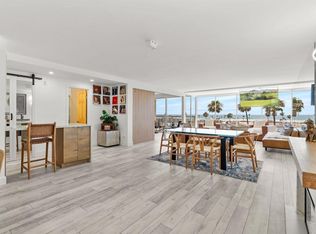 MLS ID #NDP2606305, Lisa Little, Coldwell Banker Realty. CRMLS
 - $1,499,8882 bd2 ba1.1k sqftNorth Coast Village, Oceanside, CA 92054For Sale
 MLS ID #260019522, Steve Caudill, Keller Williams Realty. SDMLS
 - $1,275,0002 bd2 ba917 sqft1202 N Pacific St Unit 209B, Oceanside, CA 92054For Sale
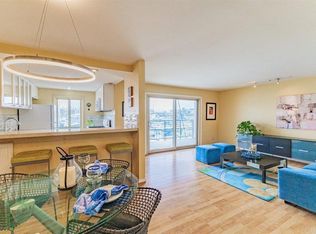 MLS ID #NDP2607925, Tom DeMooy, ERA Ranch & Sea Realty. CRMLS
 - $950,0002 bd2 ba911 sqft1202 N Pacific St Unit 206B, Oceanside, CA 92054For Sale
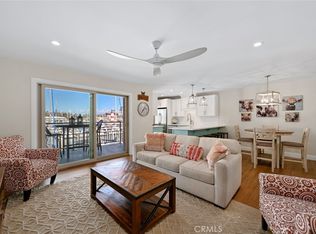 MLS ID #OC26146330, Nikki Sartipi, Redfin. CRMLS
 - $1,265,0002 bd3 ba1.2k sqft834 Tait St APT 1, Oceanside, CA 92054For SaleMLS ID #NDP2607479, Cheryl DePiero, Waters End Properties. CRMLS
- $799,0001 bd1 ba760 sqftNorth Coast Village, Oceanside, CA 92054For SaleMLS ID #260020841, Christina M Catalano, Camden McKay Realty. SDMLS
- $1,595,0002 bd2 ba1.2k sqft400 N The Strand N Unit 7, Oceanside, CA 92054For SaleMLS ID #NDP2603195, Lindsay Himmel, First Team Real Estate. CRMLS
- $1,250,0002 bd2 ba1k sqft1680 N Coast Highway 101 Unit 36, Encinitas, CA 92024For SaleMLS ID #OC26171454, Carter Kaufman, Compass. CRMLS
- $729,0001 bd1 ba762 sqft999 N Pacific St Unit G108, Oceanside, CA 92054For SaleMLS ID #NDP2604891, Jason Koehler, NuPacifica Realty. CRMLS
- $1,200,0002 bd3 ba1.8k sqftBuena Vista Village, Carlsbad, CA 92008For SaleMLS ID #260016002, Jeannine Savory, The Agency. SDMLS
- $1,150,0002 bd2 ba1.4k sqft4513 Cove Dr APT 17, Carlsbad, CA 92008For SaleMLS ID #AR26086895, Jonathan Rodriguez, CA Flat Fee Listings, Inc. CRMLS
- $799,8881 bd1 ba845 sqftNorth Coast Village, Oceanside, CA 92054For SaleMLS ID #260019504, Steve Caudill, Keller Williams Realty. SDMLS
- $675,0001 bd1 ba760 sqft999 N Pacific St Unit F101, Oceanside, CA 92054For SaleMLS ID #TR25240006, Scott Jacobs, KW College Park. CRMLS
- $999,9992 bd2 ba1.6k sqft4016 Layang Layang Cir APT C, Carlsbad, CA 92008For SaleMLS ID #NDP2606383, Alexander Wells, Wisdom Properties. CRMLS
- $1,295,0003 bd3 ba1.8k sqft6705 Antilope St, Carlsbad, CA 92009For SaleMLS ID #NDP2608048, Trudy McGrath, Coldwell Banker Realty. CRMLS
- $680,0003 bd3 ba1.3k sqftCasitas at Spring Creek, Oceanside, CA 92057For SaleMLS ID #260020913, Gina Huggins, Redfin Corporation. SDMLS
- $1,154,9004 bd3 ba1.9k sqft4566 Dunhill Ct, Oceanside, CA 92056For SaleMLS ID #SW26168935, Grace Plummer, Exit Alliance Realty. CRMLS
- $1,780,0003 bd2 ba1.5k sqft403 S Horne St, Oceanside, CA 92054For SaleMLS ID #NDP2606960, Scott Bernave, HomeSmart Realty West. CRMLS
- $1,499,9993 bd2 ba1.4k sqft1816 E Pointe Ave, Carlsbad, CA 92008For SaleMLS ID #OC26184675, Samantha Gorrell, Coldwell Banker Realty. CRMLS
- $1,149,9003 bd2 ba1.4k sqft3535 Chauncey Rd, Oceanside, CA 92056For SaleMLS ID #IV26170714, DENIS DOLGINOV, DOLAN REALTY COMPANY. CRMLS
Local buyer's agents are ready to help
