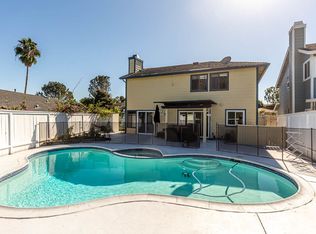
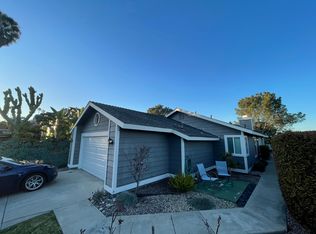
Storybook single-level home in Carlsbad coastal neighborhood. Large panoramic view Lot and complete privacy impeccably manicured landscaping. Ideal floor plan with large family room w/ fireplace, gourmet Kitchen, new upgraded appliances, vaulted ceilings, large primary suite with attached sunroom. Two additional bedroom, secondary bath with jetted tub and toto toilet, new windows, custom built-ins, finished two-car garage with European storage cabinet. tesla charging stations. Slight Ocean View. Low HOA fees, no Mello Roos fees. Ideally located near top-ranked schools, Carlsbad's best beaches, and downtown.
For sale
Listed by: Coldwell Banker Realty • Samantha Gorrell • Contact: 9512659432
$1,485,000
1816 E Pointe Ave, Carlsbad, CA 92008
3beds
1,442sqft
Single Family Residence
Built in 1986
8,189 Square Feet Lot
$1,466,300 Zestimate®
$1,030/sqft
$150/mo HOA
What's special
- 29 days
- 911
- 60
Likely to sell faster than
Zillow last checked:
Listing updated:
Listed by:
Samantha Gorrell DRE #01494471 9512659432,
Coldwell Banker Realty
Source: CRMLS,MLS#: OC26184675 Originating MLS: California Regional MLS
Originating MLS: California Regional MLSFacts & features
Interior
Bedrooms & bathrooms
- Bedrooms: 3
- Bathrooms: 2
- Full bathrooms: 2
- Main level bathrooms: 2
- Main level bedrooms: 3
Rooms
- Room types: Bedroom, Primary Bedroom
Primary bedroom
- Features: Main Level Primary
Primary bedroom
- Features: Primary Suite
Bedroom
- Features: All Bedrooms Down
Bedroom
- Features: Bedroom on Main Level
Bathroom
- Features: Bathtub, Jetted Tub, Remodeled, Separate Shower, Upgraded, Walk-In Shower
Kitchen
- Features: Tile Counters
Cooling
- Central Air
Appliances
- Laundry: Laundry Room
Features
- Block Walls, Ceiling Fan(s), Open Floorplan, Tile Counters, All Bedrooms Down, Bedroom on Main Level, Main Level Primary, Primary Suite
- Flooring: Laminate
- Doors: Double Door Entry
- Has fireplace: Yes
- Fireplace features: Living Room
- Common walls with other units/homes: No Common Walls
Interior area
- Total interior livable area: 1,442 sqft
Property
Parking
- Total spaces: 2
- Parking features: Direct Access, Garage
- Attached garage spaces: 2
Accessibility
- Accessibility features: None
Features
- Levels: One
- Stories: 1
- Entry location: 1
- Patio & porch: Concrete
- Pool features: None
- Fencing: Wood,Wrought Iron
- Has view: Yes
- View description: Hills
Lot
- Size: 8,189 Square Feet
- Features: 0-1 Unit/Acre, Sprinkler System
Details
- Parcel number: 2073820700
- Special conditions: Standard
Construction
Type & style
- Home type: SingleFamily
- Architectural style: Cape Cod,Traditional
- Property subtype: Single Family Residence
Materials
- Drywall, Frame
- Foundation: Slab
- Roof: Composition
Condition
- Updated/Remodeled,Turnkey
- New construction: No
- Year built: 1986
Utilities & green energy
- Electric: 220 Volts in Garage, 220 Volts in Kitchen, 220 Volts in Laundry
- Sewer: Public Sewer
- Water: Public
Community & HOA
Community
- Features: Curbs
- Subdivision: Carlsbad West
HOA
- Has HOA: Yes
- Amenities included: RV Parking
- HOA fee: $150 monthly
- HOA name: PALISADES POINTE
- HOA phone: 858-724-7212
Location
- Region: Carlsbad
Financial & listing details
- Price per square foot: $1,030/sqft
- Tax assessed value: $1,248,480
- Date on market: 8/25/2026
- Cumulative days on market: 29 days
- Listing terms: Cash,Cash to New Loan
- Exclusions: Washing Machine and Dryer
Estimated market value
$1,466,300
$1.39M - $1.54M
$4,681/mo
Price history
| Date | Event | Price |
|---|---|---|
| 10/16/2026 | Listed for sale | $1,485,000$1,030/sqft |
Source:  CRMLS #OC26184675 Report a problem CRMLS #OC26184675 Report a problem | ||
| 9/24/2026 | Listing removed | $1,485,000$1,030/sqft |
Source: CRMLS #OC26184675 Report a problem | ||
| 9/18/2026 | Price change | $1,485,000-1%$1,030/sqft |
Source: CRMLS #OC26184675 Report a problem | ||
| 8/26/2026 | Listed for sale | $1,499,999+25%$1,040/sqft |
Source: CRMLS #OC26184675 Report a problem | ||
| 10/3/2023 | Sold | $1,200,000+0.1%$832/sqft |
Source: Public Record Report a problem | ||
| 8/29/2023 | Pending sale | $1,199,000$831/sqft |
Source: CRMLS #NDP2306262 Report a problem | ||
| 8/25/2023 | Price change | $1,199,000-4.1%$831/sqft |
Source: CRMLS #NDP2306262 Report a problem | ||
| 8/11/2023 | Listed for sale | $1,250,000$867/sqft |
Source: CRMLS #NDP2306262 Report a problem | ||
Public tax history
| Year | Property taxes | Tax assessment |
|---|---|---|
| 2026 | -- | $1,248,480 +2% |
| 2025 | $13,209 +3.1% | $1,224,000 +2% |
| 2024 | $12,817 +428.1% | $1,200,000 +431.4% |
| 2023 | $2,427 +1.6% | $225,817 +2% |
| 2022 | $2,388 +0.8% | $221,390 +2% |
| 2021 | $2,369 +0.7% | $217,050 +1% |
| 2020 | $2,353 +4.9% | $214,825 +2% |
| 2019 | $2,243 +1.4% | $210,614 +2% |
| 2018 | $2,213 +1.7% | $206,485 +2% |
| 2017 | $2,175 +4.2% | $202,437 +2% |
| 2016 | $2,086 +0.4% | $198,469 +1.5% |
| 2015 | $2,077 +1.7% | $195,489 +2% |
| 2014 | $2,042 | $191,661 +0.5% |
| 2013 | -- | $190,796 +2% |
| 2012 | -- | $187,056 +2% |
| 2011 | -- | $183,390 +0.8% |
| 2010 | -- | $182,020 -0.2% |
| 2009 | -- | $182,454 +2% |
| 2008 | -- | $178,878 +2% |
| 2007 | -- | $175,372 +2% |
| 2006 | -- | $171,935 +2% |
| 2005 | -- | $168,565 +2% |
| 2004 | -- | $165,261 +1.9% |
| 2003 | -- | $162,233 +2% |
| 2002 | -- | $159,053 +2% |
| 2001 | -- | $155,935 |
Find assessor info on the county website
Monthly payment
Est. payment
Payment breakdown
Explore the cost of this home by adjusting the details. Changes won't be saved.Climate risks
Neighborhood: Olde Carlsbad

Similar homes
- $1,275,0003 bd3 ba2.1k sqft2825 Forest View Way, Carlsbad, CA 92008For Sale
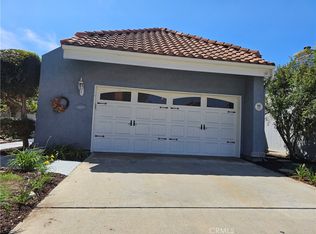 MLS ID #SW26199216, Brian Spock, Complete Real Estate. CRMLS
 - $1,450,0003 bd3 ba1.8k sqft7020 Lantana Ter, Carlsbad, CA 92011For Sale
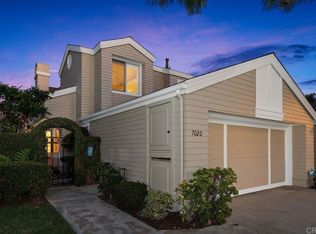 MLS ID #NDP2609305, Rick McGrath, Coldwell Banker Realty. CRMLS
 - $1,329,0003 bd3 ba1.7k sqft1613 Brome Ct, Carlsbad, CA 92011For Sale
 MLS ID #PTP2607794, David Rose, Dream Makers Realty. CRMLS
 - $1,499,0002 bd2 ba1.3k sqft7302 Lantana Ter, Carlsbad, CA 92011For Sale
 MLS ID #NDP2609319, Karen Rewoldt, Century 21 Affiliated. CRMLS
