Skip main navigation
Sold for $1,440,000
  • Listing Provided by: William Johnson, Broker
    Bought with: Compass Property Mgmt Corp
    $1,440,000

    701 N Cleveland St, Oceanside, CA 92054

    3beds
    1,801sqft
    Condominium
    Built in 2003
    -- sqft lot
    $1,452,400 Zestimate®
    $800/sqft
    $5,849 Estimated rent

    Home value

    $1,452,400

    $1.34M - $1.58M

    $5,849/mo

    Zestimate® history
    Loading
    Loading...

    Owner options

    List your home for rent

    $5,849/mo

    Rent Zestimate®

    Find your next renter with Zillow Rental Manager. Plus, with online applications, you can quickly screen prospective tenants – for free.

    Learn more

    $5,849/mo

    Rent Zestimate®

    Refinance and save

    $9,400/mo

    Est. payment

    Refinancing to a lower rate could help reduce your monthly payments and save thousands over the life of the loan.

    See today's rates

    $9,400/mo

    Est. payment

    Explore your selling options

    Work with a Zillow partner agent

    Leverage their expertise and Zillow's premium Showcase listings to get your home seen by more buyers.

    Get started

    List with your own agent

    Get your home in front of millions of buyers by listing it on Zillow.

    Learn how to do it

    Sell it yourself

    Take full control of how buyers see your home on Zillow by listing For Sale by Owner (FSBO).

    List your home

    What's special

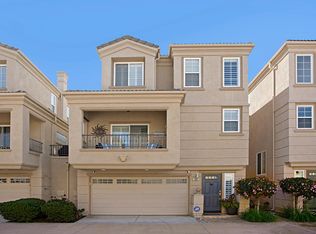
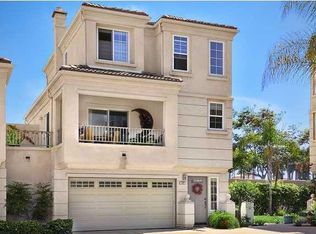
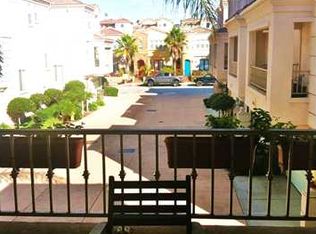
    Charming Detached Condo on Rarely Available N.Cleveland St. Welcome to the very best of beach living! This lovely 3-bedroom, 3.5-bath home plus large den is ideally located just 2.5 blocks from Strand Beach. Enjoy the beach lifestyle with easy walk to the Oceanside Pier, Harbor, and all the shops and restaurants downtown has to offer. Perfect for those who appreciate California living at its finest, this home offers an open-concept design filled with natural light and a blend of modern upgrades and coastal charm. The freshly painted interior is complemented by beautiful newer tile and new LVP flooring.The main living area boasts a spacious and bright open concept and soaring 9-foot ceilings, creating an airy atmosphere throughout. It also includes both a hand-scraped ceiling fan and cozy gas fireplace.Catch the sunset while preparing your meals in a kitchen featuring a newer refrigerator, a gas stove, and a peek ocean viewThe home features two master suite retreats with walk-in closets, private en-suite baths, and hand-scraped fans. The bedrooms are generously sized, along with a bonus den offering flexibility for a home office or additional living space.There is a over-sized 2-car garage, and private 4-car driveway. Easy access to two freeways means you're just moments from everything the San Diego area has to offer.Step out the front door to the expansive, beautifully paved and decorated front patio, complete with gas fireplace, perfect for both relaxing and entertaining in the delightful California climate, both day and nighttime. This detached condo offers the privacy of a single-family home with the benefits of low-maintenance living and a low HOA fee. The HOA is funded 50% +, and all rooftops were just inspected and have 8+ years of useful life before needing further inspection.701 North Cleveland St. is the perfect blend of comfort, style, and location. A must-see home! * Pre-Approval letter (loan)/proof of funds (cash) required for showing * By appointment only

    Zillow last checked:

    Listing updated:

    Listing Provided by:

    William Johnson DRE #01463271 7607604320,

    William Johnson, Broker

    Bought with:

    Kellyann Phillips, DRE #01817020

    Compass Property Mgmt Corp

    Source: CRMLS,MLS#: OC25219459MLS LogoOriginating MLS: California Regional MLS

    Facts & features

    Interior

    Bedrooms & bathrooms
    • Bedrooms: 3
    • Bathrooms: 4
    • Full bathrooms: 3
    • 1/2 bathrooms: 1
    • Main level bathrooms: 1
    • Main level bedrooms: 1
    Primary bedroom
    • Features: Main Level Primary
    Primary bedroom
    • Features: Primary Suite
    Bedroom
    • Features: Multi-Level Bedroom
    Bathroom
    • Features: Bathroom Exhaust Fan, Bathtub, Dual Sinks, Enclosed Toilet, Full Bath on Main Level, Low Flow Plumbing Fixtures, Linen Closet, Soaking Tub, Separate Shower, Tub Shower
    Kitchen
    • Features: Kitchen/Family Room Combo, Solid Surface Counters
    Heating
    • Electric, Forced Air, Fireplace(s)
    Cooling
    • None
    Appliances
    • Included: Dishwasher, ENERGY STAR Qualified Appliances, Free-Standing Range, Freezer, Disposal, Gas Oven, Gas Range, Hot Water Circulator, Ice Maker, Microwave, Refrigerator, Tankless Water Heater, Vented Exhaust Fan, Water To Refrigerator, Dryer, Washer
    • Laundry: Washer Hookup, Gas Dryer Hookup, Inside, Laundry Closet, In Garage, Stacked, Upper Level
    Features
    • Balcony, Ceiling Fan(s), High Ceilings, Multiple Staircases, Open Floorplan, Recessed Lighting, Storage, Attic, Main Level Primary, Primary Suite
    • Flooring: Laminate, Tile
    • Has fireplace: Yes
    • Fireplace features: Living Room
    • Common walls with other units/homes: No Common Walls
    Interior area
    • Total interior livable area: 1,801 sqft

    Property

    Parking
    • Total spaces: 2
    • Parking features: Controlled Entrance, Concrete, Direct Access, Door-Single, Garage, Garage Door Opener, Off Site, Oversized, Side By Side
    • Attached garage spaces: 2
    Features
    • Levels: Three Or More
    • Stories: 3
    • Entry location: 1
    • Exterior features: Rain Gutters, Fire Pit
    • Pool features: None
    • Spa features: None
    • Fencing: Good Condition,Stucco Wall
    • Has view: Yes
    • View description: Ocean, Peek-A-Boo
    • Has water view: Yes
    • Water view: Ocean
    Lot
    • Size: 0.65 Acres
    • Features: Drip Irrigation/Bubblers, Front Yard, Sprinklers In Rear, Sprinklers In Front, Landscaped, Near Public Transit, Paved, Sprinklers On Side, Sprinkler System, Street Level
    Details
    • Parcel number: 1471601810
    • Special conditions: Standard

    Construction

    Type & style
    • Home type: Condo
    • Architectural style: Spanish,Traditional
    • Property subtype: Condominium
    Materials
    • Stucco
    • Foundation: Permanent
    Condition
    • Termite Clearance,Turnkey
    • New construction: No
    • Year built: 2003

    Utilities & green energy

    • Electric: Electricity - On Property, 220 Volts in Garage, 220 Volts in Kitchen, 220 Volts
    • Sewer: Public Sewer
    • Water: Public
    • Utilities for property: Cable Connected, Electricity Connected, Natural Gas Connected, Phone Available, Sewer Connected, Water Connected
    Green energy
    • Energy efficient items: Appliances

    Community & neighborhood

    Security
    • Security features: Carbon Monoxide Detector(s), Fire Detection System, Smoke Detector(s), Security Lights
    Community
    • Community features: Biking, Curbs, Dog Park, Fishing, Golf, Gutter(s), Hiking, Military Land, Park, Storm Drain(s), Suburban, Sidewalks, Water Sports
    Location
    • Region: Oceanside
    • Subdivision: Oceanside

    HOA & financial

    HOA
    • Has HOA: Yes
    • HOA fee: $230 monthly
    • Amenities included: Maintenance Grounds, Maintenance Front Yard, Pets Allowed
    • Services included: Pest Control
    • Association name: Prescott Company
    • Association phone: 760-634-4700

    Other

    Other facts
    • Listing terms: Cash,Conventional
    • Road surface type: Paved

    Price history

    DateEventPrice
    12/5/2025Sold$1,440,000-3.9%$800/sqft
    Source: CRMLS #OC25219459 Report a problem
    10/18/2025Pending sale$1,499,000$832/sqft
    Source: CRMLS #OC25219459 Report a problem
    9/17/2025Listed for sale$1,499,000+76.4%$832/sqft
    Source: CRMLS #OC25219459 Report a problem
    12/7/2020Sold$850,000+0.1%$472/sqft
    Source: CRMLS #NDP2001781 Report a problem
    11/9/2020Pending sale$849,000$471/sqft
    Source: United Realty Team, Inc #NDP2001781 Report a problem
    10/30/2020Listed for sale$849,000+1.2%$471/sqft
    Source: United Realty Team, Inc #NDP2001781 Report a problem
    6/7/2019Listing removed$839,000$466/sqft
    Source: Compass #190026812 Report a problem
    5/16/2019Price change$839,000-1.2%$466/sqft
    Source: Compass #190026812 Report a problem
    3/26/2019Price change$849,000-0.1%$471/sqft
    Source: United Realty & Loans, Inc #180068280 Report a problem
    1/16/2019Price change$849,999+0%$472/sqft
    Source: United Realty & Loans, Inc #180068280 Report a problem
    1/14/2019Price change$849,995-1.2%$472/sqft
    Source: United Realty & Loans, Inc #180068280 Report a problem
    1/5/2019Price change$859,999+2.4%$478/sqft
    Source: United Realty & Loans, Inc #180068280 Report a problem
    12/22/2018Listed for sale$839,999+22.3%$466/sqft
    Source: United Realty & Loans, Inc #180068280 Report a problem
    7/17/2015Sold$687,000-8.3%$381/sqft
    Source: Public Record Report a problem
    11/4/2014Listed for sale$749,000+9.3%$416/sqft
    Source: The Alan Shafran Group Report a problem
    9/19/2013Listing removed$685,000$380/sqft
    Source: Pierview Properties #130032623 Report a problem
    6/23/2013Listed for sale$685,000+84.6%$380/sqft
    Source: Pierview Properties #130032623 Report a problem
    2/27/2002Sold$371,000$206/sqft
    Source: Public Record Report a problem

    Public tax history

    YearProperty taxesTax assessment
    2025$10,248 +2%$920,064 +2%
    2024$10,052 +3.2%$902,024 +2%
    2023$9,742 +1.5%$884,338 +2%
    2022$9,593 -0.4%$866,999 +2%
    2021$9,630 +15.7%$850,000 +14.3%
    2020$8,321 +3.5%$743,628 +2%
    2019$8,036 +0.5%$729,048 +2%
    2018$7,994 +1.9%$714,754 +2%
    2017$7,848 +3.3%$700,740 +2%
    2016$7,594 +52.4%$687,000 +50.7%
    2015$4,981 +4%$456,006 +2%
    2014$4,789 $447,075 +0.5%
    2013-- $445,055 +2%
    2012-- $436,329 +2%
    2011-- $427,775 +0.8%
    2010-- $424,579 -0.2%
    2009-- $425,589 +2%
    2008-- $417,245 +2%
    2007-- $409,065 +2%
    2006-- $401,045 +2%
    2005-- $393,182 +2%
    2004-- $385,473 +1.9%
    2003-- $378,409 +324%
    2002-- $89,238

    Find assessor info on the county website

    Neighborhood: Townsite

    Nearby schools

    GreatSchools rating
    Schools provided by the listing agent
    • Elementary: Laurel
    • Middle: Cesar Chavez
    • High: Oceanside

    Source: CRMLS. This data may not be complete. We recommend contacting the local school district to confirm school assignments for this home.

    Get a cash offer in 3 minutes
    Find out how much your home could sell for in as little as 3 minutes with a no-obligation cash offer.
    Estimated market value
    $1,452,400
    Get a cash offer in 3 minutes
    Find out how much your home could sell for in as little as 3 minutes with a no-obligation cash offer.
    Estimated market value
    $1,452,400