Skip main navigation
Closed
  • Price Unknown

    1202 Octavia St, New Orleans, LA 70115

    4beds
    3,014sqft
    Single Family Residence
    Built in 1903
    4,784 Square Feet Lot
    $1,578,300 Zestimate®
    $--/sqft
    $6,371 Estimated rent

    Home value

    $1,578,300

    $1.48M - $1.70M

    $6,371/mo

    Zestimate® history
    Loading
    Loading...

    Owner options

    List your home for rent

    $6,371/mo

    Rent Zestimate®

    Find your next renter with Zillow Rental Manager. Plus, with online applications, you can quickly screen prospective tenants – for free.

    Learn more

    $6,371/mo

    Rent Zestimate®

    Refinance and save

    Refinancing to a lower rate could help reduce your monthly payments and save thousands over the life of the loan.

    See today's rates

    Explore your selling options

    Work with a Zillow partner agent

    Leverage their expertise and Zillow's premium Showcase listings to get your home seen by more buyers.

    Get started

    List with your own agent

    Get your home in front of millions of buyers by listing it on Zillow.

    Learn how to do it

    Sell it yourself

    Take full control of how buyers see your home on Zillow by listing For Sale by Owner (FSBO).

    List your home

    What's special

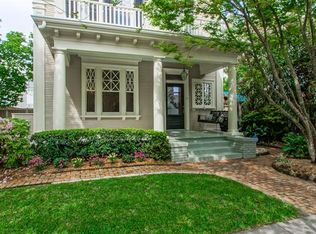
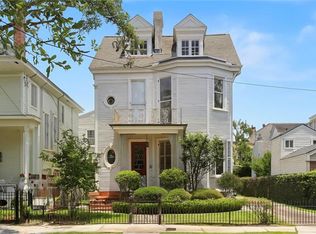
    Location, Location, Location! Here's your chance to reside in this stunning home situated on a corner lot in the coveted Golden Rectangle! This property boasts exceptional architectural details and high-quality finishes throughout, including 11 ft ceilings, wood floors, pocket doors, crown moldings, historic medallions, and original stained glass windows. The beautifully renovated kitchen is a chef's dream, featuring TWO islands, a Sub-Zero refrigerator, a Wolf range, Miele double ovens, an ice maker, and much more. Outside, you’ll find ample space for entertaining behind a brick privacy wall, along with two off-street parking spots secured by an electric gate. This home is conveniently located near Whole Foods, Audubon Park, St. James Cheese Company, and many other local amenities. Enjoy all that this fantastic neighborhood has to offer, including annual Mardi Gras and Halloween block parties!

    Zillow last checked:

    Listing updated:

    Listed by:

    Arnold Yoo 504-615-3499,

    McEnery Residential, LLC,

    Anna Mixon 337-298-9791,

    McEnery Residential, LLC

    Bought with:

    Scott Weston

    The McEnery Company

    Source: GSREIN,MLS#: 2451634MLS Logo

    Facts & features

    Interior

    Bedrooms & bathrooms
    • Bedrooms: 4
    • Bathrooms: 3
    • Full bathrooms: 2
    • 1/2 bathrooms: 1
    Primary bedroom
    • Description: Flooring: Wood
    • Level: Upper
    • Dimensions: 16.6000 x 15.3000
    Bedroom
    • Description: Flooring: Wood
    • Level: Upper
    • Dimensions: 13.0000 x 14.6000
    Bedroom
    • Description: Flooring: Wood
    • Level: Upper
    • Dimensions: 13.3000 x 14.4000
    Bedroom
    • Description: Flooring: Wood
    • Level: Upper
    • Dimensions: 13.3000 x 8.0000
    Primary bathroom
    • Description: Flooring: Marble
    • Level: Upper
    • Dimensions: 15.2000 x 10.9000
    Den
    • Description: Flooring: Wood
    • Level: Lower
    • Dimensions: 16.1000 x 15.0000
    Foyer
    • Description: Flooring: Wood
    • Level: Lower
    • Dimensions: 13.1000 x 23.5000
    Kitchen
    • Description: Flooring: Wood
    • Level: Lower
    • Dimensions: 22.8000 x 10.9000
    Living room
    • Description: Flooring: Wood
    • Level: Lower
    • Dimensions: 13.1000 x 19.5000
    Heating
    • Central, Multiple Heating Units
    Cooling
    • Central Air, 2 Units
    Appliances
    • Included: Double Oven, Dryer, Dishwasher, Disposal, Ice Maker, Oven, Range, Refrigerator, Washer
    • Laundry: Washer Hookup, Dryer Hookup
    Features
    • Attic, Ceiling Fan(s), Carbon Monoxide Detector, Pull Down Attic Stairs, Stone Counters, Stainless Steel Appliances
    • Attic: Pull Down Stairs
    • Fireplace features: Other
    Interior area
    • Total structure area: 3,735
    • Total interior livable area: 3,014 sqft

    Property

    Parking
    • Parking features: Carport, Detached, Off Street, Two Spaces
    • Has carport: Yes
    Features
    • Levels: Two
    • Stories: 2
    • Patio & porch: Concrete, Balcony, Porch
    • Exterior features: Balcony, Fence, Porch
    • Pool features: None
    Lot
    • Size: 4,784 sqft
    • Dimensions: 52 x 92
    • Features: Corner Lot, City Lot
    Details
    • Additional structures: Shed(s)
    • Parcel number: 614224504
    • Special conditions: None

    Construction

    Type & style
    • Home type: SingleFamily
    • Architectural style: Traditional
    • Property subtype: Single Family Residence
    Materials
    • Frame, Wood Siding
    • Foundation: Raised
    • Roof: Slate
    Condition
    • Very Good Condition
    • Year built: 1903

    Utilities & green energy

    • Sewer: Public Sewer
    • Water: Public

    Community & neighborhood

    Security
    • Security features: Security System, Closed Circuit Camera(s), Smoke Detector(s)
    Location
    • Region: New Orleans

    Price history

    DateEventPrice
    6/25/2024Sold--
    Source: GSREIN #2451634 Report a problem
    6/6/2024Contingent$1,495,000$496/sqft
    Source: GSREIN #2451634 Report a problem
    6/3/2024Listed for sale$1,495,000$496/sqft
    Source: GSREIN #2451634 Report a problem
    7/3/2023Sold--
    Source: GSREIN #2397295 Report a problem
    6/7/2023Contingent$1,495,000$496/sqft
    Source: GSREIN #2397295 Report a problem
    6/7/2023Listed for sale$1,495,000$496/sqft
    Source: GSREIN #2397295 Report a problem
    6/5/2023Pending sale$1,495,000$496/sqft
    Source: GSREIN #2397295 Report a problem
    6/3/2023Listed for sale$1,495,000+30%$496/sqft
    Source: GSREIN #2397295 Report a problem
    3/1/2018Sold--
    Source: Public Record Report a problem
    12/5/2017Pending sale$1,150,000$382/sqft
    Source: LATTER & BLUM INC/REALTORS #2121421 Report a problem
    11/28/2017Listed for sale$1,150,000$382/sqft
    Source: LATTER & BLUM INC/REALTORS #2121421 Report a problem
    10/31/2017Pending sale$1,150,000$382/sqft
    Source: LATTER & BLUM INC/REALTORS #2121421 Report a problem
    8/29/2017Listed for sale$1,150,000$382/sqft
    Source: LATTER & BLUM INC/REALTORS #2121421 Report a problem

    Public tax history

    YearProperty taxesTax assessment
    2026$16,664 -5.1%$133,100
    2025$17,568 +36.7%$133,100 +38.8%
    2024$12,852 -3.9%$95,920 -5.8%
    2023$13,372 -3.4%$101,840 +4.4%
    2022$13,844 -6.3%$97,580 -4.2%
    2021$14,776 +2.8%$101,840 +11.8%
    2020$14,367 +4.4%$91,090
    2019$13,762 -3.5%$91,090 +32.4%
    2018$14,267 $68,800
    2017$14,267 +42.4%$68,800
    2016$10,022 +1.9%$68,800
    2015$9,838 $68,800
    2014$9,838 +2%$68,800
    2013$9,647 $68,800 -4.5%
    2012-- $72,010
    2011-- $72,010
    2010-- $72,010
    2009-- $72,010
    2007-- $72,010 +48.5%
    2006-- $48,500
    2004-- $48,500
    2002-- $48,500
    2001-- $48,500
    2000-- $48,500

    Find assessor info on the county website

    Neighborhood: Audubon

    Nearby schools

    GreatSchools rating
    Get a cash offer in 3 minutes
    Find out how much your home could sell for in as little as 3 minutes with a no-obligation cash offer.
    Estimated market value
    $1,578,300
    Get a cash offer in 3 minutes
    Find out how much your home could sell for in as little as 3 minutes with a no-obligation cash offer.
    Estimated market value
    $1,578,300