Skip main navigation
Closed
  • Price Unknown

    1220 Octavia St, New Orleans, LA 70115

    4beds
    2,638sqft
    Single Family Residence
    Built in 1919
    4,784 Square Feet Lot
    $1,670,600 Zestimate®
    $--/sqft
    $7,347 Estimated rent

    Home value

    $1,670,600

    $1.47M - $1.90M

    $7,347/mo

    Zestimate® history
    Loading
    Loading...

    Owner options

    List your home for rent

    $7,347/mo

    Rent Zestimate®

    Find your next renter with Zillow Rental Manager. Plus, with online applications, you can quickly screen prospective tenants – for free.

    Learn more

    $7,347/mo

    Rent Zestimate®

    Refinance and save

    Refinancing to a lower rate could help reduce your monthly payments and save thousands over the life of the loan.

    See today's rates

    Explore your selling options

    Work with a Zillow partner agent

    Leverage their expertise and Zillow's premium Showcase listings to get your home seen by more buyers.

    Get started

    List with your own agent

    Get your home in front of millions of buyers by listing it on Zillow.

    Learn how to do it

    Sell it yourself

    Take full control of how buyers see your home on Zillow by listing For Sale by Owner (FSBO).

    List your home

    What's special

    Historic charmOpen floor planFreshly landscaped low-maintenance yardGated off-street parkingNewly renovated kitchenSpacious bedroomsLuxurious primary bath
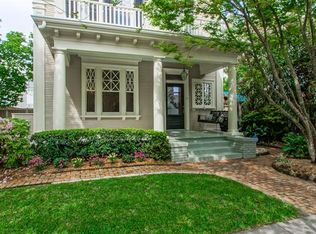
    Quintessential home in the Heart of the Golden Rectangle, nestled on one of the best blocks in Uptown New Orleans, this elegant home offers the perfect blend of historic charm and modern convenience. Featuring a versatile open floor plan, this residence boasts formal and informal living spaces, original wood floors, abundant natural light, and gated off-street parking. The main house includes three spacious bedrooms and 3 baths upstairs, while the detached two-story carriage house provides a private 1-bedroom suite with a full bath and kitchenette—ideal for guests, a playroom, or a home office. Recent updates include a newly renovated kitchen with high end appliances, ample storage and a luxurious primary bath. Outside, enjoy a freshly landscaped, low-maintenance yard and a charming French Quarter-style courtyard—great for entertaining. Located on one of Uptown’s most festive blocks, this home is at the center of some of the city’s best Halloween and Mardi Gras celebrations! Don’t miss this rare opportunity to own a piece of New Orleans charm in the Golden Rectangle. (631sf guest house included in 3269 living square footage)

    Zillow last checked:

    Listing updated:

    Listed by:

    Molly Wogan 404-375-2958,

    McEnery Residential, LLC,

    Sarah Martzolf 504-261-5654,

    McEnery Residential, LLC

    Bought with:

    Sasha Area

    McEnery Residential, LLC

    Source: GSREIN,MLS#: 2490800MLS Logo

    Facts & features

    Interior

    Bedrooms & bathrooms
    • Bedrooms: 4
    • Bathrooms: 5
    • Full bathrooms: 4
    • 1/2 bathrooms: 1
    Primary bedroom
    • Description: Flooring: Wood
    • Level: Second
    • Dimensions: 16.1x14.2
    Bedroom
    • Description: Flooring: Carpet
    • Level: Second
    • Dimensions: 15.8x14.1
    Bedroom
    • Description: Flooring: Carpet
    • Level: Second
    • Dimensions: 13.6x12.5
    Primary bathroom
    • Description: Flooring: Tile
    • Level: Second
    • Dimensions: 16.1x9.6
    Bathroom
    • Description: Flooring: Carpet
    • Level: Second
    • Dimensions: 9.9x6.9
    Other
    • Description: Flooring: Wood
    • Level: Second
    • Dimensions: 5.7x6.6
    Other
    • Description: Flooring: Wood
    • Level: Second
    • Dimensions: 6.6x5.3
    Den
    • Description: Flooring: Wood
    • Level: First
    • Dimensions: 16.5x11.9
    Dining room
    • Description: Flooring: Wood
    • Level: First
    • Dimensions: 16.1x14.5
    Kitchen
    • Description: Flooring: Wood
    • Level: First
    • Dimensions: 16.5x14.2
    Living room
    • Description: Flooring: Wood
    • Level: First
    • Dimensions: 16.1x14.5
    Other
    • Description: Flooring: Carpet
    • Level: Second
    • Dimensions: 9.9x6.5
    Heating
    • Multiple Heating Units
    Cooling
    • 3+ Units
    Appliances
    • Included: Dryer, Dishwasher, Microwave, Oven, Range, Refrigerator, Wine Cooler, Washer
    Features
    • Ceiling Fan(s), Stone Counters, Stainless Steel Appliances
    • Has fireplace: No
    • Fireplace features: None
    Interior area
    • Total structure area: 3,546
    • Total interior livable area: 2,638 sqft

    Property

    Parking
    • Total spaces: 2
    • Parking features: Off Street, Two Spaces, Driveway
    • Has uncovered spaces: Yes
    Features
    • Levels: Two
    • Stories: 2
    • Patio & porch: Brick, Patio
    • Exterior features: Fence, Permeable Paving, Patio
    • Pool features: None
    Lot
    • Size: 4,784 sqft
    • Dimensions: 52 x 92
    • Features: City Lot, Rectangular Lot
    Details
    • Additional structures: Guest House, Shed(s)
    • Parcel number: 1220OCTAVIAST
    • Special conditions: None

    Construction

    Type & style
    • Home type: SingleFamily
    • Architectural style: Creole,French Provincial
    • Property subtype: Single Family Residence
    Materials
    • Wood Siding
    • Foundation: Raised
    • Roof: Asphalt
    Condition
    • Excellent
    • Year built: 1919

    Utilities & green energy

    • Sewer: Public Sewer
    • Water: Public

    Community & neighborhood

    Location
    • Region: New Orleans

    HOA & financial

    HOA
    • Has HOA: No
    • Association name: Hurtsville

    Price history

    DateEventPrice
    5/9/2025Sold--
    Source: GSREIN #2490800 Report a problem
    3/22/2025Pending sale$1,550,000$588/sqft
    Source: GSREIN #2490800 Report a problem
    3/17/2025Listed for sale$1,550,000+34.8%$588/sqft
    Source: GSREIN #2490800 Report a problem
    11/21/2019Sold--
    Source: GSREIN #2226248 Report a problem
    10/9/2019Pending sale$1,150,000$436/sqft
    Source: McEnery Residential, LLC #2226248 Report a problem
    10/7/2019Listed for sale$1,150,000$436/sqft
    Source: McEnery Residential, LLC #2226248 Report a problem
    7/18/2008Sold--
    Source: Public Record Report a problem

    Public tax history

    YearProperty taxesTax assessment
    2026$19,687 +54.3%$156,000 +50.7%
    2025$12,757 -1.5%$103,500
    2024$12,949 -4.8%$103,500
    2023$13,605 +6.5%$103,500 +15%
    2022$12,778 -14.9%$90,000 -13%
    2021$15,015 +45.5%$103,500 +45.8%
    2020$10,322 -3.8%$71,000
    2019$10,727 +5.2%$71,000
    2018$10,196 $71,000
    2017$10,196 -1.6%$71,000 +1.7%
    2016$10,361 +3.7%$69,800
    2015$9,989 $69,800
    2014$9,989 +2%$69,800
    2013$9,796 $69,800 -6.9%
    2012-- $75,000
    2011-- $75,000
    2010-- $75,000
    2009-- $75,000 +8.4%
    2007-- $69,200 +48.1%
    2006-- $46,740
    2004-- $46,740 +23%
    2002-- $38,000
    2001-- $38,000
    2000-- $38,000

    Find assessor info on the county website

    Neighborhood: Audubon

    Nearby schools

    GreatSchools rating
    Get a cash offer in 3 minutes
    Find out how much your home could sell for in as little as 3 minutes with a no-obligation cash offer.
    Estimated market value
    $1,670,600
    Get a cash offer in 3 minutes
    Find out how much your home could sell for in as little as 3 minutes with a no-obligation cash offer.
    Estimated market value
    $1,670,600