Welcome to 1202 Quarry Oaks Drive in the Pebble Creek community—an exceptional, move-in ready home offering 3,628 square feet of beautifully maintained living space. Built in 2016, this home blends luxury, comfort, and thoughtful design throughout.
An impressive custom domed ceiling greets you in the foyer, leading into a spacious living room with vaulted ceilings, wood beams, custom shelving, a 72” fan, and an Austin stone gas fireplace and surround sound. The chef’s kitchen features premium Thermador and KitchenAid appliances, including double ovens, a warming drawer, and a walk-in pantry. Multiple dining spaces include a formal dining room, breakfast area, and bar seating.
This five-bedroom home (three downstairs) includes four and a half bathrooms, plus a pool restroom. The spacious primary suite offers a spa-like bath with soaking tub, rain shower, dual vanities, and a large closet with a hidden safe.
Upstairs features a media/bonus room with surround sound, two additional bedrooms and a full bath.
Enjoy a backyard oasis with a pool, hot tub, an outdoor kitchen with grill, sink, refrigeration, TV, and four fans. Additional highlights include a three-car garage, separate golf cart garage, extensive crown molding, wood floors, central vacuum, two tankless water heaters, and a foamed, floored attic for ample storage.
Only blocks away from the Pebble Creek golf course, the 516 acres Lick Creek Park whcih includes walking trails and nature center.
Closed
Price Unknown
1202 Quarry Oaks Dr, College Station, TX 77845
5beds
3,628sqft
Single Family Residence
Built in 2016
0.38 Acres Lot
$1,138,000 Zestimate®
$--/sqft
$5,384 Estimated rent
Home value
$1,138,000
$1.08M - $1.19M
$5,384/mo
Zestimate® history
Owner options
List your home for rent
$5,384/mo
Rent Zestimate®
Find your next renter with Zillow Rental Manager. Plus, with online applications, you can quickly screen prospective tenants – for free.
$5,384/mo
Rent Zestimate®
Refinance and save
$360/mo
Est. payment
Refinancing to a lower rate could help reduce your monthly payments and save thousands over the life of the loan.
$360/mo
Est. payment
Explore your selling options
Work with a Zillow partner agent
Leverage their expertise and Zillow's premium Showcase listings to get your home seen by more buyers.
Get startedList with your own agent
Get your home in front of millions of buyers by listing it on Zillow.
Learn how to do itSell it yourself
Take full control of how buyers see your home on Zillow by listing For Sale by Owner (FSBO).
List your homeWhat's special
Zillow last checked:
Listing updated:
Listed by:
Mike Green TREC #0692440 979-574-7249,
Keller Williams Realty Brazos Valley office
Bought with:
Bridget Mariott, TREC #0662186
Mariott Real Estate
, TREC #null
Source: BCSMLS,MLS#: 26003062 Originating MLS: Bryan College Station Regional AOR
Originating MLS: Bryan College Station Regional AORFacts & features
Interior
Bedrooms & bathrooms
- Bedrooms: 5
- Bathrooms: 5
- Full bathrooms: 4
- 1/2 bathrooms: 1
Rooms
- Room types: Breakfast Room/Nook, Bonus Room, Dining Room, Family Room, Kitchen, Study
Primary bedroom
- Description: 1st Floor,Double Head Shower,Full Bath In Rm.,Granite Vanity Tops,Separate Shower,Separate Vanities,Walk-in Closets
- Level: Main
- Dimensions: 13'65" X 21'9"
Bedroom
- Description: 1st Floor,Full Bath In Rm.,Walk-in Closets
- Level: Main
- Dimensions: 12' X 11'9"
Bedroom
- Description: 1st Floor,Full Bath In Rm.,Walk-in Closets
- Level: Main
- Dimensions: 12' X 11'9"
Bedroom
- Description: 2nd Floor,Walk-in Closets
- Level: Second
- Dimensions: 13'8" X 9'10"
Bedroom
- Description: 2nd Floor,Hollywood Bath,Walk-in Closets
- Level: Second
- Dimensions: 17' X 12'2"
Bonus room
- Description: 2nd Floor,Media Room,Hollywood Bath
- Level: Second
- Dimensions: 16' X 13'9"
Breakfast room nook
- Description: 1st Floor
- Level: Main
Dining room
- Level: Main
- Dimensions: 22' X 14'6"
Kitchen
- Description: Built-In Dishwasher,Built-In Oven Gas,Eating Bar,Garbage Disposal,Microwave Oven,Pantry,Refrigerator,Vent Fan
- Level: Main
Living room
- Level: Main
Utility room
- Description: Laundry Sink,Plumbed for Gas Dryer,Washer Connection
- Level: Main
Heating
- Central, Gas
Cooling
- Central Air, Electric, Attic Fan
Appliances
- Included: Built-In Gas Oven, Dishwasher, Gas Range, Multiple Water Heaters, Microwave, Refrigerator, Dryer, Tankless Water Heater, Washer
Features
- Central Vacuum, Granite Counters, Shutters, Window Treatments, Breakfast Area, Ceiling Fan(s)
- Flooring: Carpet, Wood
- Windows: Plantation Shutters
- Has fireplace: Yes
- Fireplace features: Gas Log
Interior area
- Total structure area: 3,628
- Total interior livable area: 3,628 sqft
Property
Parking
- Total spaces: 3
- Parking features: Attached, Garage, Garage Faces Side, Garage Door Opener
- Attached garage spaces: 3
Accessibility
- Accessibility features: None
Features
- Levels: Two
- Stories: 2
- Patio & porch: Covered
- Exterior features: Sprinkler/Irrigation, Outdoor Kitchen
- Pool features: In Ground
- Spa features: Community
- Fencing: Wood
Lot
- Size: 0.38 Acres
- Features: Trees
Details
- Parcel number: 395934
Construction
Type & style
- Home type: SingleFamily
- Architectural style: Traditional
- Property subtype: Single Family Residence
Materials
- Stone, Stucco
- Foundation: Slab
- Roof: Composition
Condition
- Year built: 2016
Details
- Builder name: Mariott Custom Builders
Utilities & green energy
- Sewer: Public Sewer
- Water: Public
- Utilities for property: Sewer Available, Water Available
Green energy
- Energy efficient items: Insulation
Community & HOA
Community
- Features: Golf, Playground, Patio, Tennis Court(s)
- Security: Security System, Smoke Detector(s)
- Subdivision: Pebble Creek
HOA
- Has HOA: Yes
- Amenities included: Maintenance Grounds, Management
- Services included: Common Area Maintenance, Association Management
- HOA fee: $360 annually
Location
- Region: College Station
Financial & listing details
- Tax assessed value: $1,046,741
- Annual tax amount: $7,342
- Date on market: 3/25/2026
- Cumulative days on market: 34 days
- Listing terms: Cash,Conventional
Price history
| Date | Event | Price |
|---|---|---|
| 4/28/2026 | Sold | -- |
Source:  BCSMLS #26003062 Report a problem BCSMLS #26003062 Report a problem | ||
| 4/7/2026 | Pending sale | $1,200,000$331/sqft |
Source: BCSMLS #26003062 Report a problem | ||
| 3/25/2026 | Listed for sale | $1,200,000$331/sqft |
Source:  HAR #24627997 Report a problem HAR #24627997 Report a problem | ||
Public tax history
| Year | Property taxes | Tax assessment |
|---|---|---|
| 2025 | $7,342 -10.9% | $1,046,741 +6.3% |
| 2024 | $8,243 | $984,678 +10% |
| 2023 | $8,243 -30% | $895,162 +10% |
| 2022 | $11,783 | $813,784 +10% |
| 2021 | $11,783 | $739,804 +9% |
| 2020 | -- | $678,576 -7.2% |
| 2019 | $11,783 | $730,940 -1.9% |
| 2018 | $11,783 | $745,370 +7.2% |
| 2017 | $11,783 | $695,060 +1095.1% |
| 2016 | -- | $58,160 |
Find assessor info on the county website
Neighborhood: 77845
Nearby homes
- $--4 bd3 ba3.1k sqft1204 Quarry Oaks Dr, College Station, TX 77845Sold

- $1,037,1004 bd5 ba4.1k sqft1200 Quarry Oaks Dr, College Station, TX 77845Off Market
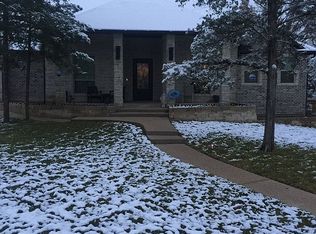
- $856,3480.32 Acres5208 Hawks Ridge Dr, College Station, TX 77845Off Market
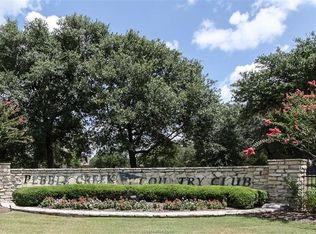
- $776,6004 bd3 ba2.9k sqft5206 Hawks Ridge Dr, College Station, TX 77845Off Market
- $897,1004 bd3 ba3.8k sqft1203 Quarry Oaks Dr, College Station, TX 77845Off Market
- $1,395,0004 bd4 ba4.1k sqft1201 Quarry Oaks Dr, College Station, TX 77845For Sale
- $806,000-- bd-- ba3.2k sqft1206 Quarry Oaks Dr, College Station, TX 77845Off Market
- $742,8003 bd2 ba2.9k sqft5204 Hawks Ridge Dr, College Station, TX 77845Off Market
Nearby schools
GreatSchools rating
- 9/10Pebble Creek Elementary SchoolGrades: PK-4Distance: 1.1 mi
- 7/10A & M Consolidated Middle SchoolGrades: 7-8Distance: 7 mi
- 6/10A & M Consolidated High SchoolGrades: 9-12Distance: 5.8 mi
Schools provided by the listing agent
- Middle: ,
- District: College Station
Source: BCSMLS. This data may not be complete. We recommend contacting the local school district to confirm school assignments for this home.
Sell for more on Zillow
Get a Zillow Showcase℠ listing at no additional cost and you could sell for .
$1,138,000
2% more
+$22,760
With Zillow Showcase(estimated)
$1,160,760
- Texas
- Brazos County
- College Station
- 77845
- 1202 Quarry Oaks Dr
Nearby cities
Nearby neighborhoods
Nearby zip codes
Other College Station Topics
