Elevate your lifestyle in this gorgeous custom-built Marriot home that was designed and constructed with incredible attention to detail. The quality of this meticulously maintained home is apparent throughout the functional floor plan. Unleash your culinary creativity in the beautiful kitchen which overlooks the spacious living room with stained wooden beams and attractive stone fireplace flanked by built-in cabinetry. This split bedroom plan features a private owners’ retreat with attached flex space perfect for an office, nursery or work out area. The second master suite overlooks the manicured front lawn and has a large bathroom with walk-in shower, while two additional guest bedrooms share a Jack-and-Jill bathroom. The plantation shutters throughout the home allow for fantastic views from every window. The living room, kitchen, bonus living space, and master suite all overlook the private backyard, sparkling pool, and outdoor kitchen and entertainment area. Lush foliage provides a completely private outdoor living experience. The perfect marriage of plunge pool and a swimmer’s delight, this 25-yard lap pool is 4 feet deep, so it is a fantastic play or chill area for children and adults alike! For the avid swimmer, this pool has a grate that runs along one side of the pool to prevent waves while swimming laps! A commercial-grade pool cover conveys with the sale in addition to a Generac full-home generator.
Closed
Price Unknown
1204 Quarry Oaks Dr, College Station, TX 77845
4beds
3,188sqft
Single Family Residence
Built in 2016
0.32 Acres Lot
$868,000 Zestimate®
$--/sqft
$4,854 Estimated rent
Home value
$868,000
$825,000 - $911,000
$4,854/mo
Zestimate® history
Owner options
List your home for rent
$4,854/mo
Rent Zestimate®
Find your next renter with Zillow Rental Manager. Plus, with online applications, you can quickly screen prospective tenants – for free.
$4,854/mo
Rent Zestimate®
Refinance and save
$350/mo
Est. payment
Refinancing to a lower rate could help reduce your monthly payments and save thousands over the life of the loan.
$350/mo
Est. payment
Explore your selling options
Work with a Zillow partner agent
Leverage their expertise and Zillow's premium Showcase listings to get your home seen by more buyers.
Get startedList with your own agent
Get your home in front of millions of buyers by listing it on Zillow.
Learn how to do itSell it yourself
Take full control of how buyers see your home on Zillow by listing For Sale by Owner (FSBO).
List your homeWhat's special
Zillow last checked:
Listing updated:
Listed by:
Jennifer Zweiacker TREC #0554730 979-324-4796,
Zweiacker & Associates
Bought with:
Katie Stephens, TREC #0627680
Walsh &Mangan Premier RE Group
, TREC #null
Source: BCSMLS,MLS#: 24010753 Originating MLS: Bryan College Station Regional AOR
Originating MLS: Bryan College Station Regional AORFacts & features
Interior
Bedrooms & bathrooms
- Bedrooms: 4
- Bathrooms: 3
- Full bathrooms: 3
Rooms
- Room types: Bonus Room, Dining Room, Living Room, Study
Primary bedroom
- Description: 1st Floor,Full Bath In Rm.
- Level: Main
- Dimensions: 17 x 15
Bedroom
- Description: 1st Floor,Walk-in Closets
- Level: Main
- Dimensions: 12 x 12
Bedroom
- Description: 1st Floor,Jack/Jill Bath,Walk-in Closets
- Level: Main
- Dimensions: 13 x 11.5
Bedroom
- Description: 1st Floor,Jack/Jill Bath,Walk-in Closets
- Level: Main
- Dimensions: 13 x 11.5
Bathroom
- Description: 1st Floor,Full Bath In Rm.,Granite Vanity Tops,Separate Shower,Separate Vanities,Vent Fan
- Level: Main
Bathroom
- Description: 1st Floor,Granite Vanity Tops,Separate Shower
- Level: Main
Bathroom
- Description: 1st Floor,Granite Vanity Tops,Jack/Jill Bath,Separate Vanities
- Level: Main
Bonus room
- Description: 1st Floor
- Level: Main
- Dimensions: 16 x 16
Dining room
- Description: 1st Floor
- Level: Main
- Dimensions: 13.5 x 9
Foyer
- Description: 1st Floor
- Level: Main
- Dimensions: 7.5 x 7.5
Kitchen
- Description: 1st Floor,Built-In Dishwasher,Built-In Oven Electric,Cook Top,Eating Bar,Garbage Disposal,Granite Vanity Tops,Island,Microwave Oven,Pantry,Vent Fan
- Level: Main
- Dimensions: 24.5 x 17
Laundry
- Description: 1st Floor,Dryer Connection,Laundry Sink,Washer Connection
- Level: Main
- Dimensions: 12.5 x 7.5
Living room
- Description: 1st Floor
- Level: Main
- Dimensions: 23 x 21.5
Study
- Description: 1st Floor,Walk-in Closets
- Level: Main
- Dimensions: 12.5 x 8
Heating
- Central, Gas
Cooling
- Central Air, Ceiling Fan(s), Electric
Appliances
- Included: Built-In Electric Oven, Cooktop, Dishwasher, Disposal, Gas Water Heater, Microwave, Tankless Water Heater, Wine Cooler, Water Heater
- Laundry: Washer Hookup
Features
- Granite Counters, Shutters, Window Treatments, Ceiling Fan(s), Dry Bar, Kitchen Exhaust Fan, Kitchen Island, Programmable Thermostat, Walk-In Pantry
- Flooring: Carpet, Tile
- Windows: Plantation Shutters
- Has fireplace: Yes
- Fireplace features: Gas Log
Interior area
- Total structure area: 3,188
- Total interior livable area: 3,188 sqft
Property
Parking
- Total spaces: 2
- Parking features: Attached, Garage, Garage Door Opener
- Attached garage spaces: 2
Accessibility
- Accessibility features: None
Features
- Levels: One
- Stories: 1
- Exterior features: Fire Pit, Sprinkler/Irrigation
- Pool features: In Ground
- Fencing: Full,Privacy,Wood
Lot
- Size: 0.32 Acres
- Features: Trees
Details
- Parcel number: 395935
Construction
Type & style
- Home type: SingleFamily
- Architectural style: Traditional
- Property subtype: Single Family Residence
Materials
- Stone, Stucco
- Foundation: Slab
- Roof: Composition,Shingle
Condition
- Year built: 2016
Utilities & green energy
- Sewer: Public Sewer
- Water: Public
- Utilities for property: Electricity Available, Natural Gas Available, Sewer Available, Water Available
Green energy
- Energy efficient items: Thermostat
- Indoor air quality: Ventilation
Community & HOA
Community
- Features: Barbecue
- Subdivision: Pebble Creek
HOA
- Has HOA: Yes
- Amenities included: Management
- Services included: Association Management
- HOA fee: $350 annually
Location
- Region: College Station
Financial & listing details
- Tax assessed value: $791,789
- Annual tax amount: $9,400
- Date on market: 9/17/2025
- Cumulative days on market: 20 days
- Listing terms: Cash,Conventional,FHA,VA Loan
- Electric utility on property: Yes
Price history
| Date | Event | Price |
|---|---|---|
| 7/11/2024 | Sold | -- |
Source:  BCSMLS #24010753 Report a problem BCSMLS #24010753 Report a problem | ||
| 6/25/2024 | Pending sale | $825,000$259/sqft |
Source: BCSMLS #24010753 Report a problem | ||
| 6/24/2024 | Contingent | $825,000$259/sqft |
Source: BCSMLS #24010753 Report a problem | ||
| 6/21/2024 | Listed for sale | $825,000$259/sqft |
Source: BCSMLS #24010753 Report a problem | ||
Public tax history
| Year | Property taxes | Tax assessment |
|---|---|---|
| 2025 | $9,400 +12.8% | $791,789 +13.8% |
| 2024 | $8,336 | $695,861 +10% |
| 2023 | $8,336 -19.6% | $632,601 +10% |
| 2022 | $10,364 +0.3% | $575,092 +10% |
| 2021 | $10,334 | $522,811 +8.6% |
| 2020 | -- | $481,535 -6.7% |
| 2019 | $10,364 +49% | $516,000 |
| 2018 | $6,956 | $516,000 +76.6% |
| 2017 | $6,956 | $292,200 +412.2% |
| 2016 | -- | $57,050 |
Find assessor info on the county website
Neighborhood: 77845
Nearby homes
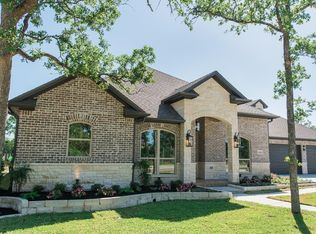
- $822,100-- bd-- ba3.2k sqft1206 Quarry Oaks Dr, College Station, TX 77845Off Market
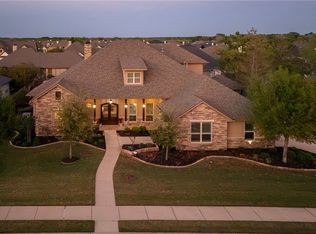
- $--5 bd5 ba3.6k sqft1202 Quarry Oaks Dr, College Station, TX 77845Sold
- $776,6004 bd3 ba2.9k sqft5206 Hawks Ridge Dr, College Station, TX 77845Off Market
- $748,6003 bd2 ba2.9k sqft5204 Hawks Ridge Dr, College Station, TX 77845Off Market
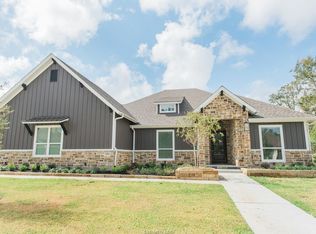
- $--4 bd4 ba3.1k sqft1207 Quarry Oaks Dr, College Station, TX 77845Sold
- $781,6003 bd2 ba2.7k sqft1208 Quarry Oaks Dr, College Station, TX 77845Off Market
- $--4 bd3 ba3.1k sqft1205 Quarry Oaks Dr, College Station, TX 77845Sold
- $856,3480.32 Acres5208 Hawks Ridge Dr, College Station, TX 77845Off Market
Nearby schools
GreatSchools rating
- 9/10Pebble Creek Elementary SchoolGrades: PK-4Distance: 1.1 mi
- 7/10A & M Consolidated Middle SchoolGrades: 7-8Distance: 6.9 mi
- 6/10A & M Consolidated High SchoolGrades: 9-12Distance: 5.8 mi
Schools provided by the listing agent
- Middle: ,
- District: College Station
Source: BCSMLS. This data may not be complete. We recommend contacting the local school district to confirm school assignments for this home.
Sell for more on Zillow
Get a Zillow Showcase℠ listing at no additional cost and you could sell for .
$868,000
2% more
+$17,360
With Zillow Showcase(estimated)
$885,360
- Texas
- Brazos County
- College Station
- 77845
- 1204 Quarry Oaks Dr
Nearby cities
Nearby neighborhoods
Nearby zip codes
Other College Station Topics
