Just minutes from downtown Fredericksburg is your new home waiting for you! What a beautiful property with its three finished levels perched upon its end unit lot overlooking the trees. Imagine your mornings spent on your gorgeous deck with the morning's first cup of coffee. The main level is filled with beautiful wood flooring, a large open living room area filled with light, the large eat-in kitchen, with tons of table space, offers granite countertops, a sit up island, pantry and windows and a main level half bath. On the bedroom level is the laundry area, two bedrooms serviced by a full hall bath The primary suite allows for views of the rear yard through the triple windows, in addition the primary suite offers a walk-in closet and on suite primary bathroom with it's walk in shower and double vanity sinks. The family room or 4th bedroom is located on the walk in level and offers a private full bath, atrium doors to your rear yard. The two car garage is a front load that offers parking for your vehicles along with plenty of storage space. You can walk to Central Park or grab the Fred Bus to get around town. Close to everything! Come take a peek at this one owner home. I promise you will fall in love.
Sold for $510,000
$510,000
1202 Ramble Dr, Fredericksburg, VA 22401
3beds
2,600sqft
Townhouse
Built in 2018
3,683 Square Feet Lot
$530,500 Zestimate®
$196/sqft
$2,902 Estimated rent
Home value
$530,500
Estimated sales range
Not available
$2,902/mo
Zestimate® history
Owner options
List your home for rent
$2,902/mo
Rent Zestimate®
Find your next renter with Zillow Rental Manager. Plus, with online applications, you can quickly screen prospective tenants – for free.
$2,902/mo
Rent Zestimate®
Refinance and save
$3,166/mo
Est. payment
Refinancing to a lower rate could help reduce your monthly payments and save thousands over the life of the loan.
$3,166/mo
Est. payment
Explore your selling options
Work with a Zillow partner agent
Leverage their expertise and Zillow's premium Showcase listings to get your home seen by more buyers.
Get startedList with your own agent
Get your home in front of millions of buyers by listing it on Zillow.
Learn how to do itSell it yourself
Take full control of how buyers see your home on Zillow by listing For Sale by Owner (FSBO).
List your homeWhat's special
Family roomTwo car garageGranite countertopsSit up islandEnd unit lotLarge eat-in kitchenPlenty of storage space
Zillow last checked:
Listing updated:
Listed by:
Vickie Clark-Jennings 540-548-8009,
Berkshire Hathaway HomeServices PenFed Realty
Bought with:
Rosemary Mannarino, 0225255123
EXP Realty, LLC
Source: Bright MLS,MLS#: VAFB2007104
Facts & features
Interior
Bedrooms & bathrooms
- Bedrooms: 3
- Bathrooms: 4
- Full bathrooms: 3
- 1/2 bathrooms: 1
- Main level bathrooms: 1
Rooms
- Room types: Living Room, Primary Bedroom, Bedroom 2, Bedroom 3, Kitchen, Family Room, Foyer, Laundry, Bathroom 2, Primary Bathroom, Half Bath
Basement
- Area: 0
Heating
- Forced Air, Natural Gas
Cooling
- Central Air, Electric
Appliances
- Included: Microwave, Washer, Dryer, Dishwasher, Disposal, Refrigerator, Ice Maker, Cooktop, Gas Water Heater
- Laundry: Upper Level, Laundry Room
Features
- Ceiling Fan(s), 9'+ Ceilings
- Flooring: Carpet, Wood, Ceramic Tile
- Doors: Six Panel, Sliding Glass
- Windows: Double Pane Windows, Double Hung, Screens, Vinyl Clad
- Basement: Finished,Walk-Out Access,Exterior Entry
- Has fireplace: No
Interior area
- Total structure area: 2,600
- Total interior livable area: 2,600 sqft
- Finished area above ground: 2,600
- Finished area below ground: 0
Property
Parking
- Total spaces: 2
- Parking features: Garage Faces Front, Garage Door Opener, Attached, Driveway
- Attached garage spaces: 2
- Has uncovered spaces: Yes
Accessibility
- Accessibility features: None
Features
- Levels: Three
- Stories: 3
- Patio & porch: Deck
- Exterior features: Sidewalks
- Pool features: None
- Fencing: Privacy
Lot
- Size: 3,683 Square Feet
- Features: Backs to Trees, Corner Lot, Level
Details
- Additional structures: Above Grade, Below Grade
- Parcel number: 7779422922
- Zoning: R8
- Special conditions: Standard
Construction
Type & style
- Home type: Townhouse
- Architectural style: Colonial
- Property subtype: Townhouse
Materials
- Vinyl Siding
- Foundation: Concrete Perimeter
- Roof: Architectural Shingle
Condition
- New construction: No
- Year built: 2018
Utilities & green energy
- Sewer: Public Sewer
- Water: Public
Community & HOA
Community
- Subdivision: Cowan Crossing
HOA
- Has HOA: Yes
- Amenities included: Common Grounds
- Services included: Management, Road Maintenance, Trash
- HOA fee: $142 monthly
- HOA name: LANDMARC
Location
- Region: Fredericksburg
Financial & listing details
- Price per square foot: $196/sqft
- Tax assessed value: $358,200
- Annual tax amount: $2,973
- Date on market: 10/31/2024
- Listing agreement: Exclusive Right To Sell
- Listing terms: Conventional,Cash,VA Loan,FHA
- Ownership: Fee Simple
- Road surface type: Black Top
Price history
| Date | Event | Price |
|---|---|---|
| 1/28/2025 | Sold | $510,000-1.9%$196/sqft |
Source:  Bright MLS #VAFB2007104 Report a problem Bright MLS #VAFB2007104 Report a problem | ||
| 12/17/2024 | Pending sale | $520,000$200/sqft |
Source: Bright MLS #VAFB2007104 Report a problem | ||
| 11/12/2024 | Contingent | $520,000$200/sqft |
Source: Bright MLS #VAFB2007104 Report a problem | ||
| 10/31/2024 | Listed for sale | $520,000+39.8%$200/sqft |
Source: Bright MLS #VAFB2007104 Report a problem | ||
| 8/2/2017 | Sold | $371,930$143/sqft |
Source: Public Record Report a problem | ||
Public tax history
| Year | Property taxes | Tax assessment |
|---|---|---|
| 2025 | $3,814 +5.2% | $470,900 |
| 2024 | $3,626 +13.7% | $470,900 +31.5% |
| 2023 | $3,188 +3.5% | $358,200 |
| 2022 | $3,081 +3.6% | $358,200 |
| 2021 | $2,973 -0.2% | $358,200 +2.3% |
| 2020 | $2,978 | $350,300 |
| 2019 | $2,978 +6.3% | $350,300 +1.9% |
| 2018 | $2,802 +809.9% | $343,800 +759.5% |
| 2017 | $308 | $40,000 |
Find assessor info on the county website
Neighborhood: 22401
Nearby homes
- $490,3003 bd4 ba2.3k sqft1204 Ramble Dr, Fredericksburg, VA 22401Off Market
- $520,0003 bd4 ba2.5k sqft1203 Ramble Dr, Fredericksburg, VA 22401Sold
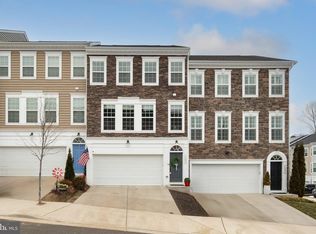
- $521,5003 bd4 ba2.7k sqft1206 Ramble Dr, Fredericksburg, VA 22401Off Market
- $445,3002 bd3 ba2k sqft1208 Ramble Dr, Fredericksburg, VA 22401Off Market
- $499,6004 bd4 ba2.7k sqft1210 Ramble Dr, Fredericksburg, VA 22401Off Market
- $559,6003 bd4 ba2.7k sqft1201 Ramble Dr, Fredericksburg, VA 22401Off Market
- $498,1003 bd3 ba2k sqft1212 Ramble Dr, Fredericksburg, VA 22401Off Market
- $452,2003 bd3 ba2k sqft1205 Ramble Dr, Fredericksburg, VA 22401Off Market
Nearby schools
GreatSchools rating
- 1/10Hugh Mercer Elementary SchoolGrades: K-5Distance: 0.4 mi
- 3/10Walker-Grant Middle SchoolGrades: 6-8Distance: 1.3 mi
- 2/10James Monroe High SchoolGrades: 9-12Distance: 1.1 mi
Schools provided by the listing agent
- Elementary: Hugh Mercer
- Middle: Walker Grant
- High: James Monroe
- District: Fredericksburg City Public Schools
Source: Bright MLS. This data may not be complete. We recommend contacting the local school district to confirm school assignments for this home.
Get a cash offer in 3 minutes
Find out how much your home could sell for in as little as 3 minutes with a no-obligation cash offer.
Estimated market value
$530,500
Get a cash offer in 3 minutes
Find out how much your home could sell for in as little as 3 minutes with a no-obligation cash offer.
Estimated market value
$530,500
- Virginia
- Fredericksburg City
- Fredericksburg
- 22401
- 1202 Ramble Dr
Nearby cities
Nearby neighborhoods
Nearby zip codes
Other Fredericksburg Topics
