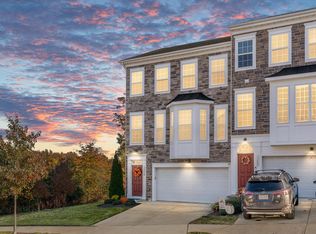
Stunning Stone-Front Townhouse with Luxury Features in Fredericksburg Welcome to this nearly new construction stone-front townhouse in the heart of Fredericksburg, where elegance meets thoughtful design. Boasting 3 bedrooms and 4 bathrooms, this home offers a meticulously crafted open floor plan filled with premium upgrades, including gleaming hardwood floors, high-end appliances, and elegant granite countertops throughout. Each bathroom has been beautifully upgraded, adding a touch of sophistication to every space. Conveniently located within walking distance of popular restaurants and just minutes from I-95, Route 3, Route 17, and the VRE, this home provides unparalleled convenience and accessibility. Additional features include a finished ground-level recreation room that offers versatile space, whether for a home gym, entertaining area, or even an additional living space, with a walkout to the backyard for seamless indoor-outdoor living. With a luxury 2-car garage and striking curb appeal, this townhouse is the perfect blend of comfort, style and practicality. Don't miss your chance to experience modern living at its finest—schedule your private tour today!
Sold for $520,000
$520,000
1203 Ramble Dr, Fredericksburg, VA 22401
3beds
2,502sqft
Townhouse
Built in 2017
3 Square Feet Lot
$536,700 Zestimate®
$208/sqft
$2,787 Estimated rent
Home value
$536,700
Estimated sales range
Not available
$2,787/mo
Zestimate® history
Owner options
List your home for rent
$2,787/mo
Rent Zestimate®
Find your next renter with Zillow Rental Manager. Plus, with online applications, you can quickly screen prospective tenants – for free.
$2,787/mo
Rent Zestimate®
Refinance and save
$3,240/mo
Est. payment
Refinancing to a lower rate could help reduce your monthly payments and save thousands over the life of the loan.
$3,240/mo
Est. payment
Explore your selling options
Work with a Zillow partner agent
Leverage their expertise and Zillow's premium Showcase listings to get your home seen by more buyers.
Get startedList with your own agent
Get your home in front of millions of buyers by listing it on Zillow.
Learn how to do itSell it yourself
Take full control of how buyers see your home on Zillow by listing For Sale by Owner (FSBO).
List your homeWhat's special
Zillow last checked:
Listing updated:
Listed by:
Anita Edwards 703-928-7637,
TTR Sotheby's International Realty,
Listing Team: The Seward Group
Bought with:
Myandi Peterson, 022524089
At Your Service Realty
Source: Bright MLS,MLS#: VAFB2007242
Facts & features
Interior
Bedrooms & bathrooms
- Bedrooms: 3
- Bathrooms: 4
- Full bathrooms: 2
- 1/2 bathrooms: 2
- Main level bathrooms: 1
Rooms
- Room types: Living Room, Dining Room, Primary Bedroom, Bedroom 2, Kitchen, Den, Bedroom 1, Bathroom 1, Primary Bathroom, Half Bath
Primary bedroom
- Level: Upper
Bedroom 1
- Level: Upper
Bedroom 2
- Level: Upper
Primary bathroom
- Level: Upper
Bathroom 1
- Level: Upper
Den
- Level: Lower
Dining room
- Level: Main
Half bath
- Level: Lower
Half bath
- Level: Main
Kitchen
- Level: Main
Living room
- Level: Main
Heating
- Forced Air, Natural Gas
Cooling
- Central Air, Programmable Thermostat, Electric
Appliances
- Included: Dryer, Washer, Dishwasher, Disposal, Refrigerator, Ice Maker, Cooktop, Gas Water Heater
- Laundry: Has Laundry
Features
- Attic, Combination Kitchen/Living, Dining Area, Kitchen - Galley, Kitchen - Gourmet, Kitchen Island, Primary Bath(s), Upgraded Countertops, Ceiling Fan(s), 9'+ Ceilings, Dry Wall
- Flooring: Hardwood, Carpet, Wood
- Windows: Window Treatments
- Basement: Finished,Walk-Out Access,Front Entrance
- Has fireplace: No
Interior area
- Total structure area: 2,502
- Total interior livable area: 2,502 sqft
- Finished area above ground: 2,502
- Finished area below ground: 0
Property
Parking
- Total spaces: 3
- Parking features: Garage Faces Front, Garage Door Opener, Concrete, Attached, Driveway
- Attached garage spaces: 2
- Uncovered spaces: 1
Accessibility
- Accessibility features: None
Features
- Levels: Three
- Stories: 3
- Patio & porch: Deck
- Exterior features: Sidewalks, Street Lights, Barbecue
- Pool features: None
- Has view: Yes
- View description: Street, Trees/Woods
Lot
- Size: 3 Square Feet
- Features: Urban
Details
- Additional structures: Above Grade, Below Grade
- Parcel number: 7779431034
- Zoning: R8
- Special conditions: Standard
Construction
Type & style
- Home type: Townhouse
- Architectural style: Colonial
- Property subtype: Townhouse
Materials
- Vinyl Siding, Stone
- Foundation: Permanent, Slab
- Roof: Shingle,Composition
Condition
- Very Good,Excellent
- New construction: No
- Year built: 2017
Details
- Builder model: Madison
- Builder name: Bryton Homes
Utilities & green energy
- Sewer: Public Sewer
- Water: Public
Community & HOA
Community
- Security: Electric Alarm
- Subdivision: Cowan Crossing
HOA
- Has HOA: Yes
- HOA fee: $145 monthly
- HOA name: COWAN CROSSING
Location
- Region: Fredericksburg
Financial & listing details
- Price per square foot: $208/sqft
- Tax assessed value: $472,300
- Annual tax amount: $2,989
- Date on market: 1/23/2025
- Listing agreement: Exclusive Right To Sell
- Listing terms: Cash,Conventional,VA Loan
- Ownership: Fee Simple
Price history
| Date | Event | Price |
|---|---|---|
| 4/2/2025 | Sold | $520,000$208/sqft |
Source:  Bright MLS #VAFB2007242 Report a problem Bright MLS #VAFB2007242 Report a problem | ||
| 3/11/2025 | Contingent | $520,000$208/sqft |
Source: Bright MLS #VAFB2007242 Report a problem | ||
| 2/26/2025 | Price change | $520,000-1%$208/sqft |
Source: Bright MLS #VAFB2007242 Report a problem | ||
| 1/23/2025 | Listed for sale | $525,000+44.8%$210/sqft |
Source: Bright MLS #VAFB2007242 Report a problem | ||
| 1/30/2018 | Sold | $362,487$145/sqft |
Source: Public Record Report a problem | ||
Public tax history
| Year | Property taxes | Tax assessment |
|---|---|---|
| 2025 | $3,826 +5.2% | $472,300 |
| 2024 | $3,637 +13.5% | $472,300 +31.2% |
| 2023 | $3,205 +3.5% | $360,100 |
| 2022 | $3,097 +3.6% | $360,100 |
| 2021 | $2,989 -1% | $360,100 +1.4% |
| 2020 | $3,018 | $355,100 |
| 2019 | $3,018 +6.6% | $355,100 +914.6% |
| 2018 | $2,831 +950.5% | $35,000 |
| 2017 | $270 | $35,000 |
Find assessor info on the county website
Neighborhood: 22401
Nearby homes
- $510,0003 bd4 ba2.6k sqft1202 Ramble Dr, Fredericksburg, VA 22401Sold
- $485,4003 bd4 ba2.3k sqft1204 Ramble Dr, Fredericksburg, VA 22401Off Market
- $517,6003 bd4 ba2.7k sqft1206 Ramble Dr, Fredericksburg, VA 22401Off Market
- $552,6003 bd4 ba2.7k sqft1201 Ramble Dr, Fredericksburg, VA 22401Off Market
- $440,4002 bd3 ba2k sqft1208 Ramble Dr, Fredericksburg, VA 22401Off Market
- $450,3003 bd3 ba2k sqft1205 Ramble Dr, Fredericksburg, VA 22401Off Market
- $493,1004 bd4 ba2.7k sqft1210 Ramble Dr, Fredericksburg, VA 22401Off Market
- $526,4003 bd2 ba2.6k sqft1114 Nolan St, Fredericksburg, VA 22401Off Market
Nearby schools
GreatSchools rating
- 1/10Hugh Mercer Elementary SchoolGrades: K-5Distance: 0.4 mi
- 3/10Walker-Grant Middle SchoolGrades: 6-8Distance: 1.3 mi
- 2/10James Monroe High SchoolGrades: 9-12Distance: 1.1 mi
Schools provided by the listing agent
- Elementary: Hugh Mercer
- Middle: Walker-grant
- High: James Monroe
- District: Fredericksburg City Public Schools
Source: Bright MLS. This data may not be complete. We recommend contacting the local school district to confirm school assignments for this home.
Get a cash offer in 3 minutes
Find out how much your home could sell for in as little as 3 minutes with a no-obligation cash offer.
Estimated market value
$536,700
Get a cash offer in 3 minutes
Find out how much your home could sell for in as little as 3 minutes with a no-obligation cash offer.
Estimated market value
$536,700
- Virginia
- Fredericksburg City
- Fredericksburg
- 22401
- 1203 Ramble Dr
Nearby cities
Nearby neighborhoods
Nearby zip codes
Other Fredericksburg Topics
