Discover the beauty and serenity of this Mallard Creek townhome, perfectly situated with a spacious yard and direct access to the Mill Pond Trail system. Offering nearly 2,700 sq. ft. of updated finishes, this 3-bedroom, 3-bath home combines modern comfort with a peaceful natural backdrop. Step inside to an open floor plan featuring vaulted ceilings and a cozy gas fireplace in the living room. The kitchen is a chef’s dream, complete with granite countertops, a gas stove, and stainless steel appliances. A sit-up/ buffet counter provides a casual dining option or a perfect space for entertaining, while the adjacent dining area offers a more formal setting. The main level includes two bedrooms, two baths, and a convenient laundry room. The primary suite features a walk-in closet and an attached bath. Head to the WALK-OUT lower level, where a spacious family room, bar area, LARGE third bedroom, and spacious 3/4 bath provide additional living. Outside, enjoy the tranquil setting with no backyard neighbors—just nature! Relax on the covered deck and patio. With walking trails adjacent to the association, outdoor recreation is just steps away. Easy access I-35, close to all shopping, Medical, restaurants and more! Don’t miss this incredible opportunity—schedule a showing today!
Sold for $320,350
$320,350
1202 SE Mallard Creek Dr, Ankeny, IA 50021
3beds
1,432sqft
Townhouse, Condominium
Built in 1995
2,537 Square Feet Lot
$-- Zestimate®
$224/sqft
$1,821 Estimated rent
Home value
Not available
Estimated sales range
Not available
$1,821/mo
Zestimate® history
Owner options
List your home for rent
$1,821/mo
Rent Zestimate®
Find your next renter with Zillow Rental Manager. Plus, with online applications, you can quickly screen prospective tenants – for free.
$1,821/mo
Rent Zestimate®
Refinance and save
$2,520/mo
Est. payment
Refinancing to a lower rate could help reduce your monthly payments and save thousands over the life of the loan.
$2,520/mo
Est. payment
Explore your selling options
Work with a Zillow partner agent
Leverage their expertise and Zillow's premium Showcase listings to get your home seen by more buyers.
Get startedList with your own agent
Get your home in front of millions of buyers by listing it on Zillow.
Learn how to do itSell it yourself
Take full control of how buyers see your home on Zillow by listing For Sale by Owner (FSBO).
List your homeWhat's special
Walk-out lower levelCovered deck and patioUpdated finishesWalk-in closetVaulted ceilingsOpen floor planGranite countertops
Zillow last checked:
Listing updated:
Listed by:
Julie Moulton (515)447-2904,
EXP Realty, LLC
Bought with:
Randy Brady
LPT Realty, LLC
Source: DMMLS,MLS#: 712391 Originating MLS: Des Moines Area Association of REALTORS
Originating MLS: Des Moines Area Association of REALTORSFacts & features
Interior
Bedrooms & bathrooms
- Bedrooms: 3
- Bathrooms: 3
- Full bathrooms: 1
- 3/4 bathrooms: 2
- Main level bedrooms: 2
Heating
- Forced Air, Gas, Natural Gas
Cooling
- Central Air
Appliances
- Included: Dryer, Dishwasher, Microwave, Refrigerator, Stove, Washer
- Laundry: Main Level
Features
- Dining Area, Separate/Formal Dining Room, See Remarks
- Flooring: Carpet, Hardwood
- Basement: Finished,Walk-Out Access
- Number of fireplaces: 1
- Fireplace features: Gas, Vented
Interior area
- Total structure area: 1,432
- Total interior livable area: 1,432 sqft
- Finished area below ground: 1,304
Property
Parking
- Total spaces: 2
- Parking features: Attached, Garage, Two Car Garage
- Attached garage spaces: 2
Features
- Patio & porch: Covered, Deck, Patio
- Exterior features: Deck, Sprinkler/Irrigation, Patio
Lot
- Size: 2,537 Square Feet
Details
- Parcel number: 181/00520535305
- Zoning: R-3
Construction
Type & style
- Home type: Townhouse
- Architectural style: Ranch
- Property subtype: Townhouse, Condominium
Materials
- Cement Siding, Vinyl Siding
- Foundation: Poured
- Roof: Asphalt,Shingle
Condition
- Year built: 1995
Utilities & green energy
- Sewer: Public Sewer
- Water: Public
Community & HOA
Community
- Security: Smoke Detector(s)
HOA
- Has HOA: No
- Services included: Maintenance Grounds, Maintenance Structure, See Remarks, Snow Removal
- HOA fee: $350 monthly
- HOA name: Mallard Creek TH Assoc
- Second HOA name: Terry Wipple
- Second HOA phone: 515-205-0634
Location
- Region: Ankeny
Financial & listing details
- Price per square foot: $224/sqft
- Tax assessed value: $268,300
- Annual tax amount: $3,996
- Date on market: 2/27/2025
- Cumulative days on market: 44 days
- Listing terms: Cash,Conventional,FHA,VA Loan
- Road surface type: Concrete
Price history
| Date | Event | Price |
|---|---|---|
| 5/27/2025 | Sold | $320,350-1.4%$224/sqft |
Source:  DMMLS #712391 Report a problem DMMLS #712391 Report a problem | ||
| 4/12/2025 | Pending sale | $325,000$227/sqft |
Source: DMMLS #712391 Report a problem | ||
| 3/25/2025 | Price change | $325,000-1.5%$227/sqft |
Source: DMMLS #712391 Report a problem | ||
| 2/27/2025 | Listed for sale | $329,900+65.8%$230/sqft |
Source: DMMLS #712391 Report a problem | ||
| 5/14/2019 | Sold | $199,000-0.5%$139/sqft |
Source: DMMLS #575971 Report a problem | ||
| 3/18/2019 | Pending sale | $199,900$140/sqft |
Source: Pennie Carroll & Associates #575971 Report a problem | ||
| 3/9/2019 | Price change | $199,900-4.8%$140/sqft |
Source: Pennie Carroll & Associates #575971 Report a problem | ||
| 2/1/2019 | Listed for sale | $210,000+16.3%$147/sqft |
Source: Pennie Carroll & Associates #575971 Report a problem | ||
| 5/27/2004 | Sold | $180,500$126/sqft |
Source: Public Record Report a problem | ||
Public tax history
| Year | Property taxes | Tax assessment |
|---|---|---|
| 2025 | $3,806 -0.9% | $268,300 +10.5% |
| 2024 | $3,840 +4.4% | $242,700 |
| 2023 | $3,678 +1.1% | $242,700 +30.3% |
| 2022 | $3,638 +2.7% | $186,300 |
| 2021 | $3,542 +1.4% | $186,300 +8.6% |
| 2020 | $3,494 -7.6% | $171,500 |
| 2019 | $3,782 +0.2% | $171,500 +2.1% |
| 2018 | $3,774 | $167,900 |
| 2017 | $3,774 +1.6% | $167,900 +7.8% |
| 2016 | $3,714 | $155,700 |
| 2015 | $3,714 +7.5% | $155,700 +7.6% |
| 2014 | $3,456 | $144,700 |
| 2013 | -- | $144,700 -1.5% |
| 2012 | -- | $146,900 |
| 2011 | -- | $146,900 -11.3% |
| 2010 | -- | $165,700 +1.4% |
| 2009 | -- | $163,400 -1.8% |
| 2008 | -- | $166,400 |
| 2007 | -- | $166,400 +0.3% |
| 2006 | -- | $165,900 |
| 2005 | -- | $165,900 +6.3% |
| 2003 | -- | $156,120 +11.8% |
| 2002 | -- | $139,650 |
| 2001 | -- | $139,650 |
Find assessor info on the county website
Neighborhood: 50021
Nearby homes
- $271,0004 bd3 ba1.5k sqft1204 SE Mallard Creek Dr, Ankeny, IA 50021Sold
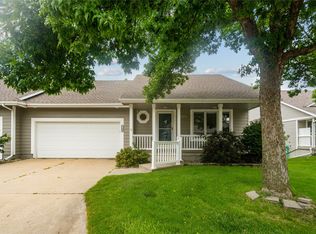
- $285,0003 bd3 ba1.4k sqft1126 SE Mallard Creek Dr, Ankeny, IA 50021Sold

- $294,1003 bd3 ba1.4k sqft1206 SE Mallard Creek Dr, Ankeny, IA 50021Off Market

- $289,5004 bd3 ba2.4k sqft1124 SE Mallard Creek Dr, Ankeny, IA 50021For Sale By Owner
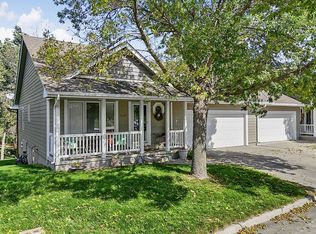
- $309,6003 bd3 ba1.4k sqft1201 SE Mallard Creek Dr, Ankeny, IA 50021Off Market
- $260,6002 bd2 ba1.4k sqft1203 SE Mallard Creek Dr, Ankeny, IA 50021Off Market
- $258,7002 bd2 ba1.4k sqft1208 SE Mallard Creek Dr, Ankeny, IA 50021Off Market
- $305,9003 bd3 ba1.3k sqft1205 SE Mallard Creek Dr, Ankeny, IA 50021Off Market
Nearby schools
GreatSchools rating
- 5/10East Elementary SchoolGrades: K-5Distance: 0.6 mi
- 9/10Parkview Middle SchoolGrades: 6-7Distance: 1.4 mi
- 7/10Ankeny High SchoolGrades: 10-12Distance: 1.4 mi
Schools provided by the listing agent
- District: Ankeny
Source: DMMLS. This data may not be complete. We recommend contacting the local school district to confirm school assignments for this home.


Get pre-qualified for a loan
At Zillow Home Loans, we can pre-qualify you in as little as 5 minutes with no impact to your credit score.An equal housing lender. NMLS #10287.
- Iowa
- Polk County
- Ankeny
- 50021
- 1202 SE Mallard Creek Dr
Nearby cities
Nearby zip codes
Other Ankeny Topics
