Call the homeowner at (515) 321-3500 to schedule a showing. You're going to love this 4-Bedroom 3-full bath walk-out ranch townhome in an extremely convenient Ankeny location. You'll greet your guests on a covered front porch that has room for your outdoor furniture. It overlooks an irrigated lawn with mature trees. Inside you'll discover a spacious living room with a vaulted ceiling and beautiful Luxury Vinyl Plank (LVP) flooring. There's an exit to a large Redwood deck that's great for grilling and outdoor entertaining. The deck provides a great view across a park-like backyard to a wooded area with a paved walking trail, a fire-pit, and a pond. Back inside the kitchen is perfect with more than ample cupboard and counter space. It includes a built-in desk and a small pantry. There's room for a casual dining table and the stainless steel kitchen appliances are included. Just off the kitchen you'll discover a dining room with LVP flooring. There are 2 bedrooms on this floor including the larger primary bedroom with a walk-in closet and an en-suite bathroom that includes a step-in shower. There's also a second full bath on this floor and the laundry is conveniently located on the main level. The washer and dryer are included. You'll also find an exit to the attached 2-car garage. There's even more great space on the lower walk-out level, including a spacious family room with a fireplace. It includes an exit to a backyard patio that provides even more space to enjoy the privacy of the backyard. There are 2 bedrooms on this level and a full bath. A generous FLOORING ALLOWANCE will be included with an accepted offer and the property will be sold AS IS. The location is extremely convenient with fast access to the SE Delaware corridor with tons of shopping, dining and entertainment options. Don't wait to check this one out!
For sale by owner
$289,500
1124 SE Mallard Creek Dr, Ankeny, IA 50021
4beds
2,476sqft
:
Get pre-qualified$2,412/mo
Townhouse
Built in 1994
2,537 Square Feet Lot
$-- Zestimate®
$117/sqft
$350/mo HOA
What's special
Built-in deskPrivacy of the backyardPark-like backyardCovered front porchBackyard patioLarge redwood deckSmall pantry
What the owner loves about this home
To buy this home, contact me directly by calling the number next to "Property Owner" below.
- 557 days |
- 622 |
- 15 |
Listed by:
Property Owner (515) 321-3500
Facts & features
Interior
Bedrooms & bathrooms
- Bedrooms: 4
- Bathrooms: 3
- Full bathrooms: 3
Heating
- Forced air, Gas
Cooling
- Central
Appliances
- Included: Dishwasher, Dryer, Microwave, Range / Oven, Refrigerator, Washer
Features
- Flooring: Other, Linoleum / Vinyl
- Basement: Finished
- Has fireplace: Yes
Interior area
- Total interior livable area: 2,476 sqft
Property
Parking
- Total spaces: 2
- Parking features: Garage - Attached
Features
- Exterior features: Other
Lot
- Size: 2,537 Square Feet
Details
- Parcel number: 18100520535303
Construction
Type & style
- Home type: Townhouse
Materials
- masonry
- Foundation: Concrete
- Roof: Asphalt
Condition
- New construction: No
- Year built: 1994
Community & HOA
HOA
- Has HOA: Yes
- HOA fee: $350 monthly
Location
- Region: Ankeny
Financial & listing details
- Price per square foot: $117/sqft
- Tax assessed value: $309,700
- Annual tax amount: $4,312
- Date on market: 1/27/2025
Estimated market value
Not available
Estimated sales range
Not available
$2,299/mo
Price history
| Date | Event | Price |
|---|---|---|
| 1/27/2025 | Listed for sale | $289,500+1.8%$117/sqft |
Source: Owner Report a problem | ||
| 9/29/2023 | Listing removed | -- |
Source: Owner Report a problem | ||
| 4/3/2023 | Listed for sale | $284,500+50.9%$115/sqft |
Source: Owner Report a problem | ||
| 10/5/2004 | Sold | $188,500$76/sqft |
Source: Public Record Report a problem | ||
Public tax history
| Year | Property taxes | Tax assessment |
|---|---|---|
| 2025 | $4,312 -0.5% | $309,700 +10.5% |
| 2024 | $4,332 +3.2% | $280,200 |
| 2023 | $4,198 +1.1% | $280,200 +30.4% |
| 2022 | $4,152 +3.8% | $214,800 |
| 2021 | $4,000 +1.4% | $214,800 +9.6% |
| 2020 | $3,944 -2.8% | $195,900 |
| 2019 | $4,056 +0.3% | $195,900 +2.1% |
| 2018 | $4,042 | $191,900 |
| 2017 | $4,042 +0.8% | $191,900 +6.6% |
| 2016 | $4,008 | $180,100 |
| 2015 | $4,008 +10.2% | $180,100 +9.4% |
| 2014 | $3,636 | $164,600 |
| 2013 | -- | $164,600 -1.8% |
| 2012 | -- | $167,600 |
| 2011 | -- | $167,600 -11% |
| 2010 | -- | $188,400 |
| 2009 | -- | $188,400 -1.8% |
| 2008 | -- | $191,800 |
| 2007 | -- | $191,800 +0.3% |
| 2006 | -- | $191,300 |
| 2005 | -- | $191,300 +5.5% |
| 2003 | -- | $181,350 +11.8% |
| 2002 | -- | $162,210 |
| 2001 | -- | $162,210 |
Find assessor info on the county website
Monthly payment
Est. payment
Payment breakdown
Explore the cost of this home by adjusting the details. Changes won't be saved.Climate risks
Neighborhood: 50021
Nearby schools
GreatSchools rating
- 5/10East Elementary SchoolGrades: K-5Distance: 0.6 mi
- 9/10Parkview Middle SchoolGrades: 6-7Distance: 1.3 mi
- 7/10Ankeny High SchoolGrades: 10-12Distance: 1.4 mi
- $285,0003 bd3 ba1.4k sqft1126 SE Mallard Creek Dr, Ankeny, IA 50021Sold

- $302,3003 bd3 ba1.4k sqft1122 SE Mallard Creek Dr, Ankeny, IA 50021Off Market
- $304,9003 bd3 ba1.3k sqft1120 SE Mallard Creek Dr, Ankeny, IA 50021Off Market
- $320,3503 bd3 ba1.4k sqft1202 SE Mallard Creek Dr, Ankeny, IA 50021Sold

- $272,5002 bd2 ba1.5k sqft1131 SE Mallard Creek Dr, Ankeny, IA 50021Sold
- $271,0004 bd3 ba1.5k sqft1204 SE Mallard Creek Dr, Ankeny, IA 50021Sold
- $311,5003 bd3 ba1.4k sqft1201 SE Mallard Creek Dr, Ankeny, IA 50021Off Market
- $463,400-- bd-- ba2.7k sqft400 SE Delaware Ave #100S, Ankeny, IA 50021Off Market
A local agent can set up tours, give advice and negotiate with sellers.
Similar homes
- $409,9005 bd4 ba1.9k sqft909 SE 5th St, Ankeny, IA 50021For Sale
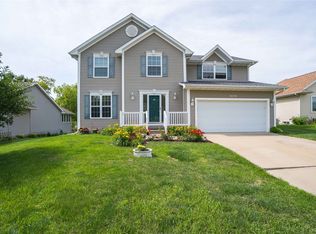 MLS ID #743711, Kyle Clarkson, LPT Realty, LLC. DMMLS
 - $399,9954 bd4 ba2.3k sqft1405 NE Trilein Dr, Ankeny, IA 50021For Sale

 MLS ID #70643, Lisa Nielsen, LPT Realty, LLC. CIBR
 - $215,5002 bd3 ba1.4k sqft1105 SE Birch Ln, Ankeny, IA 50021For Sale
 MLS ID #743087, Kelsey Barnhart, Century 21 Signature. DMMLS
 - $319,9003 bd3 ba1.4k sqft5204 NE Briarwood Dr, Ankeny, IA 50021For Sale
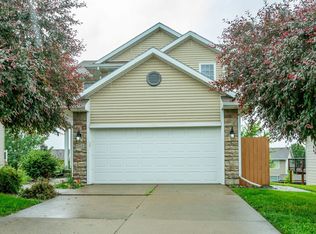 MLS ID #742915, Ali Speed Adams, RE/MAX Concepts. DMMLS
 - $329,9003 bd3 ba1.4k sqft1807 NW Scott Ln, Ankeny, IA 50023For SaleMLS ID #744935, Lindsey Dacey, RE/MAX Precision. DMMLS
- $320,0004 bd3 ba1.8k sqft2805 NW Park Ln, Ankeny, IA 50023For SaleMLS ID #743408, Andrew DePhillips, RE/MAX Concepts. DMMLS
- $235,0003 bd3 ba1.4k sqft2635 NW Heritage Ave, Ankeny, IA 50023For SaleMLS ID #745843, Amy Burd, RE/MAX Precision. DMMLS
- $210,0002 bd3 ba1.3k sqft1224 NE 8th Ln, Ankeny, IA 50021For SaleMLS ID #742402, Mary Godwin, RE/MAX Concepts. DMMLS
- $374,0004 bd4 ba1.5k sqft1819 NW Lakeside Dr, Ankeny, IA 50023For SaleMLS ID #746673, Janell Richardson, RE/MAX Concepts. DMMLS
- $199,0002 bd2 ba1.2k sqft1311 SE Delaware Ave APT 1, Ankeny, IA 50021For SaleMLS ID #739458, Heather Schmidt, RE/MAX Precision. DMMLS
- $290,0004 bd2 ba1.4k sqft3620 E 40th St, Des Moines, IA 50317For SaleMLS ID #745782, Teresa Knox, Iowa Realty Ankeny. DMMLS
- $355,0004 bd4 ba2.8k sqft5275 NW Torgerson Dr, Des Moines, IA 50310For Sale By Owner
- $375,0003 bd3 ba1.5k sqft1028 NW Irvinedale Dr, Ankeny, IA 50023For SaleMLS ID #744139, Junior Ibarra, Keller Williams Realty GDM. DMMLS
- $279,9004 bd4 ba1.5k sqft10029 Bayern Ln, Johnston, IA 50131For SaleMLS ID #742240, Matt Cole, RE/MAX Concepts. DMMLS
- $395,0003 bd3 ba1.9k sqft2309 NW Pleasant St, Ankeny, IA 50023For Sale By Owner
- $272,0005 bd2 ba1.3k sqft112 NE Main St, Grimes, IA 50111For SaleMLS ID #746779, Dustin Kupka, RE/MAX Precision. DMMLS
- $165,0002 bd2 ba1.3k sqft1011 NE Hyacinth Ln, Ankeny, IA 50021For SaleMLS ID #740329, Paula Swenson, RE/MAX Precision. DMMLS
- $330,0004 bd2 ba1.5k sqft601 6th Street Pl SE, Altoona, IA 50009For SaleMLS ID #746586, Bill Brooks, LPT Realty, LLC. DMMLS
- $285,0003 bd3 ba1.4k sqft4600 Bel Aire Rd, Des Moines, IA 50310For SaleMLS ID #739641, Kathy Millikan, Realty ONE Group Impact. DMMLS
- $355,0004 bd3 ba2.1k sqft5305 Meadow Pl, West Des Moines, IA 50266For Sale By Owner
