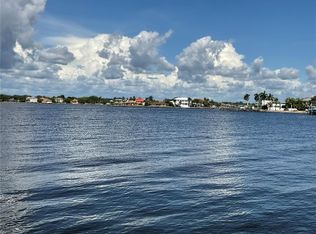
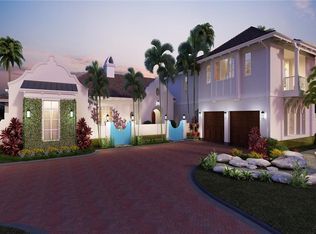
One or more photo(s) has been virtually staged. Nestled within the exclusive gated Siesta Key waterfront enclave of Spice Bay, home to just 14 residences, The Somerset by London Bay Homes defines the pinnacle of coastal contemporary luxury with distinctive West Indies architecture. This two-story, four-bedroom estate harmonizes seamlessly with its lush tropical surroundings, offering serene garden views framed by palms and vibrant flowering landscapes. Just a short stroll from the home, a fully equipped, privately assigned dock along Little Sarasota Bay provides effortless boating access, featuring a 14,000-lb boat lift at the pier’s end. View the immersive 3D Interior Tour One. Spanning more than 5,000 square feet of air-conditioned living space, the estate is designed for both elegance and effortless entertainment. Expansive sliding glass walls open the great room to the pool deck and covered outdoor living area. French oak flooring and silver-toned designer lighting unify the interior, connecting the dining room, gourmet kitchen, study, and master suite with a refined, cohesive flow. A hidden entry room—currently housing a Control 4 home automation system—offers the potential for a future elevator while controlling lighting, music, and security throughout the home. Exquisite millwork enhances the interiors, including beadboard, custom built-ins, and architectural beams along the entry stair wall, great room media feature, and gallery leading to the master suite. Floating beams and polished nickel pendant lighting highlight the kitchen and dining area, while a dramatic pyramid ceiling elevates the master bedroom. The study, with its beamed ceiling and pool deck access, opens via double doors for privacy and elegance. The chef’s kitchen is outfitted with Pompeii white mist quartz countertops, a smoked stiletto tile backsplash, an oversized apron-front breakfast bar, and seamless access to the wine room and butler’s pantry. The dining area flows to the alfresco living space, complete with a fully equipped outdoor kitchen and a dedicated full pool bath. Upstairs, a loft and family room are joined by two guest suites and a fourth bedroom, offering private accommodation for visitors which includes a convenient washer dryer closet. The master suite overlooks the pool and outdoor fireplace and features a private sitting area. Its luxurious bath includes emerald quartz dual vanities, a polished nickel chandelier, a beamed ceiling, and a freestanding soaking tub beneath a picture window. Outdoor living is elevated with a motorized retractable screen, covered lounge and dining area, and a custom Bahama blue linear pool with sun shelf, spa, raised glass-tiled wall with bronze scuppers, and built-in planter. A sun deck, waterfall feature, mosquito misting system, and nearby fireplace create a serene, resort-style experience in complete privacy. The award winning white powdery sands Siesta Key beach, restaurants and fun shopping are a short three miles away. Quick access to downtown Sarasota with entertainment, dining and cultural options. Additional amenities include a three-car air-conditioned garage with motorized storage and bike lifts, a 24kW whole-house Generac generator connected to natural gas, fenced in pet exercise area and irrigation supplied by a private on-site well.
Sold for $3,750,000
$3,750,000
1202 SHARSWOOD LANE, SARASOTA, FL 34242
4beds
5,091sqft
Single Family Residence
Built in 2018
0.3 Acres Lot
$3,692,700 Zestimate®
$737/sqft
$23,287 Estimated rent
Home value
$3,692,700
$3.36M - $4.06M
$23,287/mo
Zestimate® history
Owner options
List your home for rent
$23,287/mo
Rent Zestimate®
Find your next renter with Zillow Rental Manager. Plus, with online applications, you can quickly screen prospective tenants – for free.
$23,287/mo
Rent Zestimate®
Refinance and save
$24,483/mo
Est. payment
Refinancing to a lower rate could help reduce your monthly payments and save thousands over the life of the loan.
$24,483/mo
Est. payment
Explore your selling options
Work with a Zillow partner agent
Leverage their expertise and Zillow's premium Showcase listings to get your home seen by more buyers.
Get startedList with your own agent
Get your home in front of millions of buyers by listing it on Zillow.
Learn how to do itSell it yourself
Take full control of how buyers see your home on Zillow by listing For Sale by Owner (FSBO).
List your homeWhat's special
Oversized apron-front breakfast barMosquito misting systemDistinctive west indies architectureFrench oak flooringSilver-toned designer lightingLush tropical surroundingsSmoked stiletto tile backsplash
Zillow last checked:
Listing updated:
Listed by:
Paul Heim 941-882-2723,
PREMIER SOTHEBYS INTL REALTY 941-412-3323,
Becky Heim 941-416-7229,
PREMIER SOTHEBYS INTL REALTY
Bought with:
Zain Hartman, 3410066
HARTMAN REAL ESTATE & COMPANY
Source: Stellar MLS,MLS#: N6141724 Originating MLS: Venice
Originating MLS: Venice
Facts & features
Interior
Bedrooms & bathrooms
- Bedrooms: 4
- Bathrooms: 4
- Full bathrooms: 4
Rooms
- Room types: Den/Library/Office, Family Room, Living Room, Great Room, Utility Room, Loft, Storage Rooms
Primary bedroom
- Description: Room4
- Features: En Suite Bathroom, Walk-In Closet(s)
- Level: First
- Area: 255 Square Feet
- Dimensions: 15x17
Bedroom 2
- Description: Room7
- Features: Ceiling Fan(s), Built-in Closet
- Level: Second
- Area: 221 Square Feet
- Dimensions: 17x13
Bedroom 3
- Description: Room8
- Features: Ceiling Fan(s), Built-in Closet
- Level: Second
- Area: 156 Square Feet
- Dimensions: 13x12
Bedroom 4
- Description: Room9
- Features: Ceiling Fan(s), Built-in Closet
- Level: Second
- Area: 195 Square Feet
- Dimensions: 15x13
Primary bathroom
- Description: Room5
- Features: Dual Sinks, En Suite Bathroom, Garden Bath, Multiple Shower Heads, Rain Shower Head, Split Vanities, Stone Counters, Tub with Separate Shower Stall
- Level: First
- Area: 160 Square Feet
- Dimensions: 16x10
Bathroom 2
- Description: Room10
- Features: Shower No Tub
- Level: First
Bathroom 3
- Description: Room11
- Features: Shower No Tub
- Level: Second
Bathroom 4
- Description: Room12
- Features: Tub With Shower
- Level: Second
Den
- Description: Room6
- Level: First
- Area: 196 Square Feet
- Dimensions: 14x14
Dining room
- Description: Room3
- Level: First
- Area: 255 Square Feet
- Dimensions: 17x15
Great room
- Description: Room1
- Level: First
- Area: 448 Square Feet
- Dimensions: 16x28
Kitchen
- Description: Room2
- Features: Breakfast Bar, Kitchen Island, Pantry, Stone Counters
- Level: First
- Area: 255 Square Feet
- Dimensions: 17x15
Loft
- Description: Room13
- Level: Second
- Area: 360 Square Feet
- Dimensions: 15x24
Heating
- Central, Electric, Zoned
Cooling
- Central Air, Ductless
Appliances
- Included: Oven, Convection Oven, Cooktop, Dishwasher, Disposal, Dryer, Exhaust Fan, Gas Water Heater, Indoor Grill, Kitchen Reverse Osmosis System, Microwave, Range, Range Hood, Refrigerator, Tankless Water Heater, Washer, Wine Refrigerator
- Laundry: Corridor Access, Electric Dryer Hookup, Inside, Laundry Closet, Laundry Room, Upper Level, Washer Hookup
Features
- Ceiling Fan(s), Coffered Ceiling(s), Crown Molding, Eating Space In Kitchen, High Ceilings, In Wall Pest System, Open Floorplan, Primary Bedroom Main Floor, Smart Home, Solid Surface Counters, Solid Wood Cabinets, Stone Counters, Thermostat, Tray Ceiling(s), Walk-In Closet(s)
- Flooring: Ceramic Tile, Hardwood
- Doors: Outdoor Grill, Outdoor Kitchen, Sliding Doors
- Windows: Blinds, Insulated Windows, Shades, Storm Window(s), Window Treatments, Shutters, Hurricane Shutters/Windows
- Has fireplace: Yes
- Fireplace features: Gas, Outside
Interior area
- Total structure area: 6,476
- Total interior livable area: 5,091 sqft
Property
Parking
- Total spaces: 3
- Parking features: Driveway, Garage Door Opener, Split Garage
- Attached garage spaces: 3
- Has uncovered spaces: Yes
- Details: Garage Dimensions: 32x21
Features
- Levels: Two
- Stories: 2
- Patio & porch: Patio, Rear Porch, Screened, Side Porch
- Exterior features: Dog Run, Irrigation System, Lighting, Misting System, Outdoor Grill, Outdoor Kitchen, Rain Gutters, Sidewalk
- Has private pool: Yes
- Pool features: Deck, Gunite, Heated, In Ground, Lighting, Salt Water
- Has spa: Yes
- Spa features: Heated, In Ground
- Fencing: Fenced
- Has view: Yes
- View description: Garden, Pool, Trees/Woods
- Waterfront features: Bay/Harbor Front, Bay/Harbor Access, Intracoastal Waterway Access, Davits, Lift, Minimum Wake Zone
Lot
- Size: 0.3 Acres
- Dimensions: 97 x 108 x 123 x 103
- Features: Corner Lot, Cul-De-Sac, FloodZone, In County, Landscaped, Sidewalk
- Residential vegetation: Bamboo, Mature Landscaping, Oak Trees, Trees/Landscaped
Details
- Additional structures: Outdoor Kitchen
- Parcel number: 0110140021
- Zoning: RSF1
- Special conditions: None
Construction
Type & style
- Home type: SingleFamily
- Architectural style: Custom
- Property subtype: Single Family Residence
Materials
- Block, Stucco
- Foundation: Slab
- Roof: Tile
Condition
- Completed
- New construction: No
- Year built: 2018
Details
- Builder model: Somerset
- Builder name: London Bay Homes
Utilities & green energy
- Sewer: Public Sewer
- Water: Public, Well
- Utilities for property: BB/HS Internet Available, Cable Connected, Electricity Connected, Fiber Optics, Natural Gas Connected, Sewer Connected, Sprinkler Meter, Street Lights, Underground Utilities, Water Connected
Community & HOA
Community
- Features: Bay/Harbor Front, Intracoastal Waterway, Water Access, Deed Restrictions, Gated Community - No Guard, Sidewalks
- Security: Fire Alarm, Gated Community, Security Gate, Security System, Security System Owned, Smoke Detector(s), Fire/Smoke Detection Integration
- Pet fee: $0 monthly
- Subdivision: SPICE BAY
HOA
- Has HOA: Yes
- Amenities included: Gated
- Services included: Common Area Taxes, Manager, Other
- HOA fee: $487 monthly
- HOA name: Megan McLeod
- HOA phone: 941-922-3391
Location
- Region: Sarasota
Financial & listing details
- Price per square foot: $737/sqft
- Tax assessed value: $3,187,900
- Annual tax amount: $37,944
- Date on market: 12/16/2025
- Cumulative days on market: 16 days
- Listing terms: Cash,Conventional
- Ownership: Fee Simple
- Total actual rent: 0
- Electric utility on property: Yes
- Road surface type: Brick, Paved
Price history
| Date | Event | Price |
|---|---|---|
| 2/6/2026 | Sold | $3,750,000$737/sqft |
Source:  Stellar MLS #N6141724 Report a problem Stellar MLS #N6141724 Report a problem | ||
| 1/1/2026 | Pending sale | $3,750,000$737/sqft |
Source: Stellar MLS #N6141724 Report a problem | ||
| 12/16/2025 | Listed for sale | $3,750,000+11.1%$737/sqft |
Source: Stellar MLS #N6141724 Report a problem | ||
| 10/20/2025 | Listing removed | $15,000$3/sqft |
Source: Stellar MLS #A4649131 Report a problem | ||
| 9/18/2025 | Price change | $15,000-3.2%$3/sqft |
Source: Stellar MLS #A4649131 Report a problem | ||
| 7/24/2025 | Price change | $15,500-8.8%$3/sqft |
Source: Stellar MLS #A4649131 Report a problem | ||
| 5/23/2025 | Price change | $17,000-5.6%$3/sqft |
Source: Stellar MLS #A4649131 Report a problem | ||
| 4/16/2025 | Listed for rent | $18,000+5.9%$4/sqft |
Source: Stellar MLS #A4649131 Report a problem | ||
| 6/23/2023 | Listing removed | -- |
Source: Stellar MLS #A4573068 Report a problem | ||
| 6/8/2023 | Listed for rent | $17,000$3/sqft |
Source: Stellar MLS #A4573068 Report a problem | ||
| 4/26/2021 | Sold | $3,375,000-2.2%$663/sqft |
Source: Public Record Report a problem | ||
| 2/19/2021 | Pending sale | $3,450,000$678/sqft |
Source: LONDON BAY REALTY INC #A4456482 Report a problem | ||
| 2/19/2021 | Listed for sale | $3,450,000$678/sqft |
Source: LONDON BAY REALTY INC #A4456482 Report a problem | ||
| 2/19/2021 | Pending sale | $3,450,000$678/sqft |
Source: Stellar MLS #A4456482 Report a problem | ||
| 1/14/2020 | Listed for sale | $3,450,000$678/sqft |
Source: LONDON BAY REALTY INC #A4456482 Report a problem | ||
| 9/12/2019 | Listing removed | $3,450,000$678/sqft |
Source: LONDON BAY REALTY INC #A4150076 Report a problem | ||
| 4/12/2018 | Listed for sale | $3,450,000+19.1%$678/sqft |
Source: LONDON BAY REALTY INC #A4150076 Report a problem | ||
| 10/27/2016 | Listing removed | $2,897,500$569/sqft |
Source: LONDON BAY REALTY INC #A4150076 Report a problem | ||
| 5/5/2016 | Listed for sale | $2,897,500-13.2%$569/sqft |
Source: LONDON BAY REALTY INC #A4150076 Report a problem | ||
| 8/4/2014 | Sold | $3,340,000+642.2%$656/sqft |
Source: Agent Provided Report a problem | ||
| 6/18/2011 | Listed for sale | $450,000$88/sqft |
Source: Michael Saunders & Company - Licensed Real Estate Broker Report a problem | ||
Public tax history
| Year | Property taxes | Tax assessment |
|---|---|---|
| 2025 | $37,945 -15.1% | $3,187,900 -15.6% |
| 2024 | $44,696 +14.2% | $3,777,000 +13.9% |
| 2023 | $39,123 +2.3% | $3,316,909 +3% |
| 2022 | $38,249 +40.9% | $3,220,300 +57.9% |
| 2021 | $27,144 +13.8% | $2,038,960 +10% |
| 2020 | $23,861 -8.5% | $1,853,600 -9.2% |
| 2019 | $26,071 | $2,041,300 +337.6% |
| 2018 | $26,071 +346.1% | $466,500 +9% |
| 2017 | $5,844 +5% | $428,120 +10% |
| 2016 | $5,563 | $389,200 -6.5% |
| 2015 | $5,563 +9.2% | $416,400 +29.4% |
| 2014 | $5,094 +8.5% | $321,746 |
| 2013 | $4,696 -5.9% | $321,746 +10% |
| 2012 | $4,990 +7.2% | $292,496 +11.9% |
| 2011 | $4,652 +42.9% | $261,360 +10% |
| 2010 | $3,257 | $237,600 -39% |
| 2009 | -- | $389,600 |
Find assessor info on the county website
Neighborhood: 34242
Nearby homes
- $1,399,0000.428 Acres0 Sharswood Ln #3, Sarasota, FL 34242Lot/Land
- $3,008,9003 bd3 ba3.4k sqft1208 Sharswood Ln, Sarasota, FL 34242Off Market

- $1,722,2004 bd4 ba3.6k sqft1207 Starboard Ln, Sarasota, FL 34242Off Market
- $1,223,4004 bd6 ba4.8k sqft1214 Sharswood Ln, Sarasota, FL 34242Off Market
- $1,776,5004 bd3 ba2.2k sqft1219 Starboard Ln, Sarasota, FL 34242Off Market
- $3,248,5005 bd6 ba5.3k sqft7433 Midnight Pass Rd, Sarasota, FL 34242Off Market
- $4,019,9006 bd7 ba7.6k sqft7508 Midnight Pass Rd, Sarasota, FL 34242Off Market
- $1,060,0001.013 Acres7510 Midnight Pass Rd #2, Sarasota, FL 34242Sold
Nearby schools
GreatSchools rating
- 9/10Phillippi Shores Elementary SchoolGrades: PK-5Distance: 3 mi
- 6/10Brookside Middle SchoolGrades: 6-8Distance: 4.1 mi
- 5/10Sarasota High SchoolGrades: 9-12Distance: 5.7 mi
Schools provided by the listing agent
- Elementary: Phillippi Shores Elementary
- Middle: Brookside Middle
- High: Sarasota High
Source: Stellar MLS. This data may not be complete. We recommend contacting the local school district to confirm school assignments for this home.
Get a cash offer in 3 minutes
Find out how much your home could sell for in as little as 3 minutes with a no-obligation cash offer.
Estimated market value
$3,692,700
Get a cash offer in 3 minutes
Find out how much your home could sell for in as little as 3 minutes with a no-obligation cash offer.
Estimated market value
$3,692,700
- Florida
- Sarasota County
- Siesta Key
- 34242
- 1202 SHARSWOOD LANE
Nearby cities
Nearby zip codes
Other Siesta Key Topics
