Skip main navigation
Off market
  • $3,008,900

    1208 Sharswood Ln, Sarasota, FL 34242

    3beds
    3,480sqft
    Single Family Residence
    Built in 2021
    0.33 Acres Lot
    $3,008,900 Zestimate®
    $865/sqft
    $15,845 Estimated rent

    Home value

    $3,008,900

    $2.71M - $3.31M

    $15,845/mo

    Zestimate® history
    Loading
    Loading...

    Owner options

    List your home for rent

    $15,845/mo

    Rent Zestimate®

    Find your next renter with Zillow Rental Manager. Plus, with online applications, you can quickly screen prospective tenants – for free.

    Learn more

    $15,845/mo

    Rent Zestimate®

    Refinance and save

    $19,623/mo

    Est. payment

    Refinancing to a lower rate could help reduce your monthly payments and save thousands over the life of the loan.

    See today's rates

    $19,623/mo

    Est. payment

    Explore your selling options

    Work with a Zillow partner agent

    Leverage their expertise and Zillow's premium Showcase listings to get your home seen by more buyers.

    Get started

    List with your own agent

    Get your home in front of millions of buyers by listing it on Zillow.

    Learn how to do it

    Sell it yourself

    Take full control of how buyers see your home on Zillow by listing For Sale by Owner (FSBO).

    List your home

    What's special

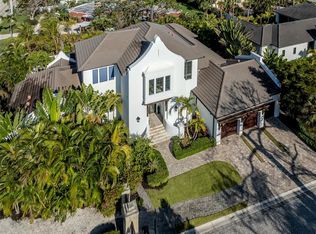
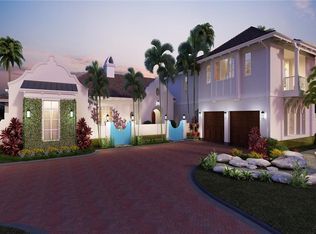
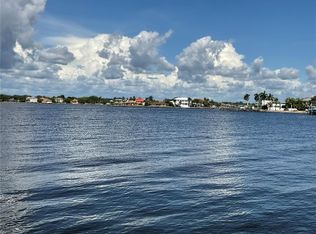
    Pre-Construction. To be built. With a truly timeless design defined by deep roof overhangs, decorative brackets, and profiled rafter tails, the Georgetown's clapboard-style detailing and warm, island tones complement the intimate Spice Bay neighborhood. A statement-making welcome tower anchors a gracious motor court, balanced by dual garages. Guests are greeted from a covered entry to the foyer, leading the eye through the spacious great room with pocketing glass doors providing wide open views to the custom pool, spa and water feature beyond. Boasting 3,480 air-conditioned square feet, the home's open, light filled design emphasizes a connection to the outdoors seamlessly blends living and dining space for comfortable everyday living. A thoughtfully designed kitchen conveniently connects to the pantry, laundry room, and mud room. A pair of generously-sized suites with walk-in closets and private baths afford comfortable guest accommodations. An elegant passage leads the transition past the private study that opens to the pool area. From the master vestibule, a truly luxurious retreat awaits. The suite allows private access to the pool and spa, while a wardrobe room outfitted with custom drawers and cabinetry lies across from the well-appointed bath. The dining room enjoys a seamless all-season connection to an expansive outdoor living area compliments of a motorized roll-down screen. The entertaining oasis presents more than 600 square feet of alfresco dining and lounging space. Throughout the home, a handsome selection of upscale fixtures and luxury finishes curated by a designer from the London Bay Homes Selection Studio presents a chic, neutral palette awaiting personalization. The dock is not included in the purchase price.

    This property is not currently displayed as for sale or rent on Zillow. This may be different from what's on other websites or public sources.
    Originating MLS: Sarasota - Manatee

    Facts & features

    Interior

    Bedrooms & bathrooms
    • Bedrooms: 3
    • Bathrooms: 3
    • Full bathrooms: 3
    Heating
    • Other
    Appliances
    • Laundry: Inside
    Features
    • Eating Space In Kitchen, High Ceiling(s), Master Bedroom Downstairs, Open Floorplan, Split Bedroom, Walk-In Closet(s), Thermostat, Solid Surface Counters, Pest Guard System
    • Flooring: Other, Carpet
    Interior area
    • Structure area source: Builder
    • Total interior livable area: 3,480 sqft

    Property

    Parking
    • Total spaces: 3
    • Parking features: Garage - Attached, Garage - Detached
    Features
    • Levels: Two
    • Patio & porch: Covered
    • Pool features: Gunite, Heated
    • Has spa: Yes
    • Spa features: Heated
    Lot
    • Size: 0.33 Acres
    • Dimensions: 126x144x119x108
    Details
    • Parcel number: 0110140022
    • Zoning: RSF1

    Construction

    Type & style
    • Home type: SingleFamily
    • Architectural style: Custom
    • Property subtype: Single Family Residence
    Materials
    • masonry
    • Foundation: Slab
    • Roof: Other
    Condition
    • Pre-Construction
    • Year built: 2021
    Details
    • Builder name: London Bay Construction

    Utilities & green energy

    • Sewer: Public Sewer
    • Water: Public
    • Utilities for property: Sewer Connected, BB/HS Internet Available, Cable Available, Public

    Community & HOA

    Community
    • Subdivision: SPICE BAY
    HOA
    • Has HOA: Yes
    • Amenities included: Gated, Private Boat Ramp
    • Services included: Common Area Taxes, Manager
    • HOA fee: $368 monthly
    Location
    • Region: Sarasota

    Financial & listing details

    • Price per square foot: $865/sqft
    • Tax assessed value: $2,741,000
    • Annual tax amount: $32,150
    • Listing terms: Cash, Conventional
    • Ownership: Fee Simple

    Price history

    DateEventPrice
    3/31/2021Sold$2,995,000$861/sqft
    Source: Stellar MLS #A4485419 Report a problem
    3/2/2021Pending sale$2,995,000$861/sqft
    Source: LONDON BAY REALTY INC #A4485419 Report a problem
    3/2/2021Listed for sale$2,995,000+302%$861/sqft
    Source: LONDON BAY REALTY INC #A4485419 Report a problem
    12/4/2020Listing removed$745,000$214/sqft
    Source: LONDON BAY REALTY INC #A4123090 Report a problem
    9/1/2020Price change$745,000+25.2%$214/sqft
    Source: LONDON BAY REALTY INC #A4123090 Report a problem
    7/27/2016Price change$595,000+3.5%$171/sqft
    Source: LONDON BAY REALTY INC #A4123090 Report a problem
    5/5/2016Listed for sale$575,000+15%$165/sqft
    Source: LONDON BAY REALTY INC #A4123090 Report a problem
    6/11/2014Listing removed$500,000$144/sqft
    Source: Michael Saunders & Company - Licensed Real Estate Broker Report a problem
    2/5/2014Listed for sale$500,000$144/sqft
    Source: Michael Saunders & Company - Licensed Real Estate Broker Report a problem
    1/29/2014Pending sale$500,000$144/sqft
    Source: Michael Saunders & Company - Licensed Real Estate Broker Report a problem
    6/18/2011Listed for sale$500,000$144/sqft
    Source: Michael Saunders & Company - Licensed Real Estate Broker Report a problem

    Public tax history

    YearProperty taxesTax assessment
    2025$32,150 -14.9%$2,741,000 -14.3%
    2024$37,769 +279.4%$3,196,900 +279%
    2023$9,955 +10.4%$843,480 +10%
    2022$9,017 +44.5%$766,800 +65.5%
    2021$6,239 +18%$463,430 +10%
    2020$5,285 -22.3%$421,300 -22.6%
    2019$6,800 $544,600
    2018$6,800 -0.3%$544,600 +8.1%
    2017$6,818 +0.2%$503,690 +10%
    2016$6,806 $457,900 -10.2%
    2015$6,806 +12.2%$509,900 +38.9%
    2014$6,067 +8.5%$367,000
    2013$5,593 +3.3%$367,000 +10%
    2012$5,414 +7.3%$333,636 +11.7%
    2011$5,047 +35.7%$298,760 +10%
    2010$3,719 $271,600 -37.3%
    2009-- $432,900
    Find assessor info on the county website

    Neighborhood: 34242

    Nearby schools

    GreatSchools rating
    Schools provided by the listing agent
    • Elementary: Phillippi Shores Elementary
    • Middle: Brookside Middle
    • High: Sarasota High

    Source: The MLS. This data may not be complete. We recommend contacting the local school district to confirm school assignments for this home.

    Get a cash offer in 3 minutes
    Find out how much your home could sell for in as little as 3 minutes with a no-obligation cash offer.
    Estimated market value
    $3,008,900
    Get a cash offer in 3 minutes
    Find out how much your home could sell for in as little as 3 minutes with a no-obligation cash offer.
    Estimated market value
    $3,008,900