MULTIPLE OFFERS!!! Highest and Best requested by Tuesday, JULY 15TH at 7 PM. This impeccable one-owner custom home is a rare gem—solidly built by a respected builder for his wife, crafted to her exact vision of timeless elegance, function, and superior quality. Located in a great quiet neighborhood surrounded by mature trees, this architectural beauty sits on a slight elevation, commanding attention with its elegant lines, lush landscaping, and stately curb appeal. The porte cochere, located just off the side entrance, provides both charm and convenience as you arrive. Step inside to a spotless, beautifully maintained interior where luxury & livability come together seamlessly. Featuring oversized formal living & dining, perfect for hosting. The open concept layout is enhanced by lots of windows that invite abundant natural light, accentuating the tasteful built-ins, high-quality finishes, & classic architectural detailing throughout. This captivating & functional floor plan offers effortless flow, allowing for both grand entertaining & peaceful everyday living. The elegant finishes & thoughtful custom touches reflect the care & pride that went into every inch of this residence. The spacious kitchen, generous living areas, and serene private spaces all contribute to the home’s exceptional design. Set on almost half an acre, the property offers beautifully landscaped front and back yards, designed for both beauty and practicality. Whether you're sipping coffee on the large covered back porch or enjoying a weekend barbecue, the outdoor space delivers comfort and charm. A large concrete area is perfect for basketball or recreational fun, making it an ideal setting for both relaxation and play. With its rare combination of solid custom construction, elegant design, and a premium lot in a desirable neighborhood, this home offers a lifestyle of comfort, class, & quality. ROOF WILL BE REPLACED SOON!...
Sold
Street View
Price Unknown
1202 Vera Ln, Kennedale, TX 76060
3beds
2,379sqft
Single Family Residence
Built in 1989
0.43 Acres Lot
$394,000 Zestimate®
$--/sqft
$2,811 Estimated rent
Home value
$394,000
$362,000 - $426,000
$2,811/mo
Zestimate® history
Owner options
List your home for rent
$2,811/mo
Rent Zestimate®
Find your next renter with Zillow Rental Manager. Plus, with online applications, you can quickly screen prospective tenants – for free.
$2,811/mo
Rent Zestimate®
Refinance and save
Refinancing to a lower rate could help reduce your monthly payments and save thousands over the life of the loan.
Explore your selling options
Work with a Zillow partner agent
Leverage their expertise and Zillow's premium Showcase listings to get your home seen by more buyers.
Get startedList with your own agent
Get your home in front of millions of buyers by listing it on Zillow.
Learn how to do itSell it yourself
Take full control of how buyers see your home on Zillow by listing For Sale by Owner (FSBO).
List your homeWhat's special
Solid custom constructionHigh-quality finishesAbundant natural lightLuxury and livabilitySerene private spacesElegant designPorte cochere
Zillow last checked:
Listing updated:
Listed by:
Gina Farrell 0641064 817-890-7325,
TDRealty 817-890-7325
Bought with:
Shauna Robinson
Compass RE Texas , LLC
Source: NTREIS,MLS#: 20992108
Facts & features
Interior
Bedrooms & bathrooms
- Bedrooms: 3
- Bathrooms: 3
- Full bathrooms: 2
- 1/2 bathrooms: 1
Primary bedroom
- Features: Built-in Features, Ceiling Fan(s), Dual Sinks, En Suite Bathroom, Jetted Tub, Linen Closet, Separate Shower, Walk-In Closet(s)
- Level: First
- Dimensions: 16 x 14
Dining room
- Features: Ceiling Fan(s)
- Level: First
- Dimensions: 20 x 20
Living room
- Features: Ceiling Fan(s), Fireplace
- Level: First
- Dimensions: 20 x 19
Cooling
- Central Air, Ceiling Fan(s)
Appliances
- Included: Dishwasher, Electric Cooktop, Disposal
- Laundry: Electric Dryer Hookup
Features
- Built-in Features, Chandelier, Cathedral Ceiling(s), Decorative/Designer Lighting Fixtures, Double Vanity
- Flooring: Carpet, Ceramic Tile, Engineered Hardwood
- Has basement: No
- Number of fireplaces: 2
- Fireplace features: Wood Burning
Interior area
- Total interior livable area: 2,379 sqft
Property
Parking
- Total spaces: 4
- Parking features: Concrete
- Attached garage spaces: 3
- Carport spaces: 1
- Covered spaces: 4
Features
- Levels: One
- Stories: 1
- Patio & porch: Covered
- Exterior features: Courtyard
- Pool features: None
Lot
- Size: 0.43 Acres
- Features: Many Trees
- Residential vegetation: Grassed
Details
- Parcel number: 05075661
Construction
Type & style
- Home type: SingleFamily
- Architectural style: Traditional,Detached
- Property subtype: Single Family Residence
Materials
- Brick
- Foundation: Slab
- Roof: Composition
Condition
- Year built: 1989
Utilities & green energy
- Sewer: Public Sewer
- Water: Public
- Utilities for property: Sewer Available, Water Available
Community & HOA
Community
- Subdivision: Murray Hill Estates
HOA
- Has HOA: No
Location
- Region: Kennedale
Financial & listing details
- Tax assessed value: $416,378
- Annual tax amount: $9,041
- Date on market: 7/11/2025
- Cumulative days on market: 7 days
- Listing terms: Cash,Conventional,FHA,VA Loan
- Exclusions: Decor, some pieces of furniture and some things in garage.
Price history
| Date | Event | Price |
|---|---|---|
| 8/20/2025 | Sold | -- |
Source: NTREIS #20992108 Report a problem | ||
| 7/26/2025 | Pending sale | $375,000$158/sqft |
Source: NTREIS #20992108 Report a problem | ||
| 7/17/2025 | Contingent | $375,000$158/sqft |
Source: NTREIS #20992108 Report a problem | ||
| 7/11/2025 | Listed for sale | $375,000$158/sqft |
Source: NTREIS #20992108 Report a problem | ||
Public tax history
| Year | Property taxes | Tax assessment |
|---|---|---|
| 2025 | $3,327 -0.3% | $416,378 |
| 2024 | $3,337 -21.2% | $416,378 +17.7% |
| 2023 | $4,237 +0.6% | $353,708 +2.9% |
| 2022 | $4,211 +3.5% | $343,864 +13.3% |
| 2021 | $4,069 +4.3% | $303,401 -0.7% |
| 2020 | $3,903 +9.4% | $305,443 +3% |
| 2019 | $3,567 +5% | $296,461 +26.2% |
| 2018 | $3,398 -3.2% | $234,987 -0.6% |
| 2017 | $3,509 +5.7% | $236,465 +8.2% |
| 2016 | $3,318 +1% | $218,548 +7.4% |
| 2015 | $3,287 | $203,500 |
| 2014 | $3,287 | $203,500 |
| 2013 | -- | $203,500 +0.6% |
| 2012 | -- | $202,200 |
| 2011 | -- | $202,200 +12% |
| 2010 | -- | $180,500 |
| 2009 | -- | $180,500 |
| 2008 | -- | $180,500 |
| 2007 | -- | $180,500 |
| 2006 | -- | $180,500 |
| 2005 | -- | $180,500 |
| 2004 | -- | $180,500 |
| 2003 | -- | $180,500 |
| 2002 | -- | $180,500 +16.5% |
| 2001 | -- | $154,900 |
| 2000 | -- | $154,900 |
Find assessor info on the county website
Neighborhood: 76060
Nearby homes
- $--5 bd4 ba3.7k sqft1204 Vera Ln, Kennedale, TX 76060Sold

- $422,2003 bd3 ba2.6k sqft1200 Vera Ln, Kennedale, TX 76060Off Market
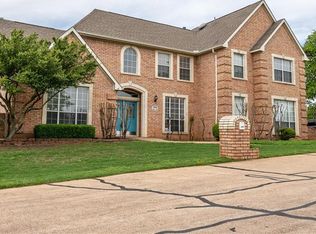
- $634,9004 bd4 ba2.9k sqft1201 Vera Ln, Kennedale, TX 76060Off Market
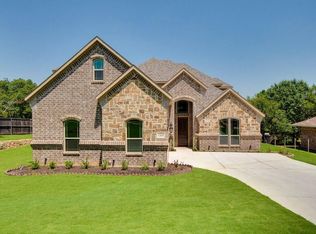
- $--4 bd4 ba2k sqft1203 Vera Ln, Kennedale, TX 76060Sold

- $408,4003 bd2 ba2.5k sqft1205 Vera Ln, Kennedale, TX 76060Off Market
- $458,2003 bd2 ba2.2k sqft1206 Vera Ln, Kennedale, TX 76060Off Market
- $488,9003 bd2 ba2k sqft1228 Kennedale Sublett Rd, Kennedale, TX 76060Off Market
- $476,7003 bd2 ba2.2k sqft1228 Kennedale Sublett Rd, Kennedale, TX 76060Off Market
Nearby schools
GreatSchools rating
- 6/10R F Patterson Elementary SchoolGrades: 2-5Distance: 1.4 mi
- 6/10Kennedale Junior High SchoolGrades: 6-8Distance: 1.8 mi
- 5/10Kennedale High SchoolGrades: 9-12Distance: 0.5 mi
Schools provided by the listing agent
- Elementary: Patterson
- High: Kennedale
- District: Kennedale ISD
Source: NTREIS. This data may not be complete. We recommend contacting the local school district to confirm school assignments for this home.
Get a cash offer in 3 minutes
Find out how much your home could sell for in as little as 3 minutes with a no-obligation cash offer.
Estimated market value
$394,000
Get a cash offer in 3 minutes
Find out how much your home could sell for in as little as 3 minutes with a no-obligation cash offer.
Estimated market value
$394,000
- Texas
- Tarrant County
- Kennedale
- 76060
- 1202 Vera Ln
