Multiple Offer Deadline 5pm Sunday Sept 14.
Welcome to a little bit of country in the DFW Metroplex with this 4-bed, 3.5-bath home sitting on nearly half an acre with no HOA and plenty of space to spread out. Tucked away on a dead end street, you'll appreciate the quiet atmosphere. The NEW ROOF coming soon will give you peace of mind.
Inside, enjoy vaulted & beamed ceilings in the family room and primary suite, plus a secondary bedroom with its own en suite. The flexible layout includes a formal dining that could double as an office and the 4th bedroom has been staged as an office too. Outside, relax on the large deck overlooking mature trees and plan your garden spaces on this large lot. Even better explore endless possibilities with the oversized shed with electric - what will you create? A he-shed, she-shed, game room, home gym or workshop? The extended driveway provides plenty of parking for all your friends and family and the oversized garage has plenty of built in storage. Morning exercise is a breeze with trail access across the street leading to a local park. Fantastic location near major highways, shopping, grocery stores, and Kennedale High School. Solid, well-maintained, and ready for you - don’t miss it! Schedule your showing today.
Sold
Price Unknown
1203 Vera Ln, Kennedale, TX 76060
4beds
2,092sqft
Single Family Residence
Built in 1985
0.48 Acres Lot
$353,200 Zestimate®
$--/sqft
$2,890 Estimated rent
Home value
$353,200
$325,000 - $381,000
$2,890/mo
Zestimate® history
Owner options
List your home for rent
$2,890/mo
Rent Zestimate®
Find your next renter with Zillow Rental Manager. Plus, with online applications, you can quickly screen prospective tenants – for free.
$2,890/mo
Rent Zestimate®
Refinance and save
Refinancing to a lower rate could help reduce your monthly payments and save thousands over the life of the loan.
Explore your selling options
Work with a Zillow partner agent
Leverage their expertise and Zillow's premium Showcase listings to get your home seen by more buyers.
Get startedList with your own agent
Get your home in front of millions of buyers by listing it on Zillow.
Learn how to do itSell it yourself
Take full control of how buyers see your home on Zillow by listing For Sale by Owner (FSBO).
List your homeWhat's special
Nearly half an acreFormal diningLarge deckVaulted and beamed ceilingsExtended drivewayMature trees
Zillow last checked:
Listing updated:
Listed by:
Elizabeth Lane 0643808 817-727-1753,
HomeSmart 817-992-7871
Bought with:
Todd Merritt
eXp Realty LLC
Source: NTREIS,MLS#: 21040970
Facts & features
Interior
Bedrooms & bathrooms
- Bedrooms: 4
- Bathrooms: 4
- Full bathrooms: 3
- 1/2 bathrooms: 1
Primary bedroom
- Features: Ceiling Fan(s), En Suite Bathroom
- Level: First
- Dimensions: 18 x 14
Bedroom
- Level: First
- Dimensions: 11 x 11
Bedroom
- Level: First
- Dimensions: 11 x 11
Bedroom
- Level: First
- Dimensions: 10 x 11
Primary bathroom
- Features: Built-in Features, Dual Sinks, Double Vanity, En Suite Bathroom, Garden Tub/Roman Tub, Separate Shower
- Level: First
- Dimensions: 18 x 10
Breakfast room nook
- Level: First
- Dimensions: 14 x 10
Half bath
- Level: First
- Dimensions: 5 x 3
Kitchen
- Features: Built-in Features, Eat-in Kitchen
- Level: First
- Dimensions: 11 x 10
Laundry
- Features: Built-in Features, Utility Sink
- Level: First
- Dimensions: 11 x 5
Living room
- Features: Fireplace
- Level: First
- Dimensions: 19 x 18
Heating
- Central, Electric
Cooling
- Central Air, Electric
Appliances
- Included: Dishwasher, Disposal, Microwave, Refrigerator
- Laundry: Washer Hookup, Dryer Hookup, Laundry in Utility Room
Features
- Chandelier, Decorative/Designer Lighting Fixtures, Eat-in Kitchen, Cable TV, Vaulted Ceiling(s), Walk-In Closet(s)
- Flooring: Carpet, Ceramic Tile, Luxury Vinyl Plank
- Windows: Bay Window(s), Window Coverings
- Has basement: No
- Number of fireplaces: 1
- Fireplace features: Family Room, Masonry, Wood Burning
Interior area
- Total interior livable area: 2,092 sqft
Property
Parking
- Total spaces: 2
- Parking features: Concrete, Door-Single, Driveway, Garage, Oversized, Paved, Garage Faces Side
- Attached garage spaces: 2
- Has uncovered spaces: Yes
Features
- Levels: One
- Stories: 1
- Patio & porch: Deck, Front Porch
- Exterior features: Rain Gutters
- Pool features: None
- Fencing: Back Yard,Wood
Lot
- Size: 0.48 Acres
- Features: Back Yard, Interior Lot, Lawn, Many Trees
Details
- Additional structures: Workshop
- Parcel number: 05075874
Construction
Type & style
- Home type: SingleFamily
- Architectural style: Traditional,Detached
- Property subtype: Single Family Residence
Materials
- Brick, Vinyl Siding
- Foundation: Slab
- Roof: Composition
Condition
- Year built: 1985
Utilities & green energy
- Sewer: Public Sewer
- Water: Public
- Utilities for property: Electricity Available, Sewer Available, Water Available, Cable Available
Community & HOA
Community
- Subdivision: Murray Hill Estates
HOA
- Has HOA: No
Location
- Region: Kennedale
Financial & listing details
- Tax assessed value: $322,112
- Annual tax amount: $7,485
- Date on market: 9/12/2025
- Cumulative days on market: 3 days
- Listing terms: Cash,Conventional,FHA,VA Loan
- Exclusions: All interior and exterior staging items, pots and planters and security system monitors
- Electric utility on property: Yes
Price history
| Date | Event | Price |
|---|---|---|
| 9/30/2025 | Sold | -- |
Source: NTREIS #21040970 Report a problem | ||
| 9/19/2025 | Pending sale | $350,000$167/sqft |
Source: NTREIS #21040970 Report a problem | ||
| 9/15/2025 | Contingent | $350,000$167/sqft |
Source: NTREIS #21040970 Report a problem | ||
| 9/12/2025 | Listed for sale | $350,000$167/sqft |
Source: NTREIS #21040970 Report a problem | ||
Public tax history
| Year | Property taxes | Tax assessment |
|---|---|---|
| 2025 | $2,662 -2.3% | $322,112 |
| 2024 | $2,725 -36.1% | $322,112 +0.9% |
| 2023 | $4,263 +3% | $319,165 +2.9% |
| 2022 | $4,137 +3.2% | $310,097 +14.5% |
| 2021 | $4,010 +5.7% | $270,861 +4.2% |
| 2020 | $3,794 +7.9% | $260,000 |
| 2019 | $3,518 +3.8% | $260,000 +32.7% |
| 2018 | $3,389 -1.9% | $196,000 -5.5% |
| 2017 | $3,456 +5.7% | $207,423 +17% |
| 2016 | $3,268 -3.2% | $177,331 +0.9% |
| 2015 | $3,377 | $175,700 |
| 2014 | $3,377 | $175,700 |
| 2013 | -- | $175,700 +2.2% |
| 2012 | -- | $171,900 |
| 2011 | -- | $171,900 |
| 2010 | -- | $171,900 |
| 2009 | -- | $171,900 |
| 2008 | -- | $171,900 |
| 2007 | -- | $171,900 |
| 2006 | -- | $171,900 -2.9% |
| 2005 | -- | $177,000 +25.4% |
| 2004 | -- | $141,100 |
| 2003 | -- | $141,100 +0.6% |
| 2002 | -- | $140,300 +0.9% |
| 2001 | -- | $139,100 |
| 2000 | -- | $139,100 |
Find assessor info on the county website
Neighborhood: 76060
Nearby homes
- $634,9004 bd4 ba2.9k sqft1201 Vera Ln, Kennedale, TX 76060Off Market
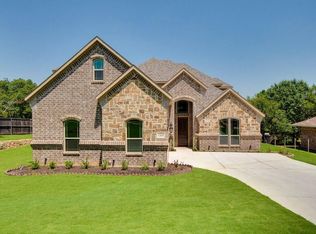
- $408,4003 bd2 ba2.5k sqft1205 Vera Ln, Kennedale, TX 76060Off Market
- $411,6004 bd3 ba2.5k sqft1253 Wendy Ct, Kennedale, TX 76060Off Market

- $362,5003 bd2 ba2.1k sqft1251 Wendy Ct, Kennedale, TX 76060Off Market
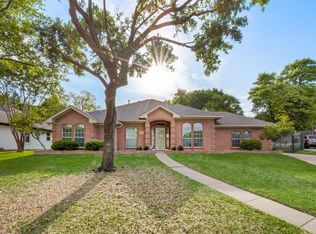
- $433,9003 bd2 ba2.2k sqft1207 Vera Ln, Kennedale, TX 76060Off Market
- $--3 bd3 ba2.3k sqft1202 Vera Ln, Kennedale, TX 76060Sold
- $--5 bd4 ba3.7k sqft1204 Vera Ln, Kennedale, TX 76060Sold
- $434,7004 bd2 ba2.3k sqft1255 Wendy Ct, Kennedale, TX 76060Off Market
Nearby schools
GreatSchools rating
- 6/10R F Patterson Elementary SchoolGrades: 2-5Distance: 1.4 mi
- 6/10Kennedale Junior High SchoolGrades: 6-8Distance: 1.8 mi
- 5/10Kennedale High SchoolGrades: 9-12Distance: 0.5 mi
Schools provided by the listing agent
- Elementary: Patterson
- High: Kennedale
- District: Kennedale ISD
Source: NTREIS. This data may not be complete. We recommend contacting the local school district to confirm school assignments for this home.
Get a cash offer in 3 minutes
Find out how much your home could sell for in as little as 3 minutes with a no-obligation cash offer.
Estimated market value
$353,200
Get a cash offer in 3 minutes
Find out how much your home could sell for in as little as 3 minutes with a no-obligation cash offer.
Estimated market value
$353,200
- Texas
- Tarrant County
- Kennedale
- 76060
- 1203 Vera Ln
