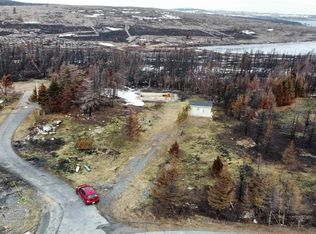
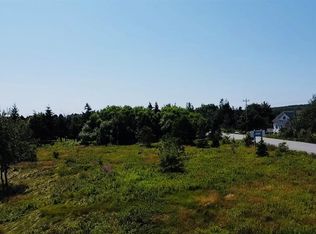
Looking for your very own get-away! Check out this great cabin located in the much sought after area of Western Bay Line. Cabin features a porch entry, large eat in kitchen with wood stove, fridge and stove, living room with propane stove, 2 bedrooms and a 3pc Bath. Located close to Long Pond, on a large lot with mature trees, plenty of privacy here! Cabin is operated by solar and is wired for a generator as well. Shingles were completed in 2018, siding 2014. Property is being sold "AS IS WHERE IS".
For sale
C$49,900
1202 Western Bay Line, Western Bay, NL A0B4J0
2beds
700sqft
Single Family Residence
Built in 1982
0.81 Acres Lot
$-- Zestimate®
C$71/sqft
C$-- HOA
What's special
Porch entryWood stovePlenty of privacy
- 52 days
- 54
- 4
Zillow last checked:
Listing updated:
Listed by:
Daphne Clarke,
3% Realty East Coast
Source: Newfoundland and Labrador AR,MLS®#: 1301208
Facts & features
Interior
Bedrooms & bathrooms
- Bedrooms: 2
- Bathrooms: 1
- Full bathrooms: 1
Bedroom
- Level: Main
- Area: 80 Square Feet
- Dimensions: 10 x 8
Bedroom
- Level: Main
- Area: 80 Square Feet
- Dimensions: 10 x 8
Bathroom
- Level: Main
- Area: 51.85 Square Feet
- Dimensions: 6.10 x 8.5
Eat in kitchen
- Level: Main
- Area: 231 Square Feet
- Dimensions: 14 x 16.5
Living room
- Level: Main
- Area: 167 Square Feet
- Dimensions: 10 x 16.7
Porch
- Level: Main
- Area: 49 Square Feet
- Dimensions: 7 x 7
Heating
- Propane, Wood
Appliances
- Included: Refrigerator, Stove
Features
- Flooring: Cushion/Tile/Lino
- Basement: Crawl Space
Interior area
- Total structure area: 700
- Total interior livable area: 700 sqft
Property
Parking
- Parking features: None
- Has uncovered spaces: Yes
Lot
- Size: 0.81 Acres
- Dimensions: 150 x 235 x 150 x 235
- Features: 0.5 -0.99 Acres
Details
- Zoning description: RES
Construction
Type & style
- Home type: SingleFamily
- Architectural style: Bungalow
- Property subtype: Single Family Residence
Materials
- Vinyl Siding
- Foundation: Concrete Block, Pillar/Post/Pier
- Roof: Shingle - Asphalt
Condition
- Year built: 1982
Utilities & green energy
- Sewer: Septic Tank
- Water: Dug Well
Community & HOA
Location
- Region: Hants Harbour
Financial & listing details
- Price per square foot: C$71/sqft
- Date on market: 7/31/2026
Price history
Price history is unavailable.
Public tax history
Tax history is unavailable.
Climate risks
Neighborhood: A0B
Nearby schools
GreatSchools rating
No schools nearby
We couldn't find any schools near this home.
Schools provided by the listing agent
- District: Conception Bay North
Source: Newfoundland and Labrador AR. This data may not be complete. We recommend contacting the local school district to confirm school assignments for this home.

Similar homes
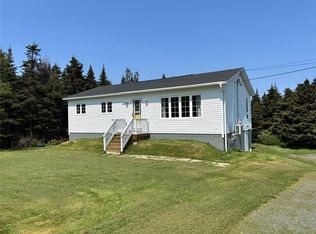
- C$72,0003 bd1 ba1k sqft35-37 Brook Road, New Perlican, NL A0B2G0For Sale
 MLS ID #1303316, Gerard Trainor, Royal LePage Vision Realty. Newfoundland and Labrador AR
 - C$69,0003 bd1 ba1k sqft3-11 Marsh Road, Victoria, NL A0A4G0For Sale
 MLS ID #1303349, Amanda Hiscock, Century 21 Seller`s Choice Inc.. Newfoundland and Labrador AR
