This is the Home & Neighborhood you've been waiting for! Stunning, move-in ready Brick Front Colonial on an exquisite .57 Acre Lot on a cul de sac street in sought-after Hamden Vale in Oakton. The lot has a large, lush tree-fringed front and back yard. A great floorplan for everyday living as well as entertaining. Traditional but stylish, and updated throughout. The Foyer features gleaming hardwood flooring, wainscotting and crown molding. Hardwood flooring throughout the main level, and a hardwood staircase dramatically ascends to the upper level. The light-filled columned Living Room overlooks the front garden. It is open to the formal columned Dining Room. The Dining Room features a Bay Window overlooking the back yard. It is open to the Kitchen. The Kitchen is flooded with light from a picture window overlooking the deck and back yard. The expansive renovated Kitchen offers an abundance of floor-to-ceiling Maple cabinetry and is adorned with granite countertops & tile backsplash. Well-appointed with Stainless Steel appliances, to include a 6-burner gas range with burners that flip over to accommodate wok cooking. An enormous central island provides seating for 5. There are 3 pantry cabinets with pull-outs as well as a large closet with organizer. It is open to the Great Room and enjoys access to the Deck. The Great Room is filled with light from windows on three walls, Skylights and it features a warm and inviting Gas Fireplace for cozy evenings. The Laundry/Mudroom opens to the Patio/additional parking pad. The Main Level Study overlooks the front garden and features 2 walls with built-ins including a convenient workspace. A renovated Guest Powder Room completes the Main Level. The Upper Level offers 4 bedrooms and 3 Full Baths. The Primary Suite is enormous and offers a large Bedroom with 3 closets, 2 walk ins and the 3rd with a closet organizer system. A spacious Sitting Room features built-in cabinetry and is an ideal space to read or watch the morning news. The attached Primary Bath offers a soaking tub, separate Shower and Dual Sink Vanity as well as a private Water Closet. It also has plenty of storage. A spacious Guest Bedroom enjoys an ensuite Bath while two additional Bedrooms share a Hall Bath. There are updates galore, so please refer to the docs section for a full list. The Lower Level features a Recreation Room for Games, a Family Room for movie night, an Exercise Room with walk-in closet, a 5th Bedroom and a Full Bath. There is plenty of storage space as well. Outdoors, you'll enjoy relaxing on your enormous low-maintenance deck, or playing ball in the large back yard. A garden shed is perfect for tool storage. This home is the perfect blend of indoor and outdoor living! Oakton High School Pyramid. The Sellers have membership in Oakton Swim & Racquet Club, which has a wait list of over 10 years; its value is $4500 and can convey with a separate bill of sale. OPEN HOUSE SATURDAY, 1 TO 3.
Sold for $1,495,000
$1,495,000
12020 Hamden Ct, Oakton, VA 22124
5beds
4,850sqft
Single Family Residence
Built in 1995
0.57 Acres Lot
$1,499,600 Zestimate®
$308/sqft
$6,110 Estimated rent
Home value
$1,499,600
$1.39M - $1.60M
$6,110/mo
Zestimate® history
Owner options
List your home for rent
$6,110/mo
Rent Zestimate®
Find your next renter with Zillow Rental Manager. Plus, with online applications, you can quickly screen prospective tenants – for free.
$6,110/mo
Rent Zestimate®
Refinance and save
$9,772/mo
Est. payment
Refinancing to a lower rate could help reduce your monthly payments and save thousands over the life of the loan.
$9,772/mo
Est. payment
Explore your selling options
Work with a Zillow partner agent
Leverage their expertise and Zillow's premium Showcase listings to get your home seen by more buyers.
Get startedList with your own agent
Get your home in front of millions of buyers by listing it on Zillow.
Learn how to do itSell it yourself
Take full control of how buyers see your home on Zillow by listing For Sale by Owner (FSBO).
List your homeWhat's special
Sitting roomGas fireplaceFamily roomEnormous low-maintenance deckRecreation roomMain level studyGleaming hardwood flooring
Zillow last checked:
Listing updated:
Listed by:
Ms. Pat Stack 703-597-9373,
Weichert, REALTORS
Bought with:
Ann Petree, 0225083862
KW United
Source: Bright MLS,MLS#: VAFX2231198
Facts & features
Interior
Bedrooms & bathrooms
- Bedrooms: 5
- Bathrooms: 5
- Full bathrooms: 4
- 1/2 bathrooms: 1
- Main level bathrooms: 1
Rooms
- Room types: Living Room, Dining Room, Primary Bedroom, Sitting Room, Bedroom 2, Bedroom 3, Bedroom 4, Bedroom 5, Kitchen, Family Room, Foyer, Study, Exercise Room, Great Room, Laundry, Recreation Room, Storage Room, Bathroom 2, Bathroom 3, Primary Bathroom, Half Bath
Primary bedroom
- Features: Attached Bathroom, Ceiling Fan(s), Flooring - Carpet, Lighting - Ceiling, Recessed Lighting, Soaking Tub, Bathroom - Walk-In Shower, Primary Bedroom - Sitting Area, Walk-In Closet(s), Window Treatments
- Level: Upper
- Area: 500 Square Feet
- Dimensions: 25 x 20
Bedroom 2
- Features: Ceiling Fan(s), Flooring - Carpet, Window Treatments
- Level: Upper
- Area: 182 Square Feet
- Dimensions: 14 x 13
Bedroom 3
- Features: Ceiling Fan(s), Flooring - Carpet, Recessed Lighting, Window Treatments
- Level: Upper
- Area: 132 Square Feet
- Dimensions: 12 x 11
Bedroom 4
- Features: Attic - Pull-Down Stairs, Attached Bathroom, Flooring - Carpet, Recessed Lighting, Ceiling Fan(s), Window Treatments
- Level: Upper
- Area: 132 Square Feet
- Dimensions: 12 x 11
Bedroom 5
- Features: Attached Bathroom, Flooring - Luxury Vinyl Plank, Recessed Lighting, Window Treatments
- Level: Lower
- Area: 297 Square Feet
- Dimensions: 27 x 11
Primary bathroom
- Features: Soaking Tub, Bathroom - Walk-In Shower, Built-in Features, Countertop(s) - Solid Surface, Double Sink, Flooring - Ceramic Tile, Recessed Lighting, Lighting - Wall sconces, Window Treatments, Crown Molding
- Level: Upper
- Area: 204 Square Feet
- Dimensions: 17 x 12
Bathroom 2
- Features: Bathroom - Tub Shower, Flooring - Ceramic Tile, Lighting - Wall sconces
- Level: Upper
Bathroom 3
- Features: Bathroom - Walk-In Shower, Countertop(s) - Solid Surface, Flooring - Ceramic Tile, Lighting - Wall sconces
- Level: Lower
Bathroom 3
- Features: Bathroom - Tub Shower, Countertop(s) - Solid Surface, Double Sink, Flooring - Ceramic Tile, Window Treatments, Recessed Lighting, Lighting - Wall sconces
- Level: Upper
Dining room
- Features: Crown Molding, Flooring - HardWood, Recessed Lighting, Lighting - Pendants, Window Treatments, Chair Rail
- Level: Main
- Area: 208 Square Feet
- Dimensions: 16 x 13
Exercise room
- Features: Built-in Features, Flooring - Luxury Vinyl Plank, Recessed Lighting, Walk-In Closet(s), Window Treatments
- Level: Lower
- Area: 255 Square Feet
- Dimensions: 17 x 15
Family room
- Features: Flooring - Luxury Vinyl Plank, Recessed Lighting
- Level: Lower
- Area: 338 Square Feet
- Dimensions: 26 x 13
Foyer
- Features: Chair Rail, Crown Molding, Flooring - HardWood
- Level: Main
Great room
- Features: Cathedral/Vaulted Ceiling, Ceiling Fan(s), Fireplace - Gas, Flooring - Carpet, Recessed Lighting, Skylight(s), Window Treatments
- Level: Main
- Area: 340 Square Feet
- Dimensions: 20 x 17
Half bath
- Features: Granite Counters, Flooring - Ceramic Tile, Lighting - Ceiling, Lighting - Wall sconces, Window Treatments
- Level: Main
Kitchen
- Features: Breakfast Bar, Breakfast Room, Built-in Features, Granite Counters, Flooring - HardWood, Kitchen - Gas Cooking, Eat-in Kitchen, Lighting - Pendants, Recessed Lighting, Pantry, Kitchen Island
- Level: Main
- Area: 336 Square Feet
- Dimensions: 21 x 16
Laundry
- Features: Built-in Features, Flooring - Ceramic Tile, Window Treatments
- Level: Main
Living room
- Features: Flooring - HardWood, Recessed Lighting, Window Treatments, Crown Molding
- Level: Main
- Area: 208 Square Feet
- Dimensions: 16 x 13
Recreation room
- Features: Built-in Features, Flooring - Luxury Vinyl Plank, Recessed Lighting, Window Treatments
- Level: Lower
- Area: 405 Square Feet
- Dimensions: 27 x 15
Sitting room
- Features: Built-in Features, Crown Molding, Flooring - Carpet, Recessed Lighting, Primary Bedroom - Sitting Area, Window Treatments
- Level: Upper
- Area: 221 Square Feet
- Dimensions: 17 x 13
Storage room
- Level: Lower
Study
- Features: Built-in Features, Flooring - HardWood, Recessed Lighting, Window Treatments
- Level: Main
- Area: 169 Square Feet
- Dimensions: 13 x 13
Heating
- Forced Air, Zoned, Natural Gas
Cooling
- Central Air, Ceiling Fan(s), Programmable Thermostat, Zoned, Electric
Appliances
- Included: Microwave, Dishwasher, Disposal, Dryer, Exhaust Fan, Extra Refrigerator/Freezer, Oven/Range - Gas, Range Hood, Refrigerator, Six Burner Stove, Stainless Steel Appliance(s), Washer, Water Heater, Gas Water Heater
- Laundry: Main Level, Laundry Room
Features
- Attic, Soaking Tub, Bathroom - Tub Shower, Bathroom - Walk-In Shower, Breakfast Area, Built-in Features, Ceiling Fan(s), Chair Railings, Crown Molding, Family Room Off Kitchen, Floor Plan - Traditional, Formal/Separate Dining Room, Eat-in Kitchen, Kitchen - Gourmet, Kitchen Island, Pantry, Primary Bath(s), Recessed Lighting, Upgraded Countertops, Wainscotting, Walk-In Closet(s), Cathedral Ceiling(s), Dry Wall, Vaulted Ceiling(s)
- Flooring: Hardwood, Carpet, Ceramic Tile, Wood
- Doors: French Doors, Six Panel, Storm Door(s)
- Windows: Bay/Bow, Double Hung, Palladian, Skylight(s), Storm Window(s), Transom, Window Treatments
- Basement: Connecting Stairway,Partial,Finished,Heated,Improved,Interior Entry,Exterior Entry
- Number of fireplaces: 1
- Fireplace features: Brick, Glass Doors, Gas/Propane
Interior area
- Total structure area: 5,250
- Total interior livable area: 4,850 sqft
- Finished area above ground: 3,500
- Finished area below ground: 1,350
Property
Parking
- Total spaces: 5
- Parking features: Garage Faces Front, Garage Door Opener, Inside Entrance, Asphalt, Attached, Driveway, On Street
- Attached garage spaces: 2
- Uncovered spaces: 3
Accessibility
- Accessibility features: None
Features
- Levels: Three
- Stories: 3
- Patio & porch: Deck
- Exterior features: Extensive Hardscape
- Pool features: None
- Has view: Yes
- View description: Garden, Street, Trees/Woods
Lot
- Size: 0.57 Acres
- Features: Backs to Trees, Front Yard, Landscaped, No Thru Street, Rear Yard, SideYard(s), Suburban
Details
- Additional structures: Above Grade, Below Grade
- Parcel number: 0461 27 0004
- Zoning: 120
- Special conditions: Standard
Construction
Type & style
- Home type: SingleFamily
- Architectural style: Colonial
- Property subtype: Single Family Residence
Materials
- Brick Front, Vinyl Siding
- Foundation: Block
- Roof: Shingle
Condition
- Excellent
- New construction: No
- Year built: 1995
Details
- Builder model: Wedgewood
Utilities & green energy
- Sewer: Gravity Sept Fld, Septic = # of BR
- Water: Public
Community & HOA
Community
- Security: Electric Alarm, Exterior Cameras
- Subdivision: Hamden Vale
HOA
- Has HOA: No
Location
- Region: Oakton
Financial & listing details
- Price per square foot: $308/sqft
- Tax assessed value: $1,293,270
- Annual tax amount: $14,982
- Date on market: 4/10/2025
- Listing agreement: Exclusive Right To Sell
- Inclusions: Pool Table With Ping Pong Table Top, Extra Refrigerator, Bar Stools That Are In The Garage.
- Ownership: Fee Simple
Price history
| Date | Event | Price |
|---|---|---|
| 5/29/2025 | Sold | $1,495,000$308/sqft |
Source:  Bright MLS #VAFX2231198 Report a problem Bright MLS #VAFX2231198 Report a problem | ||
| 4/15/2025 | Contingent | $1,495,000$308/sqft |
Source: Bright MLS #VAFX2231198 Report a problem | ||
| 4/11/2025 | Listed for sale | $1,495,000+80.1%$308/sqft |
Source: Bright MLS #VAFX2231198 Report a problem | ||
| 4/29/2004 | Sold | $830,000+23%$171/sqft |
Source: Public Record Report a problem | ||
| 8/15/2002 | Sold | $675,000+49.5%$139/sqft |
Source: Public Record Report a problem | ||
| 6/15/1995 | Sold | $451,471$93/sqft |
Source: Public Record Report a problem | ||
Public tax history
| Year | Property taxes | Tax assessment |
|---|---|---|
| 2025 | $14,950 +0.6% | $1,293,270 +0.8% |
| 2024 | $14,867 +2.7% | $1,283,270 |
| 2023 | $14,482 +8.3% | $1,283,270 +9.7% |
| 2022 | $13,372 | $1,169,360 +17.3% |
| 2021 | -- | $996,970 +10.1% |
| 2020 | $10,715 +2.2% | $905,380 +2.2% |
| 2019 | $10,488 | $886,200 |
| 2018 | $10,488 +1.9% | $886,200 |
| 2017 | $10,289 -4.1% | $886,200 -4.3% |
| 2016 | $10,729 +3.8% | $926,130 |
| 2015 | $10,336 +6.3% | $926,130 +6% |
| 2014 | $9,726 | $873,480 |
| 2013 | -- | $873,480 +5.1% |
| 2012 | -- | $831,270 |
| 2011 | -- | $831,270 +1.6% |
| 2010 | -- | $818,330 -4.9% |
| 2009 | -- | $860,520 -5.7% |
| 2008 | -- | $912,730 +4.7% |
| 2007 | -- | $871,500 +49.2% |
| 2003 | -- | $583,960 +4% |
| 2002 | -- | $561,500 +45% |
| 2001 | -- | $387,240 |
Find assessor info on the county website
Neighborhood: Difficult Run
Nearby homes
- $1,515,8005 bd4 ba5.1k sqft12018 Hamden Ct, Oakton, VA 22124Off Market

- $995,0004 bd4 ba3.2k sqft12024 Hamden Ct, Oakton, VA 22124Sold
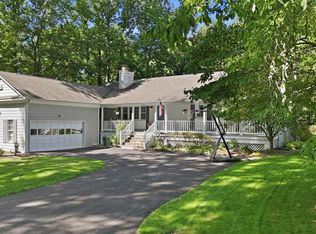
- $1,302,4004 bd3 ba3.4k sqft12016 Hamden Ct, Oakton, VA 22124Off Market
- $1,330,8004 bd3 ba3.7k sqft12014 Hamden Ct, Oakton, VA 22124Off Market
- $1,329,9004 bd4 ba3.4k sqft12026 Hamden Ct, Oakton, VA 22124Off Market
- $1,253,1004 bd4 ba3.8k sqft12019 Vale Rd, Oakton, VA 22124Off Market
- $1,335,0005 bd5 ba4.7k sqft12029 Hamden Ct, Oakton, VA 22124Sold
- $2,126,0005 bd7 ba5.8k sqft12031 Hamden Ct, Oakton, VA 22124Off Market
Nearby schools
GreatSchools rating
- 10/10Waples Mill Elementary SchoolGrades: PK-6Distance: 1.1 mi
- 8/10Franklin Middle SchoolGrades: 7-8Distance: 3.5 mi
- 9/10Oakton High SchoolGrades: 9-12Distance: 4.4 mi
Schools provided by the listing agent
- Elementary: Waples Mill
- Middle: Franklin
- High: Oakton
- District: Fairfax County Public Schools
Source: Bright MLS. This data may not be complete. We recommend contacting the local school district to confirm school assignments for this home.
Get a cash offer in 3 minutes
Find out how much your home could sell for in as little as 3 minutes with a no-obligation cash offer.
Estimated market value
$1,499,600
Get a cash offer in 3 minutes
Find out how much your home could sell for in as little as 3 minutes with a no-obligation cash offer.
Estimated market value
$1,499,600
- Virginia
- Fairfax County
- Oakton
- 22124
- Difficult Run
- 12020 Hamden Ct
