Welcome to 12024 Hamden Court — A Private Retreat in the Heart of Oakton Rare Oakton Cul-de-Sac Retreat | 4BD Rambler on Private .71-Acre Lot | Gourmet Kitchen |No HOA | Oakton Pyramid Schools Tucked at the end of a quiet cul-de-sac, this beautifully maintained 4-bedroom, 4-bath rambler offers thoughtfully designed living space on an expansive 0.71-acre lot — with no HOA. The property begins at the pipestem entrance, with lush lawn and a stunning garden flanking both sides of the driveway, setting the tone for the serene privacy that defines this home. Exceptional Outdoor Living An oversized covered porch — complete with a classic porch swing — spans the full length of the home, perfect for morning coffee or evening entertaining. Step off the dining room onto a private deck, for indoor and outdoor entertaining. A large 2-car garage completes the package. Notably, the lot extends 6 feet across the road, ensuring no future development will ever interrupt your view or privacy. Refined Interiors & Thoughtful Beautiful eat-in — ideal for the home chef. Custom primary closets, built-in bookshelves in the recreation room, and abundant storage throughout speak to the care and craftsmanship invested in this home.
Sold for $995,000
$995,000
12024 Hamden Ct, Oakton, VA 22124
4beds
3,292sqft
Single Family Residence
Built in 1961
0.71 Acres Lot
$995,100 Zestimate®
$302/sqft
$5,080 Estimated rent
Home value
$995,100
$935,000 - $1.05M
$5,080/mo
Zestimate® history
Owner options
List your home for rent
$5,080/mo
Rent Zestimate®
Find your next renter with Zillow Rental Manager. Plus, with online applications, you can quickly screen prospective tenants – for free.
$5,080/mo
Rent Zestimate®
Refinance and save
$6,198/mo
Est. payment
Refinancing to a lower rate could help reduce your monthly payments and save thousands over the life of the loan.
$6,198/mo
Est. payment
Explore your selling options
Work with a Zillow partner agent
Leverage their expertise and Zillow's premium Showcase listings to get your home seen by more buyers.
Get startedList with your own agent
Get your home in front of millions of buyers by listing it on Zillow.
Learn how to do itSell it yourself
Take full control of how buyers see your home on Zillow by listing For Sale by Owner (FSBO).
List your homeWhat's special
Refined interiorsQuiet cul-de-sacOversized covered porchAbundant storage throughoutClassic porch swingLush lawnCustom primary closets
Zillow last checked:
Listing updated:
Listed by:
Khalil El-Ghoul 571-235-4821,
Glass House Real Estate,
Co-Listing Agent: Sam Yousefzadeh 571-244-1182,
Glass House Real Estate
Bought with:
Brittany Purdham, 0225210537
Long & Foster Real Estate, Inc.
Source: Bright MLS,MLS#: VAFX2317032
Facts & features
Interior
Bedrooms & bathrooms
- Bedrooms: 4
- Bathrooms: 4
- Full bathrooms: 4
- Main level bathrooms: 3
- Main level bedrooms: 3
Rooms
- Room types: Living Room, Dining Room, Primary Bedroom, Bedroom 2, Bedroom 3, Bedroom 4, Kitchen, Laundry, Recreation Room, Bathroom 2, Bathroom 3, Primary Bathroom, Full Bath
Primary bedroom
- Features: Ceiling Fan(s), Flooring - HardWood, Window Treatments
- Level: Main
- Area: 247 Square Feet
- Dimensions: 13 X 19
Bedroom 2
- Features: Flooring - Carpet, Window Treatments
- Level: Main
- Area: 182 Square Feet
- Dimensions: 13 X 14
Bedroom 3
- Features: Flooring - HardWood, Window Treatments
- Level: Main
- Area: 110 Square Feet
- Dimensions: 10 X 11
Bedroom 4
- Features: Basement - Finished, Flooring - Carpet, Window Treatments
- Level: Lower
- Area: 208 Square Feet
- Dimensions: 13 X 16
Primary bathroom
- Features: Double Sink, Flooring - Tile/Brick, Window Treatments
- Level: Main
Bathroom 2
- Features: Flooring - Tile/Brick
- Level: Main
Bathroom 3
- Features: Flooring - Tile/Brick, Window Treatments
- Level: Main
Dining room
- Features: Flooring - Carpet, Chair Rail, Formal Dining Room, Window Treatments
- Level: Main
- Area: 195 Square Feet
- Dimensions: 13 X 15
Other
- Features: Flooring - Tile/Brick
- Level: Lower
Kitchen
- Features: Breakfast Bar, Breakfast Room, Built-in Features, Chair Rail, Granite Counters, Flooring - HardWood, Kitchen Island, Kitchen - Gas Cooking, Window Treatments, Ceiling Fan(s)
- Level: Main
- Area: 273 Square Feet
- Dimensions: 13 X 21
Laundry
- Features: Basement - Finished, Flooring - Tile/Brick
- Level: Lower
- Area: 182 Square Feet
- Dimensions: 13 X 14
Living room
- Features: Crown Molding, Fireplace - Gas, Flooring - HardWood, Window Treatments, Ceiling Fan(s)
- Level: Main
- Area: 325 Square Feet
- Dimensions: 13 X 25
Recreation room
- Features: Basement - Finished, Built-in Features, Fireplace - Wood Burning, Flooring - Carpet
- Level: Lower
- Area: 500 Square Feet
- Dimensions: 20 X 25
Heating
- Central, Natural Gas
Cooling
- Central Air, Ceiling Fan(s), Electric
Appliances
- Included: Dishwasher, Disposal, Exhaust Fan, Refrigerator, Cooktop, Stainless Steel Appliance(s), Water Heater, Dryer, Washer, Gas Water Heater
- Laundry: Lower Level, Laundry Room
Features
- Built-in Features, Ceiling Fan(s), Chair Railings, Entry Level Bedroom, Kitchen - Gourmet, Kitchen Island, Kitchen - Table Space, Bathroom - Tub Shower, Bathroom - Stall Shower, Dining Area, Floor Plan - Traditional, Pantry, Primary Bath(s), Recessed Lighting, Store/Office, Upgraded Countertops
- Flooring: Hardwood, Carpet, Ceramic Tile, Wood
- Windows: Double Pane Windows, Screens, Storm Window(s), Window Treatments
- Basement: Finished,Exterior Entry,Windows
- Number of fireplaces: 2
- Fireplace features: Gas/Propane, Wood Burning, Screen
Interior area
- Total structure area: 3,292
- Total interior livable area: 3,292 sqft
- Finished area above ground: 1,792
- Finished area below ground: 1,500
Property
Parking
- Total spaces: 6
- Parking features: Garage Faces Side, Garage Door Opener, Asphalt, Private, Attached, Driveway
- Attached garage spaces: 2
- Uncovered spaces: 4
Accessibility
- Accessibility features: Accessible Entrance
Features
- Levels: Two
- Stories: 2
- Patio & porch: Patio, Porch, Deck
- Exterior features: Play Area
- Pool features: None
- Has view: Yes
- View description: Trees/Woods
Lot
- Size: 0.71 Acres
- Features: Backs to Trees, Landscaped, No Thru Street, Wooded, Pipe Stem, SideYard(s)
Details
- Additional structures: Above Grade, Below Grade
- Parcel number: 0461 27 0005
- Zoning: 120
- Special conditions: Standard
Construction
Type & style
- Home type: SingleFamily
- Architectural style: Ranch/Rambler
- Property subtype: Single Family Residence
Materials
- Shingle Siding, Brick
- Foundation: Slab
- Roof: Shingle
Condition
- Very Good
- New construction: No
- Year built: 1961
Utilities & green energy
- Sewer: Perc Approved Septic
- Water: Public
Community & HOA
Community
- Subdivision: Hamden Vale
HOA
- Has HOA: No
Location
- Region: Oakton
Financial & listing details
- Price per square foot: $302/sqft
- Tax assessed value: $647,890
- Annual tax amount: $7,573
- Date on market: 6/4/2026
- Listing agreement: Exclusive Right To Sell
- Listing terms: Cash,Conventional,FHA,VA Loan
- Ownership: Fee Simple
Price history
| Date | Event | Price |
|---|---|---|
| 7/10/2026 | Sold | $995,000$302/sqft |
Source:  Bright MLS #VAFX2317032 Report a problem Bright MLS #VAFX2317032 Report a problem | ||
| 6/13/2026 | Contingent | $995,000$302/sqft |
Source: Bright MLS #VAFX2317032 Report a problem | ||
| 6/4/2026 | Listed for sale | $995,000+38.2%$302/sqft |
Source: Bright MLS #VAFX2317032 Report a problem | ||
| 8/17/2020 | Sold | $720,000-5.8%$219/sqft |
Source: Public Record Report a problem | ||
| 7/2/2020 | Price change | $764,500-1.4%$232/sqft |
Source: Coldwell Banker Residential Brokerage #VAFX1133064 Report a problem | ||
| 6/19/2020 | Listed for sale | $775,000+21.1%$235/sqft |
Source: Coldwell Banker Residential Brokerage #VAFX1133064 Report a problem | ||
| 6/16/2010 | Sold | $640,000-5%$194/sqft |
Source: Public Record Report a problem | ||
| 4/9/2010 | Listed for sale | $674,000-3.6%$205/sqft |
Source: Keller Williams Marketcenter 375 #FX7301757 Report a problem | ||
| 1/24/2010 | Listing removed | $699,000$212/sqft |
Source: Jim Quinn #FX7141531 Report a problem | ||
| 10/17/2009 | Price change | $699,000-2.8%$212/sqft |
Source: Jim Quinn #FX7141531 Report a problem | ||
| 8/30/2009 | Listed for sale | $719,000+149.7%$218/sqft |
Source: Jim Quinn #FX7141531 Report a problem | ||
| 8/9/1999 | Sold | $287,900$87/sqft |
Source: Public Record Report a problem | ||
Public tax history
| Year | Property taxes | Tax assessment |
|---|---|---|
| 2025 | $9,911 +0.7% | $857,350 +0.9% |
| 2024 | $9,840 +2.7% | $849,350 |
| 2023 | $9,585 +7.6% | $849,350 +9% |
| 2022 | $8,907 | $778,890 +15.1% |
| 2021 | -- | $676,720 +4.4% |
| 2020 | $7,668 +1.3% | $647,890 +1.3% |
| 2019 | $7,573 | $639,890 |
| 2018 | $7,573 +1.9% | $639,890 |
| 2017 | $7,429 -3.7% | $639,890 -3.9% |
| 2016 | $7,711 +3.8% | $665,620 |
| 2015 | $7,428 +6.1% | $665,620 +5.9% |
| 2014 | $6,999 | $628,580 |
| 2013 | -- | $628,580 +5.1% |
| 2012 | -- | $598,270 |
| 2011 | -- | $598,270 -9.1% |
| 2010 | -- | $657,930 -4.1% |
| 2009 | -- | $686,260 -11.5% |
| 2008 | -- | $775,090 +13.2% |
| 2007 | -- | $684,450 +64.9% |
| 2003 | -- | $415,000 +4.3% |
| 2002 | -- | $398,000 +40.9% |
| 2001 | -- | $282,435 |
Find assessor info on the county website
Neighborhood: Difficult Run
Nearby homes
- $1,365,3004 bd4 ba3.4k sqft12026 Hamden Ct, Oakton, VA 22124Off Market
- $1,383,1004 bd5 ba4.7k sqft12028 Hamden Ct, Oakton, VA 22124Off Market
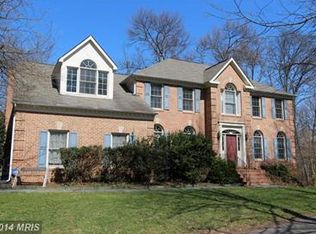
- $1,495,0005 bd5 ba4.8k sqft12020 Hamden Ct, Oakton, VA 22124Sold

- $1,041,3004 bd3 ba1.6k sqft12103 Vale Rd, Oakton, VA 22124Off Market
- $1,299,3004 bd4 ba3.8k sqft12019 Vale Rd, Oakton, VA 22124Off Market
- $1,554,2005 bd4 ba5.1k sqft12018 Hamden Ct, Oakton, VA 22124Off Market
- $932,2004 bd3 ba2.7k sqft12040 Vale Rd, Oakton, VA 22124Off Market
- $940,4004 bd3 ba2.7k sqft12046 Vale Rd, Oakton, VA 22124Off Market
Nearby schools
GreatSchools rating
- 10/10Waples Mill Elementary SchoolGrades: PK-6Distance: 1.1 mi
- 8/10Franklin Middle SchoolGrades: 7-8Distance: 3.5 mi
- 9/10Oakton High SchoolGrades: 9-12Distance: 4.5 mi
Schools provided by the listing agent
- Elementary: Waples Mill
- Middle: Franklin
- High: Oakton
- District: Fairfax County Public Schools
Source: Bright MLS. This data may not be complete. We recommend contacting the local school district to confirm school assignments for this home.
Get a cash offer in 3 minutes
Find out how much your home could sell for in as little as 3 minutes with a no-obligation cash offer.
Estimated market value
$995,100
Get a cash offer in 3 minutes
Find out how much your home could sell for in as little as 3 minutes with a no-obligation cash offer.
Estimated market value
$995,100
- Virginia
- Fairfax County
- Oakton
- 22124
- Difficult Run
- 12024 Hamden Ct
Nearby cities
Nearby neighborhoods
Nearby zip codes
Other Oakton Topics
