Welcome to this beautiful, well maintained 3-bedroom, 2.5-bathroom home offering 1,703 square feet of comfortable and upgraded living space!
The open-concept main living area is filled with natural light and flows seamlessly into the kitchen, where you'll find 2023 Samsung smart appliances—including a refrigerator, range, and dishwasher—as well as a reverse osmosis water purifier at the sink. The entire home benefits from a water softener system, enhancing water quality throughout.
Upstairs, you'll find three spacious bedrooms, including one with a built-in Murphy bed—perfect for guests, a home office, or multipurpose space. The bathrooms have been beautifully updated with modern sinks, faucets, and an upgraded master shower that offers a spa-like experience.
Additional amenities include a 8x12 Tuff Shed with a 10-year warranty, Smart Sensi thermostat, vivint home security system with cameras, glass break sensors, and motion detector. In-ground backyard spirnkler system with Orbit WiFi Controller
Sold
Price Unknown
12021 Copper Mine Ln, El Paso, TX 79934
3beds
1,703sqft
Single Family Residence
Built in 2012
4,791 Square Feet Lot
$265,100 Zestimate®
$--/sqft
$1,854 Estimated rent
Home value
$265,100
$244,000 - $289,000
$1,854/mo
Zestimate® history
Owner options
List your home for rent
$1,854/mo
Rent Zestimate®
Find your next renter with Zillow Rental Manager. Plus, with online applications, you can quickly screen prospective tenants – for free.
$1,854/mo
Rent Zestimate®
Refinance and save
Refinancing to a lower rate could help reduce your monthly payments and save thousands over the life of the loan.
Explore your selling options
Work with a Zillow partner agent
Leverage their expertise and Zillow's premium Showcase listings to get your home seen by more buyers.
Get startedList with your own agent
Get your home in front of millions of buyers by listing it on Zillow.
Learn how to do itSell it yourself
Take full control of how buyers see your home on Zillow by listing For Sale by Owner (FSBO).
List your homeWhat's special
Modern sinksFilled with natural lightSpacious bedroomsBuilt-in murphy bedUpgraded master showerWater softener systemReverse osmosis water purifier
Zillow last checked:
Listing updated:
Listed by:
Arshia Bahadori 0660935 915-271-5548,
PCS Home Realty
Bought with:
Janell Vasquez, 0730232
ClearView Realty
Source: GEPAR,MLS#: 926935
Facts & features
Interior
Bedrooms & bathrooms
- Bedrooms: 3
- Bathrooms: 3
- Full bathrooms: 2
- 1/2 bathrooms: 1
Heating
- Central, Forced Air
Cooling
- Refrigerated, Ceiling Fan(s), Central Air
Appliances
- Included: Dishwasher, Gas Cooktop, Microwave, Refrigerator
Features
- Ceiling Fan(s), Master Up, Pantry, Walk-In Closet(s)
- Flooring: Tile
- Windows: Blinds
- Has fireplace: No
Interior area
- Total structure area: 1,703
- Total interior livable area: 1,703 sqft
Property
Features
- Exterior features: Walled Backyard
Lot
- Size: 4,791 Square Feet
- Features: Standard Lot
Details
- Parcel number: M39599902902700
- Zoning: A1
- Special conditions: None
Construction
Type & style
- Home type: SingleFamily
- Architectural style: 2 Story
- Property subtype: Single Family Residence
Materials
- Stucco
- Roof: Shingle
Condition
- Year built: 2012
Utilities & green energy
- Water: City
Community & HOA
Community
- Subdivision: Mesquite Hills
HOA
- Has HOA: No
Location
- Region: El Paso
Financial & listing details
- Tax assessed value: $257,698
- Annual tax amount: $7,077
- Date on market: 7/22/2025
- Cumulative days on market: 8 days
- Listing terms: Cash,Conventional,FHA,VA Loan
Price history
| Date | Event | Price |
|---|---|---|
| 9/11/2025 | Sold | -- |
Source:  GEPAR #926935 Report a problem GEPAR #926935 Report a problem | ||
| 7/28/2025 | Pending sale | $260,000$153/sqft |
Source: GEPAR #926935 Report a problem | ||
| 7/22/2025 | Listed for sale | $260,000+15.6%$153/sqft |
Source: GEPAR #926935 Report a problem | ||
| 1/5/2023 | Sold | -- |
Source: EXIT Realty solds #8725593518201111743 Report a problem | ||
| 12/9/2022 | Pending sale | $224,999$132/sqft |
Source:  Exit Realty #873311 Report a problem Exit Realty #873311 Report a problem | ||
| 12/8/2022 | Listing removed | -- |
Source: GEPAR #873311 Report a problem | ||
| 12/6/2022 | Contingent | $224,999$132/sqft |
Source: GEPAR #873311 Report a problem | ||
| 11/28/2022 | Listed for sale | $224,999+57.5%$132/sqft |
Source: GEPAR #873311 Report a problem | ||
| 9/14/2015 | Sold | -- |
Source: GEPAR #577845 Report a problem | ||
| 7/8/2015 | Listed for sale | $142,854$84/sqft |
Source: RE/MAX Real Estate Group #577845 Report a problem | ||
| 2/6/2013 | Sold | -- |
Source: Agent Provided Report a problem | ||
Public tax history
| Year | Property taxes | Tax assessment |
|---|---|---|
| 2025 | -- | $257,698 +5.2% |
| 2024 | $6,731 +2.5% | $245,064 +8.6% |
| 2023 | $6,565 +4% | $225,573 +11% |
| 2022 | $6,313 +5.8% | $203,282 +12.4% |
| 2021 | $5,965 +32.2% | $180,907 +30.3% |
| 2020 | $4,511 +2.9% | $138,789 |
| 2019 | $4,384 +1.4% | $138,789 +0.8% |
| 2018 | $4,323 +8.9% | $137,752 +7.9% |
| 2017 | $3,971 +1.7% | $127,690 |
| 2016 | $3,903 +32.5% | $127,690 |
| 2015 | $2,946 | $127,690 +3.1% |
| 2014 | $2,946 | $123,883 |
| 2013 | -- | $123,883 +758.9% |
| 2012 | -- | $14,423 |
Find assessor info on the county website
Neighborhood: Northeast
Nearby homes
- $233,9003 bd2 ba1.6k sqft12017 Copper Mine Ln, El Paso, TX 79934Off Market

- $--4 bd3 ba1.9k sqft12025 Copper Mine Ln, El Paso, TX 79934Sold
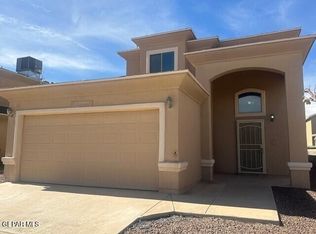
- $255,7004 bd3 ba1.9k sqft12013 Copper Mine Ln, El Paso, TX 79934Off Market

- $245,8003 bd3 ba1.6k sqft12029 Copper Mine Ln, El Paso, TX 79934Off Market
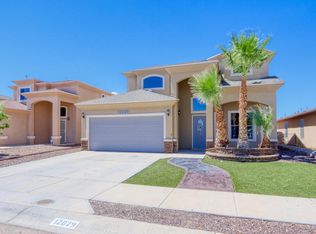
- $246,6003 bd3 ba1.6k sqft12016 Copper Point Pl, El Paso, TX 79934Off Market
- $--4 bd3 ba2k sqft12020 Copper Point Pl, El Paso, TX 79934Sold
- $247,7003 bd2 ba1.7k sqft12012 Copper Point Pl, El Paso, TX 79934Off Market
- $250,2003 bd3 ba1.7k sqft12009 Copper Mine Ln, El Paso, TX 79934Off Market
Nearby schools
GreatSchools rating
- 8/10Desertaire Elementary SchoolGrades: K-5Distance: 2.6 mi
- 7/10Parkland Middle SchoolGrades: 6-8Distance: 4.5 mi
- 5/10Parkland High SchoolGrades: 9-12Distance: 4.3 mi
Schools provided by the listing agent
- Elementary: Desertaire
- Middle: Parkland
- High: Parkland
Source: GEPAR. This data may not be complete. We recommend contacting the local school district to confirm school assignments for this home.
Sell for more on Zillow
Get a Zillow Showcase℠ listing at no additional cost and you could sell for .
$265,100
2% more
+$5,302
With Zillow Showcase(estimated)
$270,402
- Texas
- El Paso County
- El Paso
- 79934
- Northeast
- 12021 Copper Mine Ln
Nearby cities
Nearby neighborhoods
Nearby zip codes
Other El Paso Topics
