2.25% ASSUMABLE Loan for a VA Buyer. See photos. This beautiful two-story home has an apple tree in front yard along with desert rock landscape. Inside features 4 spacious bedrooms & 2 1/2 bathrooms. Carpet on stairs & upper level replaced in 2025. The master bedroom, walk in closet & full bathroom located on the 1st floor. Also there is a Living room which is wired for Surround Sound, powder room, Dining & Kitchen with all the appliances included. Full size utility room with both gas & electric connections for a dryer. Upstairs, you'll find 3 additional bedrooms, a full bathroom & a versatile loft area, perfect for a playroom or home office. The home has a 2 car garage, providing plenty of storage & parking space. Water Heater located in garage HVAC closet has a catch pan & a drain for safety. In back you will find a covered patio & open patio, privacy area for storing items & a gate on the right side. Home is located 2 blocks from neighborhood park. 15 minutes to Airport. 2 minutes to US-54.
Sold
Price Unknown
12025 Copper Mine Ln, El Paso, TX 79934
4beds
1,933sqft
Single Family Residence
Built in 2012
4,791 Square Feet Lot
$258,000 Zestimate®
$--/sqft
$1,950 Estimated rent
Home value
$258,000
$240,000 - $276,000
$1,950/mo
Zestimate® history
Owner options
List your home for rent
$1,950/mo
Rent Zestimate®
Find your next renter with Zillow Rental Manager. Plus, with online applications, you can quickly screen prospective tenants – for free.
$1,950/mo
Rent Zestimate®
Refinance and save
Refinancing to a lower rate could help reduce your monthly payments and save thousands over the life of the loan.
Explore your selling options
Work with a Zillow partner agent
Leverage their expertise and Zillow's premium Showcase listings to get your home seen by more buyers.
Get startedList with your own agent
Get your home in front of millions of buyers by listing it on Zillow.
Learn how to do itSell it yourself
Take full control of how buyers see your home on Zillow by listing For Sale by Owner (FSBO).
List your homeWhat's special
Open patioCovered patioWalk in closetPowder roomDesert rock landscape
Zillow last checked:
Listing updated:
Listed by:
Jennifer Stroh Viescas 0428075 915-588-2338,
Century 21 The Edge
Bought with:
Randi Lorree Wells, 0846421
Bliss Home Realty & Relocation Group
Source: GEPAR,MLS#: 938712
Facts & features
Interior
Bedrooms & bathrooms
- Bedrooms: 4
- Bathrooms: 3
- Full bathrooms: 2
- 1/2 bathrooms: 1
Primary bedroom
- Description: Walk In Closet = 9 ft x 6 ft
- Level: Main
- Area: 183.4 Square Feet
- Dimensions: 14 x 13.1
Bedroom
- Level: Upper
- Area: 111 Square Feet
- Dimensions: 11.1 x 10
Bedroom
- Level: Upper
- Area: 114 Square Feet
- Dimensions: 10 x 11.4
Bedroom
- Level: Upper
- Area: 117 Square Feet
- Dimensions: 10 x 11.7
Dining area
- Level: Main
- Area: 118 Square Feet
- Dimensions: 10 x 11.8
Kitchen
- Level: Main
- Area: 81.99 Square Feet
- Dimensions: 9 x 9.11
Living room
- Description: with 1/2 bath / powder room
- Level: Main
- Area: 232.65 Square Feet
- Dimensions: 16.5 x 14.1
Loft
- Level: Upper
- Area: 118.95 Square Feet
- Dimensions: 6.1 x 19.5
Other
- Description: DOUBLE GARAGE
- Level: Main
- Area: 370.02 Square Feet
- Dimensions: 20.11 x 18.4
Heating
- Natural Gas, 2+ Units, Forced Air
Cooling
- Refrigerated, Ceiling Fan(s)
Appliances
- Included: Dishwasher, Disposal, Free-Standing Gas Oven, Microwave, Refrigerator
- Laundry: Electric Dryer Hookup, Gas Dryer Hookup, Washer Hookup
Features
- Double Vanity, Ceiling Fan(s), LR DR Combo, Master Downstairs, MB Shower/Tub, Walk-In Closet(s)
- Flooring: Tile, Laminate, Carpet
- Windows: Blinds, Double Pane Windows
- Has fireplace: No
Interior area
- Total structure area: 1,933
- Total interior livable area: 1,933 sqft
Property
Features
- Patio & porch: Covered, Open
- Exterior features: Walled Backyard, Back Yard Access
- Pool features: None
- Fencing: Fenced,Back Yard
Lot
- Size: 4,791 Square Feet
- Features: Standard Lot
Details
- Additional structures: None
- Parcel number: M39599902902600
- Zoning: R5
- Special conditions: None
Construction
Type & style
- Home type: SingleFamily
- Architectural style: 2 Story
- Property subtype: Single Family Residence
Materials
- Stucco
- Roof: Shingle
Condition
- Year built: 2012
Details
- Builder name: Edward's Homes
- Warranty included: Yes
Utilities & green energy
- Sewer: Community
- Water: City
Community & HOA
Community
- Subdivision: Mesquite Hills
HOA
- Has HOA: No
- Amenities included: None
- Services included: None
Location
- Region: El Paso
Financial & listing details
- Tax assessed value: $271,774
- Annual tax amount: $6,522
- Date on market: 2/23/2026
- Cumulative days on market: 221 days
- Listing terms: Assumable,Home Warranty,Cash,Conventional,FHA,TX Veteran,VA Loan
Price history
| Date | Event | Price |
|---|---|---|
| 5/21/2026 | Sold | -- |
Source:  GEPAR #938712 Report a problem GEPAR #938712 Report a problem | ||
| 4/27/2026 | Pending sale | $257,089$133/sqft |
Source: GEPAR #938712 Report a problem | ||
| 4/16/2026 | Contingent | $257,089$133/sqft |
Source: GEPAR #938712 Report a problem | ||
| 2/23/2026 | Listed for sale | $257,089-4.4%$133/sqft |
Source: GEPAR #938712 Report a problem | ||
| 2/21/2026 | Listing removed | $269,000$139/sqft |
Source: GEPAR #929702 Report a problem | ||
| 1/12/2026 | Price change | $269,000-2.2%$139/sqft |
Source: GEPAR #929702 Report a problem | ||
| 11/14/2025 | Price change | $275,000-1.8%$142/sqft |
Source: GEPAR #929702 Report a problem | ||
| 9/4/2025 | Listed for sale | $280,000+143.5%$145/sqft |
Source: GEPAR #929702 Report a problem | ||
| 7/29/2025 | Listing removed | $1,750$1/sqft |
Source: Zillow Rentals Report a problem | ||
| 7/11/2025 | Price change | $1,750-2.8%$1/sqft |
Source: Zillow Rentals Report a problem | ||
| 3/4/2025 | Listed for rent | $1,800$1/sqft |
Source: Zillow Rentals Report a problem | ||
| 10/2/2017 | Sold | -- |
Source: GEPAR #727858 Report a problem | ||
| 8/1/2017 | Pending sale | $115,000$59/sqft |
Source: DFW Metro Housing #727858 Report a problem | ||
| 7/28/2017 | Listed for sale | $115,000$59/sqft |
Source: DFW Metro Housing #727858 Report a problem | ||
| 12/4/2012 | Sold | -- |
Source: GEPAR #491004_510902 Report a problem | ||
Public tax history
| Year | Property taxes | Tax assessment |
|---|---|---|
| 2025 | -- | $271,774 +11.3% |
| 2024 | $6,379 -3.2% | $244,251 +2.5% |
| 2023 | $6,589 | $238,387 +31.7% |
| 2022 | -- | $180,957 +10% |
| 2021 | -- | $164,506 +10% |
| 2020 | -- | $149,551 |
| 2019 | $3,911 +3% | $149,551 +0.8% |
| 2018 | $3,798 +10.3% | $148,426 +8% |
| 2017 | $3,443 +2.3% | $137,378 |
| 2016 | $3,365 +5.6% | $137,378 |
| 2015 | $3,188 | $137,378 +3.1% |
| 2014 | $3,188 | $133,212 |
| 2013 | -- | $133,212 +823.6% |
| 2012 | -- | $14,423 |
Find assessor info on the county website
Neighborhood: Northeast
Nearby homes
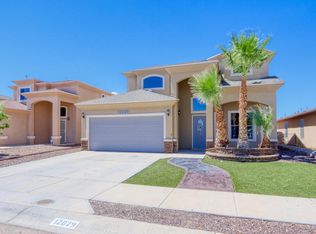
- $245,8003 bd3 ba1.6k sqft12029 Copper Mine Ln, El Paso, TX 79934Off Market
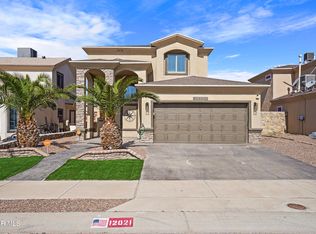
- $--3 bd3 ba1.7k sqft12021 Copper Mine Ln, El Paso, TX 79934Sold
- $222,5003 bd2 ba1.3k sqft12033 Copper Mine Ln, El Paso, TX 79934Off Market

- $233,9003 bd2 ba1.6k sqft12017 Copper Mine Ln, El Paso, TX 79934Off Market

- $--4 bd3 ba2k sqft12020 Copper Point Pl, El Paso, TX 79934Sold
- $256,5004 bd2 ba1.7k sqft12024 Copper Point Pl, El Paso, TX 79934Off Market
- $246,6003 bd3 ba1.6k sqft12016 Copper Point Pl, El Paso, TX 79934Off Market
- $255,7004 bd3 ba1.9k sqft12013 Copper Mine Ln, El Paso, TX 79934Off Market
Nearby schools
GreatSchools rating
- 8/10Desertaire Elementary SchoolGrades: K-5Distance: 2.6 mi
- 7/10Parkland Middle SchoolGrades: 6-8Distance: 4.5 mi
- 5/10Parkland High SchoolGrades: 9-12Distance: 4.4 mi
Schools provided by the listing agent
- Elementary: Desertaire
- Middle: Parkland
- High: Parkland
Source: GEPAR. This data may not be complete. We recommend contacting the local school district to confirm school assignments for this home.
Sell for more on Zillow
Get a Zillow Showcase℠ listing at no additional cost and you could sell for .
$258,000
2% more
+$5,160
With Zillow Showcase(estimated)
$263,160
- Texas
- El Paso County
- El Paso
- 79934
- Northeast
- 12025 Copper Mine Ln
Nearby cities
Nearby neighborhoods
Nearby zip codes
Other El Paso Topics
