Step into a home designed for comfort, quality, and long-term efficiency by Jim Bland Construction in the desirable Tanglewood Estates.
This beautifully crafted residence offers approximately 2,624 square feet of thoughtfully planned living space, blending architectural charm with modern performance. The exterior elevations feature classic brickwork and timeless rooflines, while inside, the layout is built around natural light, open flow, and smart functionality. The heart of the home is a spacious kitchen and living area that welcomes gathering and everyday living. Custom cabinetry brings a high-end, built-for-life feel to every storage space, paired with premium Kohler plumbing fixtures for a refined, durable finish throughout the kitchen and all bathrooms. Energy efficiency is engineered into the bones of this home. It’s constructed with spray-foam insulation, Energy Star–rated windows, and natural-gas systems—all working together to deliver lower utility costs, a more consistent indoor climate, and a quieter, more comfortable home year-round. HVAC, mechanical, and performance details on the plans confirm the home’s compliance with modern building and energy codes, offering peace of mind that the structure is as strong as it is efficient. The floor plan includes well-sized bedrooms, generous closet space, and a private primary suite on the first floor. Upstairs, a flexible second-floor layout adds room for guests, hobbies, or a home office. A covered patio extends the living space outdoors, and the attached garage offers convenience plus additional storage. Total conditioned area sits at 2,624 sq. ft., with porch, patio, and garage space bringing the overall under-roof area to 3,291 sq. ft. This home is built for those who value craftsmanship, comfort, and long-term value—where premium finishes meet smart construction, and every detail contributes to a better way of living.Come see it today!
Sold
Price Unknown
12022 Kenai Cir, Woodway, TX 76712
4beds
2,624sqft
Single Family Residence
Built in 2022
6,534 Square Feet Lot
$609,800 Zestimate®
$--/sqft
$3,515 Estimated rent
Home value
$609,800
$579,000 - $640,000
$3,515/mo
Zestimate® history
Owner options
List your home for rent
$3,515/mo
Rent Zestimate®
Find your next renter with Zillow Rental Manager. Plus, with online applications, you can quickly screen prospective tenants – for free.
$3,515/mo
Rent Zestimate®
Refinance and save
$900/mo
Est. payment
Refinancing to a lower rate could help reduce your monthly payments and save thousands over the life of the loan.
$900/mo
Est. payment
Explore your selling options
Work with a Zillow partner agent
Leverage their expertise and Zillow's premium Showcase listings to get your home seen by more buyers.
Get startedList with your own agent
Get your home in front of millions of buyers by listing it on Zillow.
Learn how to do itSell it yourself
Take full control of how buyers see your home on Zillow by listing For Sale by Owner (FSBO).
List your homeWhat's special
Premium finishesSpray-foam insulationGenerous closet spaceFlexible second-floor layoutTimeless rooflinesWell-sized bedroomsOpen flow
Zillow last checked:
Listing updated:
Listed by:
Joanna Mayberry 0782315,
Coldwell Banker Apex, REALTORS 254-776-0000
Bought with:
Jonathan Grant, 0668935
Camille Johnson
Source: NTREIS,MLS#: 21166678
Facts & features
Interior
Bedrooms & bathrooms
- Bedrooms: 4
- Bathrooms: 3
- Full bathrooms: 3
Primary bedroom
- Level: First
- Dimensions: 13 x 16
Bedroom
- Level: First
- Dimensions: 11 x 11
Bedroom
- Level: First
- Dimensions: 11 x 11
Bedroom
- Level: Second
- Dimensions: 11 x 12
Primary bathroom
- Level: First
- Dimensions: 13 x 8
Other
- Level: First
- Dimensions: 11 x 6
Other
- Level: Second
- Dimensions: 11 x 6
Living room
- Features: Fireplace
- Level: First
- Dimensions: 18 x 17
Appliances
- Included: Dishwasher, Disposal
Features
- Built-in Features, Chandelier, Decorative/Designer Lighting Fixtures, Double Vanity, Eat-in Kitchen, Granite Counters, High Speed Internet, Kitchen Island, Open Floorplan, Pantry, Vaulted Ceiling(s), Walk-In Closet(s), Wired for Sound
- Has basement: No
- Number of fireplaces: 1
- Fireplace features: Living Room, Wood Burning
Interior area
- Total interior livable area: 2,624 sqft
Property
Parking
- Total spaces: 2
- Parking features: Driveway
- Attached garage spaces: 2
Features
- Levels: Two
- Stories: 2
- Pool features: None
Lot
- Size: 6,534 Square Feet
Details
- Parcel number: 360402000003120
Construction
Type & style
- Home type: SingleFamily
- Architectural style: Detached
- Property subtype: Single Family Residence
Condition
- Year built: 2022
Utilities & green energy
- Sewer: Public Sewer
- Water: Public
- Utilities for property: Electricity Connected, Sewer Available, Water Available
Community & HOA
Community
- Features: Curbs
- Security: Security System
- Subdivision: Tanglewood Estates
HOA
- Has HOA: Yes
- Services included: Association Management, Maintenance Grounds
- HOA fee: $900 annually
- HOA name: Tanglewood Estates Hoa
- HOA phone: 254-759-8027
Location
- Region: Woodway
Financial & listing details
- Tax assessed value: $584,910
- Annual tax amount: $10,338
- Date on market: 1/31/2026
- Cumulative days on market: 129 days
Price history
| Date | Event | Price |
|---|---|---|
| 7/20/2026 | Sold | -- |
Source: NTREIS #21166678 Report a problem | ||
| 6/22/2026 | Pending sale | $629,900$240/sqft |
Source: NTREIS #21166678 Report a problem | ||
| 6/8/2026 | Contingent | $629,900$240/sqft |
Source: NTREIS #21166678 Report a problem | ||
| 5/15/2026 | Listed for sale | $629,900$240/sqft |
Source: NTREIS #21166678 Report a problem | ||
| 5/12/2026 | Contingent | $629,900$240/sqft |
Source: NTREIS #21166678 Report a problem | ||
| 3/19/2026 | Price change | $629,900-2%$240/sqft |
Source: NTREIS #21166678 Report a problem | ||
| 1/31/2026 | Listed for sale | $642,880+9.1%$245/sqft |
Source: NTREIS #21166678 Report a problem | ||
| 5/8/2024 | Listing removed | -- |
Source:  WMLS #215310 Report a problem WMLS #215310 Report a problem | ||
| 4/11/2024 | Price change | $589,000-6.1%$224/sqft |
Source: WMLS #215310 Report a problem | ||
| 1/18/2024 | Price change | $627,136+4.5%$239/sqft |
Source: WMLS #215310 Report a problem | ||
| 9/12/2023 | Price change | $599,900-4.6%$229/sqft |
Source: WMLS #215310 Report a problem | ||
| 5/9/2023 | Listed for sale | $629,000$240/sqft |
Source: WMLS #215310 Report a problem | ||
Public tax history
| Year | Property taxes | Tax assessment |
|---|---|---|
| 2025 | $10,338 +6% | $584,910 +4.8% |
| 2024 | $9,752 +53.1% | $558,350 +55.2% |
| 2023 | $6,371 +746.3% | $359,670 +883% |
| 2022 | $753 | $36,590 |
Find assessor info on the county website
Neighborhood: 76712
Nearby homes
- $493,0004 bd2 ba2.3k sqft12020 Kenai Cir, Woodway, TX 76712Off Market
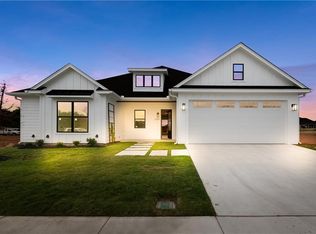
- $--4 bd3 ba2k sqft13017 Rainier Dr, Woodway, TX 76712Sold
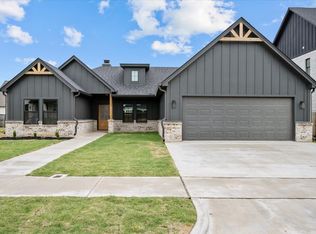
- $415,6604 bd2 ba2.1k sqft13028 Rainier Dr, Woodway, TX 76712Off Market
- $--3 bd3 ba1.7k sqft13030 Rainier Dr, Woodway, TX 76712Sold
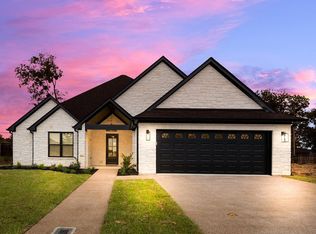
- $44,8807,405 Square Feet12015 Kenai Cir, Woodway, TX 76712Off Market
- $484,2003 bd3 ba2.1k sqft13026 Rainier Dr, Woodway, TX 76712Off Market
- $484,0004 bd3 ba2.1k sqft13015 Rainier Dr, Woodway, TX 76712For Sale
- $--4 bd3 ba2.1k sqft12013 Kenai Cir, Woodway, TX 76712Sold
Nearby schools
GreatSchools rating
- 8/10Chapel Park ElementaryGrades: PK-5Distance: 0.8 mi
- 8/10River Valley Middle SchoolGrades: 6-8Distance: 4.3 mi
- 8/10Midway High SchoolGrades: 9-12Distance: 1.6 mi
Schools provided by the listing agent
- Elementary: Chapel Park
- Middle: River Valley
- High: Midway
- District: Midway ISD
Source: NTREIS. This data may not be complete. We recommend contacting the local school district to confirm school assignments for this home.
Sell for more on Zillow
Get a Zillow Showcase℠ listing at no additional cost and you could sell for .
$609,800
2% more
+$12,196
With Zillow Showcase(estimated)
$621,996
- Texas
- McLennan County
- Woodway
- 76712
- 12022 Kenai Cir
Nearby cities
Nearby neighborhoods
Nearby zip codes
Other Woodway Topics
