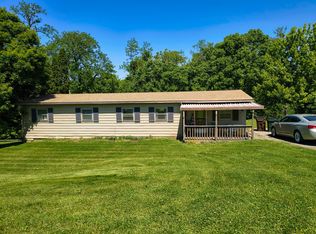
100 percent Financing Available Through USDA/Rural Housing or KY Housing! FHA & VA Approved! Seller to pay closing costs up to $10,000 with acceptable offer. Escape to your own 1.59-acre slice of Kentucky countryside with this charming, move-in-ready home offering the perfect blend of peaceful country living, modern updates, and rich history. Originally used as a one-room schoolhouse in 1913, this unique property has been thoughtfully transformed while preserving its timeless character.
Featuring soaring cathedral ceilings, abundant natural light, gleaming hardwood floors, and a stunning two-story exposed brick chimney, this home is full of warmth and charm. The updated country kitchen offers new countertops, a new sink and faucet, open shelving, and a new dishwasher. Additional improvements include a new washer and dryer, updated bathroom, painted stairs with updated railing, and a newly enclosed loft bedroom for added privacy and flexibility.
The owner's suite features cathedral ceilings and a closet, while first-floor laundry adds convenience. Major investments include foundation repairs with steel beam reinforcement, a new sump pump, and new shutters for added peace of mind.
Enjoy outdoor living with a freshly painted deck, firepit with pea gravel surround, playground, tire swing, and plenty of open space to relax, entertain, or garden. Extended driveway in rear of property is equipped with electric hookup and able to fit multiple cars, boats, campers, etc. Ideal as a primary residence, weekend retreat, or potential short-term rental (buyer to verify local regulations). Experience the tranquility of country living while being less than 6 miles from grocery stores, shopping, and restaurants. Combining acreage, updates, exceptional financing opportunities, and the rare charm of a historic 1913 schoolhouse, this one-of-a-kind property is ready to welcome you home.
Pending
Price cut: $15K (8/28)
$199,999
12022 Klein Rd, Morning View, KY 41063
1beds
--sqft
Single Family Residence, Residential
Built in ----
2 Acres Lot
$-- Zestimate®
$--/sqft
$-- HOA
What's special
Updated bathroomNew countertopsTire swingFirst-floor laundry adds convenienceFreshly painted deckUpdated country kitchenNew dishwasher
- 42 days
- 4,850
- 107
Zillow last checked:
Listing updated:
Listed by:
Bradley Treas 859-801-1088,
Huff Realty - Florence,
Andrea Domec 859-250-7654,
Huff Realty - Florence
Source: NKMLS,MLS#: 645146
Facts & features
Interior
Bedrooms & bathrooms
- Bedrooms: 1
- Bathrooms: 1
- Full bathrooms: 1
Primary bedroom
- Features: Ceiling Fan(s), Carpet Flooring, Walk-In Closet(s)
- Level: Second
- Area: 288
- Dimensions: 18 x 16
Dining room
- Features: Chandelier, Vinyl Flooring
- Level: First
- Area: 90
- Dimensions: 10 x 9
Entry
- Features: Vinyl Flooring
- Level: First
- Area: 16
- Dimensions: 4 x 4
Kitchen
- Features: Country Kitchen, Eat-in Kitchen, Vinyl Flooring, Wood Cabinets, Walk-Out Access
- Level: First
- Area: 100
- Dimensions: 10 x 10
Laundry
- Features: See Remarks
- Level: First
- Area: 25
- Dimensions: 5 x 5
Living room
- Features: Ceiling Fan(s), Hardwood Floors, Skylight(s), Walk-Out Access
- Level: First
- Area: 180
- Dimensions: 18 x 10
Heating
- Heat Pump, Electric
Cooling
- Central Air
Appliances
- Included: Washer/Dryer Stacked, Electric Range, Dishwasher, Refrigerator
- Laundry: Main Level
Features
- Walk-In Closet(s), Open Floorplan, Eat-in Kitchen, Chandelier, Cathedral Ceiling(s), Ceiling Fan(s), High Ceilings, Vaulted Ceiling(s)
- Doors: Multi Panel Doors
- Windows: Vinyl Frames
- Basement: Crawl Space
Video & virtual tour
Property
Parking
- Parking features: Driveway, No Garage, Off Street
- Has uncovered spaces: Yes
Features
- Levels: Two
- Stories: 2
- Patio & porch: Deck, Patio
- Exterior features: Fire Pit
- Has view: Yes
- View description: Trees/Woods
Lot
- Size: 2 Acres
- Features: Cleared, Level
Details
- Parcel number: 0740000052.00
Construction
Type & style
- Home type: SingleFamily
- Architectural style: Traditional
- Property subtype: Single Family Residence, Residential
Materials
- Vinyl Siding
- Foundation: Concrete Perimeter
- Roof: Shingle
Condition
- Existing Structure
- New construction: No
Utilities & green energy
- Sewer: Septic Tank
- Water: Public
- Utilities for property: Cable Available
Community & HOA
HOA
- Has HOA: No
Location
- Region: Morning View
Financial & listing details
- Tax assessed value: $142,000
- Annual tax amount: $1,691
- Date on market: 8/2/2026
- Cumulative days on market: 43 days
Estimated market value
Not available
Estimated sales range
Not available
Not available
Price history
| Date | Event | Price |
|---|---|---|
| 9/1/2026 | Pending sale | $199,999 |
Source:  NKMLS #645146 Report a problem NKMLS #645146 Report a problem | ||
| 8/28/2026 | Price change | $199,999-7% |
Source: NKMLS #645146 Report a problem | ||
| 8/6/2026 | Listed for sale | $215,000 |
Source: NKMLS #645146 Report a problem | ||
| 8/2/2026 | Pending sale | $215,000 |
Source: NKMLS #645146 Report a problem | ||
| 7/29/2026 | Listed for sale | $215,000+51.4% |
Source: NKMLS #645146 Report a problem | ||
| 3/21/2023 | Sold | $142,000 |
Source: Public Record Report a problem | ||
| 2/20/2023 | Pending sale | $142,000 |
Source: NKMLS #608140 Report a problem | ||
| 1/30/2023 | Price change | $142,000-2.1% |
Source: NKMLS #608140 Report a problem | ||
| 11/21/2022 | Price change | $145,000-9.4% |
Source: NKMLS #608140 Report a problem | ||
| 10/29/2022 | Pending sale | $160,000 |
Source: NKMLS #608140 Report a problem | ||
| 10/13/2022 | Price change | $160,000-11.1% |
Source: NKMLS #608140 Report a problem | ||
| 9/23/2022 | Listed for sale | $179,900 |
Source: NKMLS #608140 Report a problem | ||
Public tax history
| Year | Property taxes | Tax assessment |
|---|---|---|
| 2025 | $1,691 -2.8% | $142,000 |
| 2024 | $1,740 +86.7% | $142,000 +18.3% |
| 2023 | $932 -9.3% | $120,000 |
| 2022 | $1,027 -1.8% | $120,000 |
| 2021 | $1,046 +3.2% | $120,000 +9.1% |
| 2020 | $1,014 | $110,000 |
| 2019 | $1,014 -1.1% | $110,000 |
| 2018 | $1,025 | $110,000 |
| 2017 | $1,025 +5.2% | $110,000 |
| 2015 | $974 +0.2% | $110,000 |
| 2014 | $972 | $110,000 |
| 2013 | $972 | $110,000 |
| 2012 | -- | $110,000 |
| 2011 | -- | $110,000 |
| 2010 | -- | $110,000 |
| 2009 | -- | $110,000 |
| 2008 | -- | $110,000 |
| 2007 | -- | $110,000 |
| 2006 | -- | $110,000 |
| 2005 | -- | $110,000 +12.2% |
| 2004 | -- | $98,000 |
| 2003 | -- | $98,000 +104.2% |
| 2002 | -- | $48,000 |
| 2001 | -- | $48,000 +9.1% |
| 2000 | -- | $44,000 |
Find assessor info on the county website
Monthly payment
Est. payment
Payment breakdown
Explore the cost of this home by adjusting the details. Changes won't be saved.Climate risks
Neighborhood: 41063
Nearby schools
Schools provided by the listing agent
- Elementary: Ryland Heights Elementary
- Middle: Twenhofel Middle School
- High: Simon Kenton High
Source: NKMLS. This data may not be complete. We recommend contacting the local school district to confirm school assignments for this home.
Similar homes
- $219,0003 bd2 ba1.4k sqft2976 Senour Rd, Independence, KY 41051For Sale
 MLS ID #642951, Steve Cheek, Berkshire Hathaway HomeService. NKMLS
 - $250,0002 bd1 ba887 sqft3766 Lipscomb Rd, Covington, KY 41015For Sale
 MLS ID #646069, Deron Schell, Huff Realty - Florence. NKMLS
 - $199,9003 bd2 ba1.2k sqft7061 Clough Pike, Cincinnati, OH 45244For Sale

 MLS ID #1884686, Zachary Baird, Keynote Realty. Cincy MLS
 - $220,0003 bd2 ba1.1k sqft4221 Taylor Rd, Batavia, OH 45103For Sale
 MLS ID #1889192, Michelle Meenach, Plum Tree Realty. Cincy MLS
 - $215,0003 bd2 ba1.7k sqft325 Don Ln, Cincinnati, OH 45238For SaleMLS ID #1893131, Lori L. OBrien, Sibcy Cline, Inc.. Cincy MLS
- $189,0002 bd2 ba1.2k sqft821 Neeb Rd APT 4, Cincinnati, OH 45233For SaleMLS ID #1892636, Tom Deutsch Jr., Coldwell Banker Realty. Cincy MLS
- $179,9002 bd2 ba1.1k sqft1132 Betty Ln, Cincinnati, OH 45238For SaleMLS ID #1893693, Renee Durham, Sibcy Cline, Inc.. Cincy MLS
- $219,9003 bd4 ba1.8k sqft7373 Woodcroft Dr #95, Cincinnati, OH 45230For SaleMLS ID #1884537, Tom P. Sturm, Coldwell Banker Realty. Cincy MLS
