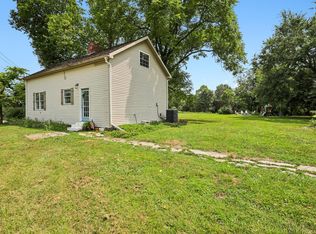
Well-Kept Easy Living No Step Home Nestled on 1 Beautiful Acre With Great Wooded Views! Enjoy The Out Doors with HUGE Detached 2 Car Garage w/Concrete Flooring & Built in Storage/Shelving/Work Bench Area.Perfect Workshop For All Those Toys! Convenient Pole Barn w/Overhang-Great For Extra Storage Or Keeping things Dry&Secure! 3 Bdrms*2 Full Baths* Cozy Wood Burning Fireplace*Eat-in Kitchen!
Pre-foreclosure
Street View
Est. $155,000
12007 Klein Rd, Morning View, KY 41063
3beds
2baths
1,456sqft
SingleFamily
Built in 2001
1 Acres Lot
$155,000 Zestimate®
$106/sqft
$-- HOA
Overview
- 55 days
- 137
- 11
Facts & features
Interior
Bedrooms & bathrooms
- Bedrooms: 3
- Bathrooms: 2
Heating
- Heat pump, Electric
Cooling
- Central
Appliances
- Included: Range / Oven
Features
- Basement: None
- Has fireplace: Yes
Interior area
- Total interior livable area: 1,456 sqft
Property
Parking
- Total spaces: 2
- Parking features: Garage - Detached, Off-street
Features
- Exterior features: Vinyl
Lot
- Size: 1 Acres
Details
- Parcel number: 074000005402
Construction
Type & style
- Home type: SingleFamily
Materials
- Metal
- Foundation: Slab
- Roof: Other
Condition
- Year built: 2001
Community & HOA
Location
- Region: Morning View
Financial & listing details
- Price per square foot: $106/sqft
- Tax assessed value: $94,300
- Annual tax amount: $1,123
Foreclosure details
Estimated market value
$155,000
$115,000 - $197,000
$1,933/mo
Price history
| Date | Event | Price |
|---|---|---|
| 1/18/2013 | Listing removed | $89,900$62/sqft |
Source: Realty Executives Select #405165 Report a problem | ||
| 4/21/2012 | Price change | $89,900-3.9%$62/sqft |
Source: Realty Executives Select #405165 Report a problem | ||
| 2/21/2012 | Listed for sale | $93,500+259.6%$64/sqft |
Source: Realty Executives Select #405165 Report a problem | ||
| 8/23/2011 | Listing removed | $26,000$18/sqft |
Source: 21st Mortgage Report a problem | ||
| 7/8/2011 | Price change | $26,000-25.7%$18/sqft |
Source: 21st Mortgage Report a problem | ||
| 7/5/2011 | Listed for sale | $35,000+75%$24/sqft |
Source: 21st Mortgage Report a problem | ||
| 11/5/2008 | Sold | $20,000$14/sqft |
Source: Public Record Report a problem | ||
Public tax history
| Year | Property taxes | Tax assessment |
|---|---|---|
| 2025 | $1,123 +7.9% | $94,300 +10.9% |
| 2024 | $1,041 -3.2% | $85,000 |
| 2023 | $1,076 -2% | $85,000 |
| 2022 | $1,098 -1.8% | $85,000 |
| 2021 | $1,118 +51.4% | $85,000 +70% |
| 2020 | $739 | $50,000 |
| 2019 | $739 +1.1% | $50,000 |
| 2018 | $731 | $50,000 |
| 2017 | $731 +6.7% | $50,000 |
| 2015 | $685 +1.3% | $50,000 |
| 2014 | $676 | $50,000 |
| 2013 | $676 | $50,000 |
| 2012 | -- | $50,000 |
| 2011 | -- | $50,000 -47.4% |
| 2010 | -- | $95,000 |
| 2009 | -- | $95,000 |
Find assessor info on the county website
Monthly payment
Climate risks
Neighborhood: 41063
Nearby schools
Schools provided by the listing agent
- District: Kenton County Public
Source: The MLS. This data may not be complete. We recommend contacting the local school district to confirm school assignments for this home.
Similar homes
- $--3 bd2 ba1.1k sqft2001 Alexandria Pike, Highland Heights, KY 41076Auction
 Xome
Xome - $208,5002 bd1 ba1k sqft2471 Hempfling Rd, Morning View, KY 41063For Sale
 MLS ID #645798, Cindy Cahill, Cahill Real Estate Services. NKMLS
 - $150,0002 bd1 ba839 sqft1371 Hands Pike, Covington, KY 41017For Sale By Owner

- $175,0003 bd1 ba1.2k sqft31 Loraine Ct, Covington, KY 41015For Sale
 MLS ID #646428, John Hodge, Coldwell Banker Realty FM. NKMLS
 - $160,0003 bd3 ba1.6k sqft907 Front St, New Richmond, OH 45157For Sale
 MLS ID #1891249, Christian L. Covert, Comey & Shepherd. Cincy MLS
