Three-Bedroom Brick Home in Independence, Kentucky
Great opportunity in Independence, Kentucky! This three-bedroom brick home offers a convenient location close to shopping, schools, churches, and everyday amenities.
The home features three bedrooms, a dining room, and a comfortable living room, along with a partially finished basement that provides additional living space, storage, or the opportunity to create a recreation room, home office, or hobby area.
This property does need some TLC and updating, making it an excellent opportunity for a buyer looking to add their own personal touches and build equity. With its solid brick construction, functional floor plan, and convenient Independence location, this home has plenty of potential.
Bring your ideas and make this house your own!
Foreclosure
Est. $176,900
6398 Jimae Ct, Independence, KY 41051
3beds
1,296sqft
Single Family Residence, Residential
Built in 1962
0.46 Acres Lot
$-- Zestimate®
$136/sqft
$-- HOA
What's special
Solid brick constructionFunctional floor planThree-bedroom brick homeDining room
- 15 days
- 880
- 52
Zillow last checked:
Listing updated:
Listed by:
William D'Andrea 859-240-7692,
Paragon Realty Partners
Source: NKMLS,MLS#: 647112
Facts & features
Interior
Bedrooms & bathrooms
- Bedrooms: 3
- Bathrooms: 1
- Full bathrooms: 1
Primary bedroom
- Features: Hardwood Floors
- Level: First
- Area: 168
- Dimensions: 14 x 12
Bathroom 2
- Features: Hardwood Floors
- Level: First
- Area: 110
- Dimensions: 11 x 10
Bathroom 3
- Features: Hardwood Floors
- Level: First
- Area: 100
- Dimensions: 10 x 10
Dining room
- Features: Hardwood Floors
- Level: First
- Area: 204
- Dimensions: 17 x 12
Kitchen
- Features: Hardwood Floors
- Level: First
- Area: 90
- Dimensions: 10 x 9
Laundry
- Features: Concrete Flooring
- Level: Basement
- Area: 100
- Dimensions: 10 x 10
Living room
- Features: Hardwood Floors
- Level: First
- Area: 240
- Dimensions: 20 x 12
Workshop
- Features: Walk-Out Access
- Level: Basement
- Area: 100
- Dimensions: 10 x 10
Heating
- Forced Air
Cooling
- Central Air
Appliances
- Included: Other
Interior area
- Total structure area: 1,296
- Total interior livable area: 1,296 sqft
Property
Parking
- Parking features: Driveway
- Has uncovered spaces: Yes
Features
- Levels: One
- Stories: 1
Lot
- Size: 0.46 Acres
- Dimensions: 80 x 250 (appro x .)
Details
- Parcel number: 0602000056.00
Construction
Type & style
- Home type: SingleFamily
- Architectural style: Ranch
- Property subtype: Single Family Residence, Residential
Materials
- Brick
- Foundation: Poured Concrete
- Roof: Shingle
Condition
- New construction: No
- Year built: 1962
Utilities & green energy
- Sewer: Septic Tank
- Water: Public
- Utilities for property: Cable Available, Natural Gas Available, Water Available
Community & HOA
HOA
- Has HOA: No
Location
- Region: Independence
Financial & listing details
- Price per square foot: $136/sqft
- Tax assessed value: $191,400
- Annual tax amount: $2,226
- Date on market: 9/28/2026
- Cumulative days on market: 16 days
Foreclosure details
Estimated market value
Not available
Estimated sales range
Not available
Not available
Price history
| Date | Event | Price |
|---|---|---|
| 9/30/2026 | Listed for sale | $176,900-3.2%$136/sqft |
Source:  NKMLS #647112 Report a problem NKMLS #647112 Report a problem | ||
| 5/13/2026 | Sold | $182,814+42.8%$141/sqft |
Source: Public Record Report a problem | ||
| 11/14/2016 | Sold | $128,000-1.5%$99/sqft |
Source: Public Record Report a problem | ||
| 9/8/2016 | Price change | $129,900-3.7%$100/sqft |
Source: Smart Move Realty, LLC #455525 Report a problem | ||
| 7/15/2016 | Price change | $134,900-3.6%$104/sqft |
Source: Smart Move Realty, LLC #455525 Report a problem | ||
| 6/17/2016 | Price change | $139,900-3.5%$108/sqft |
Source: Smart Move Realty, LLC #455525 Report a problem | ||
| 5/19/2016 | Listed for sale | $145,000$112/sqft |
Source: Smart Move Realty, LLC #455525 Report a problem | ||
Public tax history
| Year | Property taxes | Tax assessment |
|---|---|---|
| 2025 | $2,226 +16.3% | $191,400 +22.5% |
| 2024 | $1,913 -2.9% | $156,200 |
| 2023 | $1,971 -1.4% | $156,200 |
| 2022 | $1,999 -1.5% | $156,200 |
| 2021 | $2,030 -4.3% | $156,200 +22% |
| 2020 | $2,121 | $128,000 |
| 2019 | $2,121 +1% | $128,000 |
| 2018 | $2,101 | $128,000 |
| 2017 | $2,101 +116.5% | $128,000 +16.4% |
| 2015 | $970 | $110,000 |
| 2014 | $970 +0.2% | $110,000 |
| 2013 | $968 | $110,000 |
| 2012 | -- | $110,000 |
| 2011 | -- | $110,000 |
| 2010 | -- | $110,000 |
| 2009 | -- | $110,000 +17.6% |
| 2008 | -- | $93,500 |
| 2007 | -- | $93,500 |
| 2006 | -- | $93,500 |
| 2005 | -- | $93,500 +10% |
| 2004 | -- | $85,000 |
| 2003 | -- | $85,000 |
| 2002 | -- | $85,000 |
| 2001 | -- | $85,000 +3% |
| 2000 | -- | $82,500 |
Find assessor info on the county website
Monthly payment
Climate risks
Neighborhood: 41051
Nearby schools
Schools provided by the listing agent
- Elementary: Whites Tower Elementary
- Middle: Woodland Middle School
- High: Scott High
Source: NKMLS. This data may not be complete. We recommend contacting the local school district to confirm school assignments for this home.
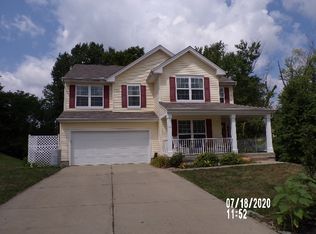
Similar homes
- $209,0003 bd2 ba1.4k sqft2976 Senour Rd, Independence, KY 41051For Sale
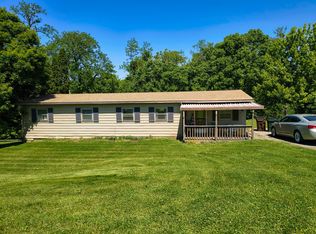 MLS ID #642951, Steve Cheek, Berkshire Hathaway HomeService. NKMLS
 - $--3 bd2 ba1k sqft739 Winston Hill Dr, Taylor Mill, KY 41015Auction
 Auction.com 2
 - $--2 bd2 ba1.2k sqft5219 Eureka Dr, Taylor Mill, KY 41015Auction
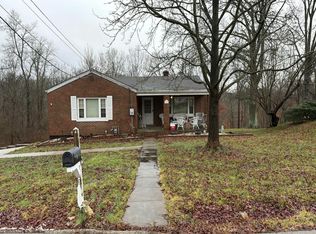 Auction.com 2
 - $175,0003 bd2 ba1.1k sqft4311 Cobblewood Ct, Independence, KY 41051For Sale
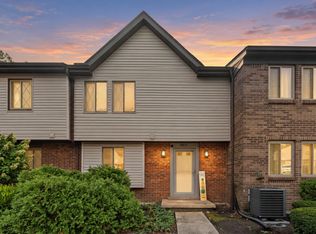 MLS ID #646933, Kyle Art, RE/MAX Victory + Affiliates. NKMLS
