Discover your dream home in this beautifully updated Mid-Century Modern ranch house! This charming 3-bedroom 1 bath gem combines classic design with modern appeal.
Enjoy the private rear patio with a fenced in yard- perfect for outdoor gatherings and pets. The carport is adorned with original breeze blocks which adds a unique touch to the property's aesthetic. Enjoy the seamless blend of style and functionality in a vibrant neighborhood. Don't miss your chance to make this stylish retreat your own!
For sale
$235,000
15 Juarez Cir, Covington, KY 41017
3beds
1,045sqft
Single Family Residence, Residential
Built in 1965
7,405 Square Feet Lot
$-- Zestimate®
$225/sqft
$-- HOA
What's special
- 10 hours
- 186
- 10
Zillow last checked:
Listing updated:
Listed by:
Sandra Kaiser 859-242-1343,
Howard Hanna Real Estate Serv
Source: NKMLS,MLS#: 647275
Facts & features
Interior
Bedrooms & bathrooms
- Bedrooms: 3
- Bathrooms: 2
- Full bathrooms: 2
Primary bedroom
- Features: Carpet Flooring, Window Treatments
- Level: First
- Area: 180
- Dimensions: 15 x 12
Bedroom 2
- Features: Carpet Flooring, Window Treatments
- Level: First
- Area: 108
- Dimensions: 12 x 9
Bedroom 3
- Features: Walk-Out Access, Window Treatments, Luxury Vinyl Flooring
- Level: First
- Area: 132
- Dimensions: 12 x 11
Dining room
- Features: Chandelier, Luxury Vinyl Flooring
- Level: First
- Area: 80
- Dimensions: 10 x 8
Kitchen
- Features: Window Treatments, Luxury Vinyl Flooring
- Level: First
- Area: 90
- Dimensions: 10 x 9
Laundry
- Features: Walk-Out Access, Luxury Vinyl Flooring
- Level: First
- Area: 35
- Dimensions: 5 x 7
Living room
- Features: Luxury Vinyl Flooring
- Level: First
- Area: 280
- Dimensions: 14 x 20
Primary bath
- Features: Walk-Out Access, Window Treatments, Tub With Shower, Luxury Vinyl Flooring
- Level: First
- Area: 35
- Dimensions: 7 x 5
Heating
- Forced Air
Cooling
- Central Air
Appliances
- Included: Stainless Steel Appliance(s), Gas Range, Microwave
- Laundry: Electric Dryer Hookup, Gas Dryer Hookup, Laundry Room, Main Level, Washer Hookup
Features
- Open Floorplan, Crown Molding, Chandelier, Beamed Ceilings, High Ceilings, Vaulted Ceiling(s), Master Downstairs
- Doors: Barn Door(s)
- Windows: Double Hung, Vinyl Clad Window(s)
Interior area
- Total structure area: 1,045
- Total interior livable area: 1,045 sqft
Property
Parking
- Parking features: Attached, Carport, Driveway, No Garage, Off Street
- Has attached garage: Yes
- Has carport: Yes
- Has uncovered spaces: Yes
Features
- Levels: One
- Stories: 1
- Patio & porch: Covered, Enclosed, Patio
- Exterior features: Private Yard
- Fencing: Chain Link
- Has view: Yes
- View description: Neighborhood, Trees/Woods
Lot
- Size: 7,405 Square Feet
- Dimensions: 70 x 120
- Features: Cleared, Level
Details
- Parcel number: 0453000474.00
- Zoning description: Residential
Construction
Type & style
- Home type: SingleFamily
- Architectural style: Ranch
- Property subtype: Single Family Residence, Residential
Materials
- Vertical Siding, Brick Veneer, Aluminum Siding, Brick
- Foundation: Concrete Perimeter, Block
- Roof: Shingle
Condition
- Existing Structure
- New construction: No
- Year built: 1965
Utilities & green energy
- Sewer: Public Sewer
- Water: Public
- Utilities for property: Cable Available, Natural Gas Available, Sewer Available, Water Available
Community & HOA
Community
- Security: Smoke Detector(s)
HOA
- Has HOA: No
Location
- Region: Covington
Financial & listing details
- Price per square foot: $225/sqft
- Tax assessed value: $180,000
- Annual tax amount: $1,297
- Date on market: 10/5/2026
- Cumulative days on market: 41 days
- Road surface type: Paved
Estimated market value
Not available
Estimated sales range
Not available
Not available
Price history
| Date | Event | Price |
|---|---|---|
| 10/5/2026 | Listed for sale | $235,000-2%$225/sqft |
Source:  NKMLS #647275 Report a problem NKMLS #647275 Report a problem | ||
| 10/4/2026 | Listing removed | $239,700$229/sqft |
Source: NKMLS #645998 Report a problem | ||
| 9/27/2026 | Price change | $239,700-2.2%$229/sqft |
Source: NKMLS #645998 Report a problem | ||
| 9/8/2026 | Price change | $245,000-2%$234/sqft |
Source: NKMLS #645998 Report a problem | ||
| 8/25/2026 | Listed for sale | $249,999+66.7%$239/sqft |
Source: NKMLS #645998 Report a problem | ||
| 5/15/2026 | Sold | $150,000-16.6%$144/sqft |
Source: NKMLS #641691 Report a problem | ||
| 4/25/2026 | Pending sale | $179,900$172/sqft |
Source: NKMLS #641691 Report a problem | ||
| 4/18/2026 | Listed for sale | $179,900+109.2%$172/sqft |
Source: NKMLS #641691 Report a problem | ||
| 7/9/2007 | Sold | $86,000$82/sqft |
Source: Public Record Report a problem | ||
Public tax history
| Year | Property taxes | Tax assessment |
|---|---|---|
| 2025 | $1,297 -5.3% | $180,000 |
| 2024 | $1,370 -3.8% | $180,000 |
| 2023 | $1,424 -6.5% | $180,000 |
| 2022 | $1,523 +175.9% | $180,000 +100% |
| 2021 | $552 -32% | $90,000 |
| 2020 | $812 | $90,000 |
| 2019 | $812 +23.5% | $90,000 |
| 2018 | $658 | $90,000 |
| 2017 | $658 -54.4% | $90,000 |
| 2015 | $1,443 +3.4% | $90,000 |
| 2014 | $1,395 | $90,000 |
| 2013 | $1,395 | $90,000 |
| 2012 | -- | $90,000 |
| 2011 | -- | $90,000 |
| 2010 | -- | $90,000 |
| 2009 | -- | $90,000 |
| 2008 | -- | $90,000 |
| 2007 | -- | $90,000 |
| 2006 | -- | $90,000 +12.5% |
| 2005 | -- | $80,000 |
| 2004 | -- | $80,000 |
| 2003 | -- | $80,000 |
| 2002 | -- | $80,000 +14.3% |
| 2001 | -- | $70,000 |
| 2000 | -- | $70,000 |
Find assessor info on the county website
Monthly payment
Est. payment
Payment breakdown
Explore the cost of this home by adjusting the details. Changes won't be saved.Climate risks
Neighborhood: 41017
Nearby schools
Schools provided by the listing agent
- Elementary: Summit View Elementary
- Middle: Summit View Middle School
- High: Scott High
Source: NKMLS. This data may not be complete. We recommend contacting the local school district to confirm school assignments for this home.
Similar homes
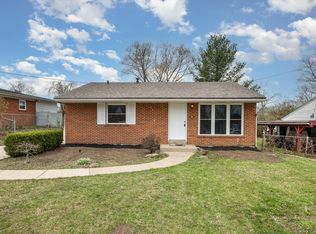
- $259,9003 bd1 ba902 sqft109 Crystal Lake Dr, Covington, KY 41017For Sale
 MLS ID #647238, Lynn Kerns, Simple Fee Realty. NKMLS
 - $224,9002 bd1 ba1.2k sqft310 Clay St, Erlanger, KY 41018For Sale
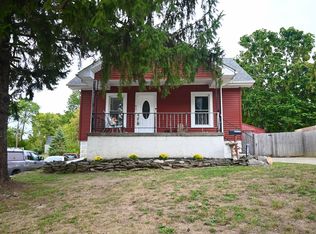 MLS ID #647233, Jeffrey Forlenza, Diversified Realty Services. NKMLS
 - $--2 bd1 ba1.1k sqft520 Mason Rd, Taylor Mill, KY 41015Auction
 Auction.com 1
 - $309,9993 bd4 ba1.4k sqft2864 Cliffview Ct, Villa Hills, KY 41017For Sale
 MLS ID #647170, Darrell Lewis, DIYFlatFee.com. NKMLS
 - $235,0004 bd2 ba1.3k sqft7027 Ellen Ave, Cincinnati, OH 45239For Sale
 MLS ID #1893214, K Lynne Engel, Plum Tree Realty. Cincy MLS
 - $209,0003 bd1 ba1.1k sqft1908 Adams Rd, Cincinnati, OH 45231For SaleMLS ID #1896162, John R Galligan, Real of Ohio. Cincy MLS
- $219,0003 bd2 ba1k sqft891 Ridgeway Ave, Cincinnati, OH 45229For SaleMLS ID #1895420, Heather R. Herr, Private Real Estate Collection. Cincy MLS
- $247,9002 bd2 ba978 sqft2845 Dunaway Ave, Cincinnati, OH 45211For SaleMLS ID #1894025, Jeffery Campbell, 3CRE Residential Advisors, LLC. Cincy MLS
- $263,0003 bd2 ba1.3k sqft3642 Woodsong Dr, Cincinnati, OH 45251For SaleMLS ID #1895832, Frank V Milillo III, Howard Hanna Real Estate Serv. Cincy MLS
- $249,0002 bd1 ba1.1k sqft2775 Robertson Ave, Cincinnati, OH 45209For SaleMLS ID #1895801, Gabrielle Hodge, Ken Perry Realty, Inc.. Cincy MLS
