Less is more, these days!
Imagine getting to swim in one of your two pools that you don't have to maintain. Or maybe this is the year you want to work on your fitness but don't want to pay to build an entire home gym... stop by your included community fitness center.
Imagine having no trash bill with dumpsters available at all times.
Well... pack your bags because I have your dream place and yes.. it's on the first level which means you don't even have to use the shared common hallway if you don't want to!!!!
Nestled in the back of Woodland Hills Condos, you have several routes home is traffic is heavy after work.
Minutes to downtown Cincy or CVG, the simple life doesn't get much better than this. And yes, there is also an additional storage closet included if you somehow find yourself wanting even more storage space.
Renovated 2026 all new appliances, new kitchen cabinets, new bathrooms, new hardwood floors, new patio door. Water heater new 2025.
For sale
$140,000
72 View Terrace Dr Suite 3, Southgate, KY 41071
2beds
980sqft
Condominium, Residential
Built in 1988
-- sqft lot
$-- Zestimate®
$143/sqft
$320/mo HOA
What's special
Two poolsNew bathroomsAdditional storage closetNew kitchen cabinetsNew hardwood floorsNew patio door
- 1 day
- 139
- 9
Zillow last checked:
Listing updated:
Listed by:
Felicia Huesman 859-652-0757,
Huff Realty - CC
Source: NKMLS,MLS#: 646799
Facts & features
Interior
Bedrooms & bathrooms
- Bedrooms: 2
- Bathrooms: 2
- Full bathrooms: 2
Primary bedroom
- Features: See Remarks
- Level: First
- Area: 165
- Dimensions: 11 x 15
Bedroom 2
- Features: See Remarks
- Level: First
- Area: 132
- Dimensions: 12 x 11
Bathroom 2
- Features: See Remarks
- Level: First
- Area: 40
- Dimensions: 5 x 8
Entry
- Features: Entrance Foyer
- Level: First
- Area: 24
- Dimensions: 6 x 4
Laundry
- Features: See Remarks
- Level: First
- Area: 15
- Dimensions: 5 x 3
Primary bath
- Features: See Remarks
- Level: First
- Area: 40
- Dimensions: 5 x 8
Heating
- Forced Air
Cooling
- Central Air
Appliances
- Included: Electric Oven, Dishwasher, Dryer, Microwave, Refrigerator, Washer
- Laundry: Laundry Room
Features
- See Remarks, Walk-In Closet(s), Storage, Open Floorplan, High Speed Internet, Entrance Foyer, Eat-in Kitchen, Built-in Features
Interior area
- Total structure area: 980
- Total interior livable area: 980 sqft
Property
Parking
- Parking features: Off Street
Features
- Levels: One
- Stories: 1
- Patio & porch: Patio
- Pool features: In Ground
- Has view: Yes
- View description: Neighborhood, Trees/Woods
Lot
- Size: 0.39 Acres
- Dimensions: 39' x 22' x 23' x 6' x 16' x 28'
Details
- Parcel number: 9999910723.00
Construction
Type & style
- Home type: Condo
- Architectural style: Traditional
- Property subtype: Condominium, Residential
- Attached to another structure: Yes
Materials
- Brick
- Foundation: See Remarks
- Roof: Shingle
Condition
- Existing Structure
- New construction: No
- Year built: 1988
Utilities & green energy
- Sewer: Public Sewer
- Water: Public
- Utilities for property: Cable Available
Community & HOA
Community
- Security: Security System, Smoke Detector(s)
- Subdivision: Woodland Hill Condos
HOA
- Has HOA: Yes
- Amenities included: Parking, Landscaping, Pool, Clubhouse, Fitness Center, Trail(s)
- Services included: Association Fees, Maintenance Grounds, Sewer, Trash, Water
- HOA fee: $320 monthly
Location
- Region: Southgate
Financial & listing details
- Price per square foot: $143/sqft
- Tax assessed value: $124,000
- Annual tax amount: $1,255
- Date on market: 9/18/2026
- Road surface type: Paved
Estimated market value
Not available
Estimated sales range
Not available
Not available
Price history
| Date | Event | Price |
|---|---|---|
| 9/18/2026 | Listed for sale | $140,000+12.9%$143/sqft |
Source:  NKMLS #646799 Report a problem NKMLS #646799 Report a problem | ||
| 11/14/2023 | Sold | $124,000+40.9%$127/sqft |
Source: Public Record Report a problem | ||
| 3/1/2022 | Sold | $88,000-2.2%$90/sqft |
Source: Public Record Report a problem | ||
| 2/11/2022 | Pending sale | $90,000$92/sqft |
Source: NKMLS #601301 Report a problem | ||
| 2/11/2022 | Listed for sale | $90,000$92/sqft |
Source: NKMLS #601301 Report a problem | ||
Public tax history
| Year | Property taxes | Tax assessment |
|---|---|---|
| 2025 | $1,255 -1.6% | $124,000 |
| 2024 | $1,275 +44.9% | $124,000 +40.9% |
| 2023 | $880 +4.8% | $88,000 +10% |
| 2022 | $840 +64.3% | $80,000 +66.7% |
| 2021 | $511 -1.4% | $48,000 |
| 2018 | $518 -11.9% | $48,000 |
| 2017 | $588 +7.1% | $48,000 |
| 2016 | $549 | $48,000 |
| 2015 | $549 +2.7% | $48,000 |
| 2014 | $535 | $48,000 -20% |
| 2013 | -- | $60,000 |
| 2012 | -- | $60,000 |
| 2011 | -- | $60,000 -15.5% |
| 2010 | -- | $71,000 +6% |
| 2009 | -- | $67,000 |
| 2008 | -- | $67,000 |
| 2007 | -- | $67,000 |
| 2006 | -- | $67,000 +21.8% |
| 2005 | -- | $55,000 |
| 2004 | -- | $55,000 |
| 2003 | -- | $55,000 |
| 2002 | $469 | $55,000 +14% |
| 2001 | -- | $48,230 |
| 2000 | -- | $48,230 |
Find assessor info on the county website
Monthly payment
Est. payment
Payment breakdown
Explore the cost of this home by adjusting the details. Changes won't be saved.Climate risks
Neighborhood: 41071
Nearby schools
Schools provided by the listing agent
- Elementary: Crossroads Elementary
- Middle: Campbell County Middle School
- High: Campbell County High
Source: NKMLS. This data may not be complete. We recommend contacting the local school district to confirm school assignments for this home.
- $80,9002 bd2 ba-- sqft74 View Terrace Dr SUITE 3, Southgate, KY 41071Sold

- $125,0002 bd2 ba980 sqft74 View Terrace Dr SUITE 4, Southgate, KY 41071Sold
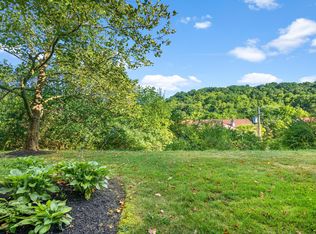
- $124,3002 bd2 ba946 sqft76 View Terrace Dr SUITE 6, Southgate, KY 41071Off Market
- $130,6002 bd2 ba946 sqft76 View Terrace Dr SUITE 7, Southgate, KY 41071Off Market
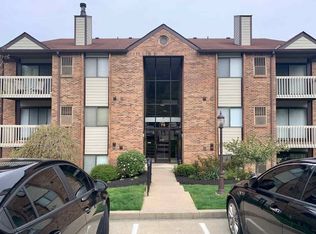
Similar homes
- $172,0002 bd2 ba980 sqft220 Willowbrook Ct Unit 10, Wilder, KY 41071For Sale
 MLS ID #646769, Tracy Ward, Keller Williams Advisors. NKMLS
 - $149,0002 bd2 ba980 sqft56 Woodland Hills Dr Suite 4, Southgate, KY 41071For Sale
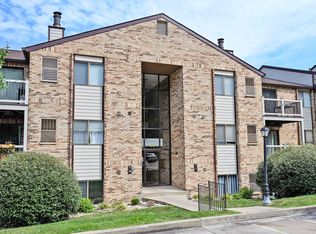 MLS ID #646294, Joanna Haehnle, Comey & Shepherd, LLC. NKMLS
 - $144,0002 bd2 ba980 sqft66 View Terrace Dr Suite 2, Southgate, KY 41071For Sale By Owner
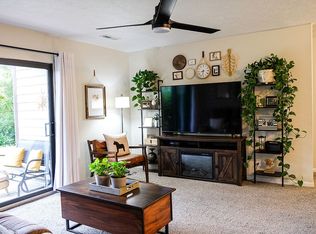
- $140,0002 bd2 ba946 sqft58 Woodland Hills Dr Suite 1, Newport, KY 41071For Sale By Owner

- $210,0002 bd2 ba1k sqft550 Tusculum Ave, Cincinnati, OH 45226For Sale
 MLS ID #1893991, Travis K Cannon, Keller Williams Seven Hills Re. Cincy MLS
 - $165,0001 bd1 ba616 sqft2200 Victory Pkwy Unit 806, Cincinnati, OH 45206For SaleMLS ID #1893159, Patrick M. Roberts, Coldwell Banker Realty. Cincy MLS
