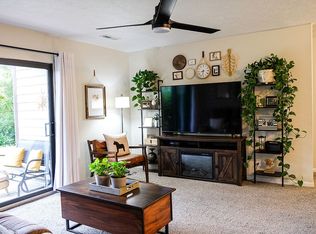
A GREAT Way to Start Building Equity! This spacious top-floor condo offers comfortable living, abundant natural light, and a vaulted ceiling that creates an open, airy feel. Whether you're a first-time buyer or looking for an easy-care home, this one is worth a look! Features Include: 2 spacious bedrooms * primary bedroom with adjoining bath & walk-in closet * vaulted ceiling & lots of natural light * all appliances included--including washer & dryer * new patio slider door * lots of parking. Community offers 2 pools, clubhouse & fitness center. And the location is fantastic--just minutes from shopping, restaurants, downtown Cincinnati, and NKU! Come take a look and discover how easy homeownership can be!
For sale
$125,000
72 View Terrace Dr Suite 9, Southgate, KY 41071
2beds
980sqft
Condominium, Residential
Built in 1988
-- sqft lot
$-- Zestimate®
$128/sqft
$320/mo HOA
What's special
Comfortable livingLots of parkingAbundant natural lightNew patio slider door
- 8 days
- 315
- 28
Likely to sell faster than
Zillow last checked:
Listing updated:
Listed by:
Kim Hermann 859-468-6429,
Huff Realty - CC
Source: NKMLS,MLS#: 647011
Facts & features
Interior
Bedrooms & bathrooms
- Bedrooms: 2
- Bathrooms: 2
- Full bathrooms: 2
Primary bedroom
- Features: Carpet Flooring, Window Treatments, Walk-In Closet(s)
- Level: Third
- Area: 176
- Dimensions: 16 x 11
Bedroom 2
- Features: Laminate Flooring
- Level: Third
- Area: 132
- Dimensions: 12 x 11
Dining room
- Features: Vinyl Flooring, Chandelier
- Level: Third
- Area: 96
- Dimensions: 12 x 8
Entry
- Features: Vinyl Flooring, Closet(s)
- Level: Third
- Area: 24
- Dimensions: 6 x 4
Kitchen
- Features: Vinyl Flooring, Galley Kitchen, Pantry
- Level: Third
- Area: 72
- Dimensions: 9 x 8
Living room
- Features: Walk-Out Access, Vinyl Flooring
- Level: Third
- Area: 210
- Dimensions: 15 x 14
Heating
- Electric
Cooling
- Central Air
Appliances
- Included: Electric Range, Dishwasher, Dryer, Microwave, Refrigerator, Washer
- Laundry: Upper Level
Features
- Walk-In Closet(s), Pantry, Open Floorplan, High Ceilings, Vaulted Ceiling(s)
Interior area
- Total structure area: 980
- Total interior livable area: 980 sqft
Property
Parking
- Parking features: Off Street
Features
- Levels: One
- Stories: 1
- Patio & porch: Deck
Lot
- Size: 0.39 Acres
- Features: Cleared
Details
- Parcel number: 9999911524.00
- Zoning description: Residential
Construction
Type & style
- Home type: Condo
- Architectural style: Traditional
- Property subtype: Condominium, Residential
- Attached to another structure: Yes
Materials
- Brick, Vinyl Siding
- Foundation: Slab
- Roof: Shingle
Condition
- Existing Structure
- New construction: No
- Year built: 1988
Utilities & green energy
- Sewer: Public Sewer
- Water: Public
Community & HOA
Community
- Subdivision: Woodland Hill Condos
HOA
- Has HOA: Yes
- Amenities included: Parking, Pool, Tennis Court(s), Clubhouse, Fitness Center
- Services included: Maintenance Grounds, Maintenance Structure, Snow Removal
- HOA fee: $320 monthly
Location
- Region: Southgate
Financial & listing details
- Price per square foot: $128/sqft
- Tax assessed value: $83,000
- Annual tax amount: $343
- Date on market: 9/26/2026
- Cumulative days on market: 9 days
Estimated market value
Not available
Estimated sales range
Not available
Not available
Price history
| Date | Event | Price |
|---|---|---|
| 9/26/2026 | Listed for sale | $125,000$128/sqft |
Source:  NKMLS #647011 Report a problem NKMLS #647011 Report a problem | ||
Public tax history
| Year | Property taxes | Tax assessment |
|---|---|---|
| 2025 | $343 -8.9% | $83,000 |
| 2024 | $377 +2.8% | $83,000 |
| 2023 | $367 -17.9% | $83,000 |
| 2022 | $446 +235.2% | $83,000 +56.6% |
| 2021 | $133 -19.9% | $53,000 |
| 2018 | $166 -29.6% | $53,000 |
| 2017 | $236 +10.3% | $53,000 |
| 2016 | $214 | $53,000 |
| 2015 | $214 -2% | $53,000 |
| 2014 | $219 | $53,000 -11.7% |
| 2013 | -- | $60,000 |
| 2012 | -- | $60,000 -11.8% |
| 2011 | -- | $68,000 -10.5% |
| 2010 | -- | $76,000 +8.6% |
| 2009 | -- | $70,000 |
| 2008 | -- | $70,000 |
| 2007 | -- | $70,000 |
| 2006 | -- | $70,000 +16.7% |
| 2005 | -- | $60,000 |
| 2004 | -- | $60,000 |
| 2003 | -- | $60,000 |
| 2002 | $283 | $60,000 +16% |
| 2001 | -- | $51,712 |
| 2000 | -- | $51,712 |
Find assessor info on the county website
Monthly payment
Est. payment
Payment breakdown
Explore the cost of this home by adjusting the details. Changes won't be saved.Climate risks
Neighborhood: 41071
Nearby schools
Schools provided by the listing agent
- Elementary: Southgate Elementary
- Middle: Campbell County Middle School
- High: Campbell County High
Source: NKMLS. This data may not be complete. We recommend contacting the local school district to confirm school assignments for this home.
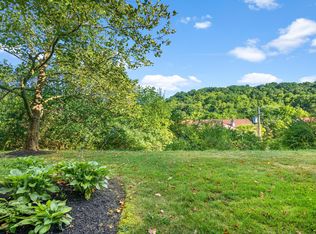
- $125,0002 bd2 ba980 sqft74 View Terrace Dr SUITE 4, Southgate, KY 41071Sold
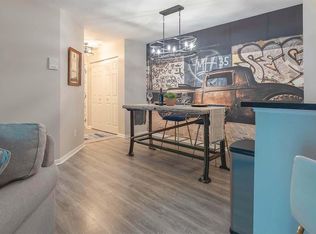
- $140,0002 bd2 ba980 sqft72 View Terrace Dr SUITE 3, Southgate, KY 41071For Sale
- $80,9002 bd2 ba-- sqft74 View Terrace Dr SUITE 3, Southgate, KY 41071Sold

- $124,1002 bd2 ba946 sqft76 View Terrace Dr SUITE 6, Southgate, KY 41071Off Market
Similar homes
- $138,0002 bd2 ba980 sqft18 Woodland Hills Dr Suite 3, Southgate, KY 41071For Sale
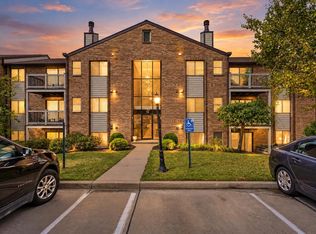 MLS ID #647182, Timothy Kidwell, Coldwell Banker Realty FM. NKMLS
 - $140,0002 bd2 ba980 sqft72 View Terrace Dr Suite 3, Southgate, KY 41071For SaleMLS ID #646799, Felicia Huesman, Huff Realty - CC. NKMLS
- $139,0002 bd2 ba980 sqft56 Woodland Hills Dr Suite 4, Southgate, KY 41071For Sale
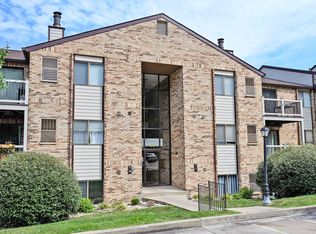 MLS ID #646294, Joanna Haehnle, Comey & Shepherd, LLC. NKMLS
 - $144,0002 bd2 ba980 sqft66 View Terrace Dr Suite 2, Southgate, KY 41071For Sale By Owner
- $135,5002 bd1 ba819 sqft1815 Wm H Taft Rd #505, Cincinnati, OH 45206For Sale
 MLS ID #1892913, Cindy R Miller, Coldwell Banker Realty. Cincy MLS
 - $119,5002 bd2 ba1k sqft2680 Lehman Rd #C509, Cincinnati, OH 45204For SaleMLS ID #1891189, Michael W. Kelly, SA Brown Realty, LLC. Cincy MLS
- $110,0002 bd1 ba672 sqft2701 Lehman Rd Unit A18, Cincinnati, OH 45204For SaleMLS ID #1893201, Michelle McBride, Glasshouse Realty Group. Cincy MLS
- $127,5002 bd1 ba624 sqft6984 Old Kellogg Rd, Cincinnati, OH 45255For SaleMLS ID #1891264, Sara Cox, Comey & Shepherd. Cincy MLS
