Skip main navigation
Sold
  • Price Unknown

    12022 W 100th St, Lenexa, KS 66215

    4beds
    2,863sqft
    Single Family Residence
    Built in 1970
    8,760 Square Feet Lot
    $393,800 Zestimate®
    $--/sqft
    $2,781 Estimated rent

    Home value

    $393,800

    $366,000 - $421,000

    $2,781/mo

    Zestimate® history
    Loading
    Loading...

    Owner options

    List your home for rent

    $2,781/mo

    Rent Zestimate®

    Find your next renter with Zillow Rental Manager. Plus, with online applications, you can quickly screen prospective tenants – for free.

    Learn more

    $2,781/mo

    Rent Zestimate®

    Refinance and save

    $295/mo

    Est. payment

    Refinancing to a lower rate could help reduce your monthly payments and save thousands over the life of the loan.

    See today's rates

    $295/mo

    Est. payment

    Explore your selling options

    Work with a Zillow partner agent

    Leverage their expertise and Zillow's premium Showcase listings to get your home seen by more buyers.

    Get started

    List with your own agent

    Get your home in front of millions of buyers by listing it on Zillow.

    Learn how to do it

    Sell it yourself

    Take full control of how buyers see your home on Zillow by listing For Sale by Owner (FSBO).

    List your home

    What's special

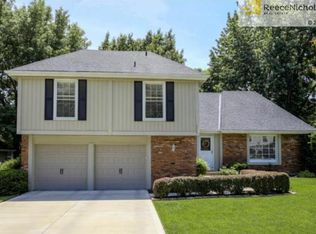
    Rare Oak Park 1.5-story home with true main-floor living! The great room features soaring ceilings, updated flooring, and a masonry fireplace—perfect for cozy winter evenings. The bright kitchen offers a convenient movable island and opens to a spacious dining/living room combo, ideal for everyday living or entertaining. This home boasts three main-floor bedrooms, including a primary suite with private bath, plus two additional bedrooms. Upstairs, you’ll find an extra-large fourth bedroom with a walk-in closet and full bath. The finished lower level provides abundant space for a recreation area or second family room. An unfinished area offers generous storage, a workshop space, and even a functioning sink. Enjoy the sunroom overlooking the large, fenced backyard—a perfect spot to relax. Updates include newer furnace, A/C, and Andersen windows. Top-of-the-line refrigerator stays! Located in the desirable Oak Park subdivision. Inspection reports are available in Supplements. Sewer items have been addressed and electrical repairs are scheduled for completion on 2/5/26.

    Zillow last checked:

    Listing updated:

    Listing Provided by:

    Tom Matthews 913-269-3958,

    Keller Williams Realty Partners Inc.,

    Shari Schmidt 503-881-6392,

    Keller Williams Realty Partners Inc.

    Bought with:

    Susanna Dickerson, SP00237301

    KW Diamond Partners

    Source: Heartland MLS as distributed by MLS GRID,MLS#: 2571085MLS Logo

    Facts & features

    Interior

    Bedrooms & bathrooms
    • Bedrooms: 4
    • Bathrooms: 4
    • Full bathrooms: 3
    • 1/2 bathrooms: 1
    Primary bedroom
    • Features: Carpet, Ceiling Fan(s)
    • Level: Main
    • Dimensions: 14 x 13
    Bedroom 2
    • Features: Carpet
    • Level: Main
    • Dimensions: 11.3 x 11
    Bedroom 3
    • Features: Carpet
    • Level: Main
    • Dimensions: 12 x 10
    Bedroom 4
    • Features: Carpet, Ceiling Fan(s)
    • Level: Second
    • Dimensions: 15 x 12.4
    Primary bathroom
    • Features: Shower Only
    • Level: Main
    • Dimensions: 11.7 x 5
    Bathroom 2
    • Features: Shower Over Tub
    • Level: Main
    • Dimensions: 8 x 5
    Bathroom 3
    • Features: Shower Over Tub
    • Level: Second
    • Dimensions: 9 x 5
    Dining room
    • Features: Luxury Vinyl
    • Level: Main
    • Dimensions: 21 x 14
    Great room
    • Features: Built-in Features, Ceiling Fan(s), Fireplace
    • Level: Main
    • Dimensions: 23 x 14
    Kitchen
    • Features: Pantry
    • Level: Main
    • Dimensions: 14 x 13
    Laundry
    • Level: Lower
    • Dimensions: 35 x 9
    Other
    • Features: Carpet
    • Level: Lower
    • Dimensions: 23 x 17
    Recreation room
    • Features: Carpet
    • Level: Lower
    • Dimensions: 30.5 x 22.7
    Sun room
    • Features: Ceiling Fan(s), Ceramic Tiles
    • Level: Main
    • Dimensions: 16 x 11.5
    Heating
    • Natural Gas
    Cooling
    • Electric
    Appliances
    • Included: Dishwasher, Disposal, Dryer, Humidifier, Microwave, Refrigerator, Washer
    • Laundry: Bedroom Level, Laundry Closet
    Features
    • Ceiling Fan(s), Kitchen Island, Painted Cabinets, Vaulted Ceiling(s), Walk-In Closet(s)
    • Flooring: Carpet, Tile, Wood
    • Doors: Storm Door(s)
    • Windows: Window Coverings, Thermal Windows
    • Basement: Concrete,Finished,Radon Mitigation System,Sump Pump
    • Number of fireplaces: 1
    • Fireplace features: Gas Starter, Great Room, Masonry
    Interior area
    • Total structure area: 2,863
    • Total interior livable area: 2,863 sqft
    • Finished area above ground: 2,013
    • Finished area below ground: 850

    Property

    Parking
    • Total spaces: 2
    • Parking features: Attached, Built-In, Garage Door Opener, Garage Faces Front
    • Attached garage spaces: 2
    Features
    • Patio & porch: Patio, Screened
    • Spa features: Bath
    • Fencing: Wood
    Lot
    • Size: 8,760 sqft
    • Features: City Lot
    Details
    • Parcel number: IP520000320024

    Construction

    Type & style
    • Home type: SingleFamily
    • Architectural style: Traditional
    • Property subtype: Single Family Residence
    Materials
    • Brick/Mortar, Vinyl Siding
    • Roof: Composition
    Condition
    • Year built: 1970

    Utilities & green energy

    • Sewer: Public Sewer
    • Water: Public

    Community & neighborhood

    Security
    • Security features: Smoke Detector(s)
    Location
    • Region: Lenexa
    • Subdivision: Oak Park

    HOA & financial

    HOA
    • Has HOA: Yes
    • HOA fee: $295 annually
    • Services included: Trash
    • Association name: Oak Park HOA

    Other

    Other facts
    • Listing terms: Cash,Conventional,FHA,VA Loan
    • Ownership: Private
    • Road surface type: Paved

    Price history

    DateEventPrice
    2/23/2026Sold--
    Source: Heartland MLS as distributed by MLS GRID #2571085 Report a problem
    1/19/2026Pending sale$399,950$140/sqft
    Source: Heartland MLS as distributed by MLS GRID #2571085 Report a problem
    1/14/2026Listed for sale$399,950$140/sqft
    Source: Heartland MLS as distributed by MLS GRID #2571085 Report a problem
    12/23/2025Pending sale$399,950$140/sqft
    Source: Heartland MLS as distributed by MLS GRID #2571085 Report a problem
    12/10/2025Price change$399,950-2.5%$140/sqft
    Source: Heartland MLS as distributed by MLS GRID #2571085 Report a problem
    11/13/2025Price change$410,000-1.2%$143/sqft
    Source: Heartland MLS as distributed by MLS GRID #2571085 Report a problem
    10/15/2025Price change$415,000-2.4%$145/sqft
    Source: Heartland MLS as distributed by MLS GRID #2571085 Report a problem
    10/10/2025Listed for sale$425,000+41.7%$148/sqft
    Source: Heartland MLS as distributed by MLS GRID #2571085 Report a problem
    3/4/2022Sold--
    Source: Heartland MLS as distributed by MLS GRID #2362771 Report a problem
    2/5/2022Pending sale$299,900$105/sqft
    Source: Heartland MLS as distributed by MLS GRID #2362771 Report a problem
    2/4/2022Listed for sale$299,900+57.8%$105/sqft
    Source: Heartland MLS as distributed by MLS GRID #2362771 Report a problem
    3/28/2013Sold--
    Source: Heartland MLS as distributed by MLS GRID #1812916 Report a problem
    1/27/2013Listed for sale$190,000-15.6%$66/sqft
    Source: Reece & Nichols - The Muller Team #1812916 Report a problem
    3/5/2011Listing removed$225,000$79/sqft
    Source: Visual Tour #1677854 Report a problem
    2/24/2011Listed for sale$225,000+15.4%$79/sqft
    Source: Visual Tour #1677854 Report a problem
    12/10/2010Listing removed$195,000$68/sqft
    Source: Reece and Nichols Realtors #1677854 Report a problem
    11/13/2010Price change$195,000-7.1%$68/sqft
    Source: Reece and Nichols Realtors #1677854 Report a problem
    9/17/2010Price change$210,000-6.7%$73/sqft
    Source: Reece and Nichols Realtors #1677854 Report a problem
    6/9/2010Listed for sale$225,000$79/sqft
    Source: Visual Tour #1677854 Report a problem
    12/4/2000Sold--
    Source: Agent Provided Report a problem

    Public tax history

    YearProperty taxesTax assessment
    2025$5,054 +6.2%$46,265 +7.5%
    2024$4,759 +1.9%$43,045 +3.8%
    2023$4,669 +8%$41,469 +8.1%
    2022$4,323 $38,364 +13.6%
    2021-- $33,775 +3.3%
    2020$3,924 $32,694 +8.7%
    2019-- $30,073 +2.2%
    2018-- $29,429 +8.3%
    2017$3,403 +5.2%$27,186 +6.6%
    2016$3,235 +3.2%$25,507 +2.5%
    2015$3,133 +8.9%$24,875 +15.7%
    2013$2,877 +9.5%$21,505 -1%
    2012$2,628 +4%$21,712 -0.8%
    2010$2,526 -6.5%$21,896 -8%
    2009$2,703 -4.1%$23,805
    2008$2,819 +3.1%$23,805 +2%
    2007$2,734 +6.7%$23,334 +0.2%
    2006$2,563 $23,288 +3.8%
    2005-- $22,425

    Find assessor info on the county website

    Neighborhood: 66215

    Nearby schools

    GreatSchools rating
    Schools provided by the listing agent
    • Elementary: Rosehill
    • Middle: Indian Woods
    • High: SM South

    Source: Heartland MLS as distributed by MLS GRID. This data may not be complete. We recommend contacting the local school district to confirm school assignments for this home.

    Get a cash offer in 3 minutes
    Find out how much your home could sell for in as little as 3 minutes with a no-obligation cash offer.
    Estimated market value
    $393,800
    Get a cash offer in 3 minutes
    Find out how much your home could sell for in as little as 3 minutes with a no-obligation cash offer.
    Estimated market value
    $393,800