Welcome Home to this charming, fully updated home in the highly desirable Oak Park neighborhood of Lenexa, KS! Thoughtfully updated and filled with inviting living spaces. The spacious kitchen features white cabinetry, granite countertops, and a glass backsplash, creating a bright and welcoming space for everyday living and entertaining. The large dining room flows into the impressive hearth room, where a charming brick fireplace and spacious living area create the perfect gathering spot. Upstairs, you'll find four generously sized bedrooms, including a spacious primary suite with a dedicated en-suite bathroom and private closet. The finished basement takes entertaining to the next level with a fantastic bar and movie area, providing the perfect space for game nights, movie nights, or relaxing with friends and family. Step outside to the large backyard, designed for entertaining and easily accessed from both the mudroom and hearth room. Additional updates include a brand-new water heater. Ideally located in the coveted Oak Park area, this home offers convenient access to Oak Park Mall, numerous shops and restaurants, and major highways. This beautifully updated home combines incredible living space with an unbeatable Lenexa location!
Pending
$480,000
12021 W 100th St, Lenexa, KS 66215
4beds
2,760sqft
Single Family Residence
Built in 1972
9,359 Square Feet Lot
$-- Zestimate®
$174/sqft
$26/mo HOA
What's special
- 25 days
- 1,718
- 185
Likely to sell faster than
Zillow last checked:
Listing updated:
Listed by:
Christine Dunn 913-486-1796,
Keller Williams Realty Partners Inc.
Source: Heartland MLS as distributed by MLS GRID,MLS#: 2642265
Facts & features
Interior
Bedrooms & bathrooms
- Bedrooms: 4
- Bathrooms: 4
- Full bathrooms: 2
- 1/2 bathrooms: 2
Dining room
- Description: Eat-In Kitchen,Formal
Heating
- Forced Air
Cooling
- Electric
Appliances
- Laundry: Laundry Room
Features
- Kitchen Island, Pantry, Walk-In Closet(s)
- Flooring: Carpet, Wood
- Basement: Concrete
- Number of fireplaces: 1
- Fireplace features: Family Room
Interior area
- Total structure area: 2,760
- Total interior livable area: 2,760 sqft
- Finished area above ground: 2,060
- Finished area below ground: 700
Video & virtual tour
Property
Parking
- Total spaces: 2
- Parking features: Attached
- Attached garage spaces: 2
Features
- Patio & porch: Patio
Lot
- Size: 9,359 Square Feet
Details
- Additional structures: Gazebo
- Parcel number: IP520000330005
Construction
Type & style
- Home type: SingleFamily
- Architectural style: Traditional
- Property subtype: Single Family Residence
Materials
- Frame
- Roof: Composition
Condition
- Year built: 1972
Utilities & green energy
- Sewer: Public Sewer
- Water: Public
Community & HOA
Community
- Subdivision: Oak Park
HOA
- Has HOA: Yes
- Services included: Curbside Recycle, Trash
- HOA fee: $310 annually
- HOA name: Oak Park Homes Association
Location
- Region: Lenexa
Financial & listing details
- Price per square foot: $174/sqft
- Tax assessed value: $499,000
- Annual tax amount: $6,285
- Date on market: 9/16/2026
- Listing terms: Cash,Conventional,FHA,VA Loan
- Ownership: Private
Estimated market value
Not available
Estimated sales range
Not available
Not available
Price history
| Date | Event | Price |
|---|---|---|
| 9/28/2026 | Pending sale | $480,000$174/sqft |
Source:  Heartland MLS as distributed by MLS GRID #2642265 Report a problem Heartland MLS as distributed by MLS GRID #2642265 Report a problem | ||
| 9/16/2026 | Listed for sale | $480,000+20%$174/sqft |
Source: Heartland MLS as distributed by MLS GRID #2642265 Report a problem | ||
| 5/18/2023 | Sold | -- |
Source: Heartland MLS as distributed by MLS GRID #2427258 Report a problem | ||
| 4/28/2023 | Pending sale | $400,000$145/sqft |
Source: Heartland MLS as distributed by MLS GRID #2427258 Report a problem | ||
| 4/14/2023 | Contingent | $400,000$145/sqft |
Source: Heartland MLS as distributed by MLS GRID #2427258 Report a problem | ||
| 4/13/2023 | Listed for sale | $400,000+25.4%$145/sqft |
Source: Heartland MLS as distributed by MLS GRID #2427258 Report a problem | ||
| 3/20/2019 | Sold | -- |
Source: Heartland MLS as distributed by MLS GRID #2148737 Report a problem | ||
| 2/24/2019 | Pending sale | $318,950$116/sqft |
Source: Platinum Realty LLC #2148737 Report a problem | ||
| 2/23/2019 | Price change | $318,950-1.1%$116/sqft |
Source: Platinum Realty LLC #2148737 Report a problem | ||
| 2/20/2019 | Listed for sale | $322,500+115.1%$117/sqft |
Source: Platinum Realty LLC #2148737 Report a problem | ||
| 6/18/2015 | Sold | -- |
Source: Agent Provided Report a problem | ||
| 4/13/2011 | Listing removed | $149,950$54/sqft |
Source: RE/MAX Realty Suburban #1718509 Report a problem | ||
| 3/21/2011 | Listed for sale | $149,950$54/sqft |
Source: Neighbors Sells Kansas City #1718509 Report a problem | ||
Public tax history
| Year | Property taxes | Tax assessment |
|---|---|---|
| 2025 | $6,285 +2.4% | $57,385 +3.7% |
| 2024 | $6,138 +11.9% | $55,349 +13.6% |
| 2023 | $5,485 +13% | $48,737 +13.1% |
| 2022 | $4,854 | $43,102 +15.4% |
| 2021 | -- | $37,341 +2.6% |
| 2020 | $4,360 | $36,386 +8.7% |
| 2019 | -- | $33,465 +4.3% |
| 2018 | -- | $32,085 +9.8% |
| 2017 | $3,651 +6.7% | $29,210 +8.1% |
| 2016 | $3,424 +34% | $27,025 +33.9% |
| 2015 | $2,554 +7.6% | $20,183 +12.4% |
| 2013 | $2,373 +19.5% | $17,963 +5.9% |
| 2012 | $1,986 -13% | $16,963 -14.4% |
| 2010 | $2,282 -3.7% | $19,815 -5.2% |
| 2009 | $2,369 -7.7% | $20,907 -3% |
| 2008 | $2,567 -1.9% | $21,551 -3.3% |
| 2007 | $2,617 +11.7% | $22,287 +4.5% |
| 2006 | $2,342 | $21,321 +3.2% |
| 2005 | -- | $20,666 |
Find assessor info on the county website
Monthly payment
Est. payment
Payment breakdown
Explore the cost of this home by adjusting the details. Changes won't be saved.Climate risks
Neighborhood: 66215
Nearby schools
Schools provided by the listing agent
- Elementary: Rosehill
- Middle: Indian Woods
- High: SM South
Source: Heartland MLS as distributed by MLS GRID. This data may not be complete. We recommend contacting the local school district to confirm school assignments for this home.

Similar homes
- $439,0004 bd3 ba2.3k sqft10401 Long St, Overland Park, KS 66215For Sale
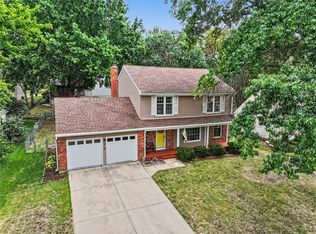 MLS ID #2641969, Marian Coast, BHG Kansas City Homes. Heartland MLS as distributed by MLS GRID
 - $510,0004 bd3 ba2.2k sqft11113 W 99th Pl, Overland Park, KS 66214For Sale
 MLS ID #2643933, Stephanie Murphy, ReeceNichols - Leawood. Heartland MLS as distributed by MLS GRID
 - $490,0004 bd3 ba2.2k sqft10715 W 101st Ter, Overland Park, KS 66214For Sale
 MLS ID #2639424, Stephanie Halley, Real Broker, LLC. Heartland MLS as distributed by MLS GRID
 - $374,9004 bd3 ba3k sqft8208 Caenen Lake Rd, Lenexa, KS 66215For Sale
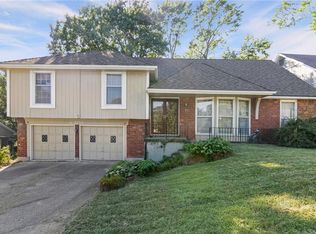 MLS ID #2628701, Jim Bridges, List it for 1 Percent Realty. Heartland MLS as distributed by MLS GRID
