Welcome to this newly painted beautiful 3-bed, 1.5-bath single-family home located in the sought-after neighborhood of Holly Crossing in Brighton, CO. Enjoy the convenience of a two-car garage, providing ample space for parking and storage. An open floor plan with luxury vinyl plank flooring, a newly remodeled kitchen, and updated gas fireplace to relax in the living room. There is a bedroom in the basement and plenty of unfinished space ready for your finishing touches. This home is situated right off 120th and close to I-25 and I-76. Nearby are many shopping, dining, and entertainment options. Best of all, NO HOA! Don't miss out on the opportunity to make this stunning house your home. Schedule your showing today!
Sold for $520,000
$520,000
12023 Monaco Drive, Brighton, CO 80602
3beds
1,988sqft
Single Family Residence
Built in 1987
4,968 Square Feet Lot
$488,900 Zestimate®
$262/sqft
$2,604 Estimated rent
Home value
$488,900
$464,000 - $513,000
$2,604/mo
Zestimate® history
Owner options
List your home for rent
$2,604/mo
Rent Zestimate®
Find your next renter with Zillow Rental Manager. Plus, with online applications, you can quickly screen prospective tenants – for free.
$2,604/mo
Rent Zestimate®
Refinance and save
$3,125/mo
Est. payment
Refinancing to a lower rate could help reduce your monthly payments and save thousands over the life of the loan.
$3,125/mo
Est. payment
Explore your selling options
Work with a Zillow partner agent
Leverage their expertise and Zillow's premium Showcase listings to get your home seen by more buyers.
Get startedList with your own agent
Get your home in front of millions of buyers by listing it on Zillow.
Learn how to do itSell it yourself
Take full control of how buyers see your home on Zillow by listing For Sale by Owner (FSBO).
List your homeWhat's special
Zillow last checked:
Listing updated:
Listed by:
Vicente Rodriguez 303-506-9846 1776homesllc@gmail.com,
Real Broker, LLC DBA Real
Bought with:
Tyler Martinez, 100079433
Brokers Guild Real Estate
Source: REcolorado as distributed by MLS GRID,MLS#: 6330099
Facts & features
Interior
Bedrooms & bathrooms
- Bedrooms: 3
- Bathrooms: 2
- Full bathrooms: 1
- 1/2 bathrooms: 1
- Main level bathrooms: 1
Primary bedroom
- Level: Upper
Bedroom
- Level: Upper
Bedroom
- Level: Basement
Bathroom
- Level: Upper
Bathroom
- Level: Main
Dining room
- Level: Main
Laundry
- Level: Main
Living room
- Level: Main
Loft
- Level: Upper
Heating
- Forced Air
Cooling
- Central Air
Appliances
- Included: Cooktop, Dishwasher, Microwave, Oven, Range, Refrigerator
Features
- Flooring: Vinyl
- Basement: Partial
- Number of fireplaces: 1
- Fireplace features: Gas, Insert
Interior area
- Total structure area: 1,988
- Total interior livable area: 1,988 sqft
- Finished area above ground: 1,359
- Finished area below ground: 224
Property
Parking
- Total spaces: 2
- Parking features: Garage - Attached
- Attached garage spaces: 2
Features
- Levels: Two
- Stories: 2
Lot
- Size: 4,968 Square Feet
Details
- Parcel number: R0013243
- Zoning: P-U-D
- Special conditions: Standard
Construction
Type & style
- Home type: SingleFamily
- Property subtype: Single Family Residence
Materials
- Frame
- Roof: Composition
Condition
- Year built: 1987
Utilities & green energy
- Sewer: Public Sewer
- Water: Public
Community & HOA
Community
- Subdivision: Holly Crossing
HOA
- Has HOA: No
Location
- Region: Brighton
Financial & listing details
- Price per square foot: $262/sqft
- Tax assessed value: $451,000
- Annual tax amount: $2,935
- Date on market: 2/16/2024
- Listing terms: Cash,Conventional,FHA,VA Loan
- Exclusions: Clothes Washer, Clothes Dryer, Gym Equipment In Garage, Freezer In Basement, And All Personal Property.
- Ownership: Individual
Price history
| Date | Event | Price |
|---|---|---|
| 1/13/2026 | Listing removed | $2,350$1/sqft |
Source: Zillow Rentals Report a problem | ||
| 12/29/2025 | Listed for rent | $2,350$1/sqft |
Source: Zillow Rentals Report a problem | ||
| 4/3/2024 | Sold | $520,000+1%$262/sqft |
Source:  REcolorado as distributed by MLS GRID #6330099 Report a problem REcolorado as distributed by MLS GRID #6330099 Report a problem | ||
| 3/3/2024 | Pending sale | $515,000$259/sqft |
Source: REcolorado as distributed by MLS GRID #6330099 Report a problem | ||
| 2/24/2024 | Listed for sale | $515,000$259/sqft |
Source: REcolorado as distributed by MLS GRID #6330099 Report a problem | ||
| 2/19/2024 | Pending sale | $515,000$259/sqft |
Source: REcolorado as distributed by MLS GRID #6330099 Report a problem | ||
| 2/16/2024 | Listed for sale | $515,000+77.6%$259/sqft |
Source: REcolorado as distributed by MLS GRID #6330099 Report a problem | ||
| 12/4/2017 | Sold | $290,000-3.3%$146/sqft |
Source: Public Record Report a problem | ||
| 10/27/2017 | Pending sale | $299,900$151/sqft |
Source: Ornelas Property Management LLC #4142361 Report a problem | ||
| 10/20/2017 | Listed for sale | $299,900$151/sqft |
Source: Ornelas Property Management LLC #4142361 Report a problem | ||
Public tax history
| Year | Property taxes | Tax assessment |
|---|---|---|
| 2025 | $3,207 +0.9% | $28,190 -8.6% |
| 2024 | $3,180 +8.3% | $30,850 |
| 2023 | $2,935 -3.1% | $30,850 +33.7% |
| 2022 | $3,030 | $23,080 -2.8% |
| 2021 | -- | $23,740 +8.1% |
| 2020 | $2,824 | $21,960 -0.2% |
| 2019 | $2,824 +8.9% | $22,000 +14.2% |
| 2018 | $2,592 | $19,260 |
| 2017 | $2,592 | $19,260 +41.7% |
| 2016 | -- | $13,590 +99.9% |
| 2015 | $883 | $6,800 -42.6% |
| 2014 | -- | $11,850 |
| 2013 | -- | $11,850 +5.8% |
| 2012 | -- | $11,200 |
| 2011 | -- | $11,200 -5.4% |
| 2010 | -- | $11,840 |
| 2009 | -- | $11,840 -7.1% |
| 2008 | -- | $12,740 |
| 2007 | -- | $12,740 -7.5% |
| 2006 | -- | $13,780 |
| 2005 | -- | $13,780 +4.7% |
| 2004 | -- | $13,160 |
| 2003 | $1,694 -0.9% | $13,160 -6.7% |
| 2002 | $1,710 +23.7% | $14,110 +29.6% |
| 2001 | $1,382 | $10,890 |
| 2000 | -- | $10,890 |
Find assessor info on the county website
Neighborhood: 80602
Nearby homes
- $465,0004 bd4 ba2.2k sqft12025 Monaco Dr, Brighton, CO 80602Sold

- $380,8002 bd3 ba1.1k sqft12021 Monaco Dr, Brighton, CO 80602Off Market
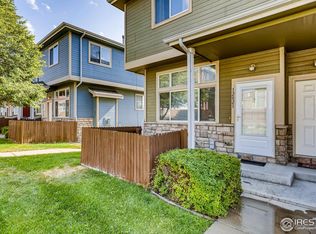
- $428,9003 bd2 ba1.4k sqft12027 Monaco Dr, Brighton, CO 80602Off Market

- $505,4004 bd2 ba1.9k sqft12019 Monaco Dr, Brighton, CO 80602Off Market
- $461,9003 bd2 ba1.4k sqft12016 Monaco Dr, Brighton, CO 80602Off Market
- $421,2003 bd1 ba1.4k sqft12017 Monaco Dr, Brighton, CO 80602Off Market
- $395,1003 bd2 ba1.2k sqft12029 Monaco Dr, Brighton, CO 80602Off Market
- $495,0004 bd3 ba1.7k sqft12028 Monaco Dr, Brighton, CO 80602Sold
Nearby schools
GreatSchools rating
- 6/10Glacier Peak Elementary SchoolGrades: K-5Distance: 0.3 mi
- 3/10Shadow Ridge Middle SchoolGrades: 6-8Distance: 0.8 mi
- 8/10Horizon High SchoolGrades: 9-12Distance: 2.2 mi
Schools provided by the listing agent
- Elementary: Glacier Peak
- Middle: Shadow Ridge
- High: Horizon
- District: Adams 12 5 Star Schl
Source: REcolorado as distributed by MLS GRID. This data may not be complete. We recommend contacting the local school district to confirm school assignments for this home.
Get a cash offer in 3 minutes
Find out how much your home could sell for in as little as 3 minutes with a no-obligation cash offer.
Estimated market value
$488,900
Get a cash offer in 3 minutes
Find out how much your home could sell for in as little as 3 minutes with a no-obligation cash offer.
Estimated market value
$488,900
- Colorado
- Adams County
- Thornton
- 80602
- 12023 Monaco Drive
Nearby cities
Nearby neighborhoods
Nearby zip codes
Other Thornton Topics
