Welcome Home. This Delightful Property, Located in the Charming Community of Holly Crossing, Awaits its New Owners! This Well Maintained Home has 4 Bedrooms and 3 Bathrooms with a spacious backyard. Convenient 2-Car Garage with Extra Loft Storage above, Ensures Ample Space for Vehicles and Storage. Upon Entering, You are Greeted by an Inviting Living Room and the Vaulted Ceilings Create an Open and Airy Ambiance. The Heart of the Home is the Kitchen, with Newly Painted Cabinets, Pantry Space, Built-In Buffet and Appliances. Additional Large Dining Space off the Kitchen. Additionally, the Kitchen Grants Access to the Deck, Perfect for Enjoying Outdoor Meals or Simply Relaxing. Retreat to the Primary Bedroom with two Large Closets and a Private Bathroom. On the Upper Level You Will Also Find an Additional Bedroom/office and Full Bathroom. The Home's Thoughtful Layout Continues into the Lower Level, which Includes Two Additional Bedrooms, a Full Bathroom with New Flooring, Large Living Room with a wood-burning Fireplace, Offering Extra Space and Convenience for Guests. Step Outside to the fenced in Backyard where there’s Room to Entertain. All New Interior & Exterior Paint (2024). All Newer Windows (2022), Blinds (2022), Gutters (2022), and Hot Water Heater (2021). Located off 120th with Close Proximity to Hwy 85 and I-25,. Great Convenient Location Close to Restaurants, Retail, and Adams County Fairgrounds. Don't Miss the Opportunity to Experience this Home for Yourself and Witness all that it has to Offer!
Sold for $495,000
$495,000
12028 Monaco Drive, Brighton, CO 80602
4beds
1,720sqft
Single Family Residence
Built in 1987
4,794 Square Feet Lot
$486,400 Zestimate®
$288/sqft
$2,833 Estimated rent
Home value
$486,400
$462,000 - $511,000
$2,833/mo
Zestimate® history
Owner options
List your home for rent
$2,833/mo
Rent Zestimate®
Find your next renter with Zillow Rental Manager. Plus, with online applications, you can quickly screen prospective tenants – for free.
$2,833/mo
Rent Zestimate®
Refinance and save
$2,963/mo
Est. payment
Refinancing to a lower rate could help reduce your monthly payments and save thousands over the life of the loan.
$2,963/mo
Est. payment
Explore your selling options
Work with a Zillow partner agent
Leverage their expertise and Zillow's premium Showcase listings to get your home seen by more buyers.
Get startedList with your own agent
Get your home in front of millions of buyers by listing it on Zillow.
Learn how to do itSell it yourself
Take full control of how buyers see your home on Zillow by listing For Sale by Owner (FSBO).
List your homeWhat's special
Zillow last checked:
Listing updated:
Listed by:
Brittany Heckenberg 303-877-2641 brittany@hgdenver.com,
Keller Williams Avenues Realty,
Home Group 303-877-2641,
Keller Williams Avenues Realty
Bought with:
Greg Metzel, 100049360
Greg Metzel
Source: REcolorado as distributed by MLS GRID,MLS#: 3017059
Facts & features
Interior
Bedrooms & bathrooms
- Bedrooms: 4
- Bathrooms: 3
- Full bathrooms: 2
- 3/4 bathrooms: 1
Primary bedroom
- Description: Large Primary Bedroom With Large Closet
- Level: Upper
- Area: 154 Square Feet
- Dimensions: 14 x 11
Bedroom
- Level: Upper
- Area: 130 Square Feet
- Dimensions: 13 x 10
Bedroom
- Level: Lower
- Area: 99 Square Feet
- Dimensions: 11 x 9
Bedroom
- Level: Lower
- Area: 108 Square Feet
- Dimensions: 12 x 9
Primary bathroom
- Level: Upper
- Area: 40 Square Feet
- Dimensions: 5 x 8
Bathroom
- Level: Upper
- Area: 35 Square Feet
- Dimensions: 5 x 7
Bathroom
- Description: Newer Flooring
- Level: Lower
- Area: 45 Square Feet
- Dimensions: 5 x 9
Dining room
- Description: Convenient Dining Room Off The Kitchen
- Level: Upper
- Area: 126 Square Feet
- Dimensions: 9 x 14
Family room
- Description: Nice Large Family Room On The Main Level
- Level: Main
- Area: 266 Square Feet
- Dimensions: 19 x 14
Kitchen
- Description: Functional Kitchen With Newer Painted Cabinets
- Level: Upper
- Area: 96 Square Feet
- Dimensions: 8 x 12
Laundry
- Level: Lower
- Area: 45 Square Feet
- Dimensions: 5 x 9
Living room
- Description: Great Living Room With Fireplace
- Level: Lower
- Area: 224 Square Feet
- Dimensions: 16 x 14
Heating
- Forced Air
Cooling
- Central Air
Appliances
- Included: Dishwasher, Disposal, Dryer, Oven, Range Hood, Refrigerator, Washer
Features
- Flooring: Carpet, Laminate
- Windows: Double Pane Windows, Window Coverings
- Basement: Finished
- Number of fireplaces: 1
- Fireplace features: Living Room
Interior area
- Total structure area: 1,720
- Total interior livable area: 1,720 sqft
- Finished area above ground: 1,720
Property
Parking
- Total spaces: 2
- Parking features: Garage - Attached
- Attached garage spaces: 2
Features
- Levels: Tri-Level
- Patio & porch: Deck, Patio
- Exterior features: Private Yard
- Fencing: Full
Lot
- Size: 4,794 Square Feet
Details
- Parcel number: R0013270
- Zoning: P-U-D
- Special conditions: Standard
Construction
Type & style
- Home type: SingleFamily
- Architectural style: Traditional
- Property subtype: Single Family Residence
Materials
- Frame
- Roof: Composition
Condition
- Updated/Remodeled
- Year built: 1987
Utilities & green energy
- Sewer: Public Sewer
- Water: Public
- Utilities for property: Cable Available
Community & HOA
Community
- Subdivision: Holly Crossing
HOA
- Has HOA: No
Location
- Region: Brighton
Financial & listing details
- Price per square foot: $288/sqft
- Tax assessed value: $474,000
- Annual tax amount: $3,652
- Date on market: 5/17/2024
- Listing terms: Cash,Conventional,FHA,VA Loan
- Exclusions: Sellers Personal Property
- Ownership: Individual
Price history
| Date | Event | Price |
|---|---|---|
| 7/8/2024 | Sold | $495,000$288/sqft |
Source:  REcolorado as distributed by MLS GRID #3017059 Report a problem REcolorado as distributed by MLS GRID #3017059 Report a problem | ||
| 6/3/2024 | Pending sale | $495,000$288/sqft |
Source: REcolorado as distributed by MLS GRID #3017059 Report a problem | ||
| 5/31/2024 | Price change | $495,000-1%$288/sqft |
Source: REcolorado as distributed by MLS GRID #3017059 Report a problem | ||
| 5/17/2024 | Listed for sale | $500,000+185.7%$291/sqft |
Source: REcolorado as distributed by MLS GRID #3017059 Report a problem | ||
| 9/24/2020 | Listing removed | $1,900$1/sqft |
Source: Trinity Team Report a problem | ||
| 9/4/2020 | Listed for rent | $1,900$1/sqft |
Source: Trinity Team Report a problem | ||
| 9/25/2007 | Sold | $175,000-14.6%$102/sqft |
Source: Public Record Report a problem | ||
| 7/1/2003 | Sold | $205,000$119/sqft |
Source: Public Record Report a problem | ||
Public tax history
| Year | Property taxes | Tax assessment |
|---|---|---|
| 2025 | $3,623 -0.8% | $29,630 -13.8% |
| 2024 | $3,652 +17.3% | $34,370 |
| 2023 | $3,112 -3.1% | $34,370 +40.5% |
| 2022 | $3,212 | $24,470 -2.8% |
| 2021 | -- | $25,170 +6.9% |
| 2020 | $3,027 | $23,550 -0.2% |
| 2019 | $3,027 +15.4% | $23,590 +21% |
| 2018 | $2,623 | $19,490 |
| 2017 | $2,623 | $19,490 +23.5% |
| 2016 | -- | $15,780 |
| 2015 | $2,052 | $15,780 +10% |
| 2014 | -- | $14,340 |
| 2013 | -- | $14,340 +2.4% |
| 2012 | -- | $14,000 |
| 2011 | -- | $14,000 -0.8% |
| 2010 | -- | $14,110 |
| 2009 | -- | $14,110 -7.7% |
| 2008 | -- | $15,290 |
| 2007 | -- | $15,290 -3.8% |
| 2006 | -- | $15,890 |
| 2005 | -- | $15,890 +15.1% |
| 2004 | -- | $13,810 |
| 2003 | $1,693 -0.9% | $13,810 -2.1% |
| 2002 | $1,709 +6.4% | $14,100 +11.4% |
| 2001 | $1,606 | $12,660 |
| 2000 | -- | $12,660 |
Find assessor info on the county website
Neighborhood: 80602
Nearby homes
- $540,0003 bd4 ba2.2k sqft12030 Monaco Dr, Brighton, CO 80602Sold
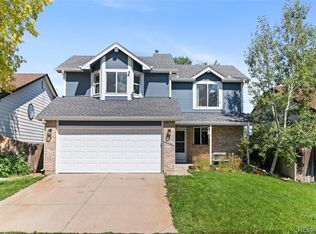
- $461,9003 bd2 ba1.4k sqft12016 Monaco Dr, Brighton, CO 80602Off Market
- $436,5003 bd3 ba1.3k sqft12014 Monaco Dr, Brighton, CO 80602Off Market

- $463,5003 bd3 ba1.5k sqft12032 Monaco Dr, Brighton, CO 80602Off Market

- $479,7003 bd2 ba1.4k sqft6590 E 120th Pl, Brighton, CO 80602Off Market
- $428,9003 bd2 ba1.4k sqft12027 Monaco Dr, Brighton, CO 80602Off Market
- $466,9003 bd2 ba1.9k sqft12012 Monaco Dr, Brighton, CO 80602Off Market
- $395,1003 bd2 ba1.2k sqft12029 Monaco Dr, Brighton, CO 80602Off Market
Nearby schools
GreatSchools rating
- 6/10Glacier Peak Elementary SchoolGrades: K-5Distance: 0.3 mi
- 3/10Shadow Ridge Middle SchoolGrades: 6-8Distance: 0.8 mi
- 8/10Horizon High SchoolGrades: 9-12Distance: 2.2 mi
Schools provided by the listing agent
- Elementary: Glacier Peak
- Middle: Shadow Ridge
- High: Horizon
- District: Adams 12 5 Star Schl
Source: REcolorado as distributed by MLS GRID. This data may not be complete. We recommend contacting the local school district to confirm school assignments for this home.
Get a cash offer in 3 minutes
Find out how much your home could sell for in as little as 3 minutes with a no-obligation cash offer.
Estimated market value
$486,400
Get a cash offer in 3 minutes
Find out how much your home could sell for in as little as 3 minutes with a no-obligation cash offer.
Estimated market value
$486,400
- Colorado
- Adams County
- Thornton
- 80602
- 12028 Monaco Drive
Nearby cities
Nearby neighborhoods
Nearby zip codes
Other Thornton Topics
