Extraordinary & rare open floorplan with soaring ceilings, tons of light, and natural flow. The vaulted ceiling in the great room grants a lofty sensation of spaciousness. Tastefully complimented by contemporary railings and a charming porthole window. Modern kitchen: Granite counters, stainless appliances, undermount sink, subway tile backsplash. The white cabinets & shelves are accented by black hardware, producing a sleek, elegant, and fresh cooking space. The ample dining room sits between the kitchen and the great room. The second story features a generously sized primary bedroom with an ensuite bathroom and walk-in closet, two additional bedrooms, and a second bathroom. A bay window amplifies sensations of spaciousness and light in the well appointed primary suite. Enjoy the plush carpet upstairs (newer from 2022). County records show only 3 bedrooms, but there is also a bonus room in the finished basement that comfortably serves as a fourth bedroom (door, closet, egress window) with a bathroom right across the hall. The basement offers 522 finished square feet of living area plus another 227 unfinished square feet to be your blank slate. The backyard is fully fenced, with a significant amount of space separating the closest neighbor. Attached 2 car garage with plenty of electrical outlets and built in storage shelves. Sun sail (backyard shade) to be included at option of the buyer. No HOA! Newer A/C condenser from August 2022. BRAND New Roof!
Sold for $540,000
$540,000
12030 Monaco Drive, Brighton, CO 80602
3beds
2,227sqft
Single Family Residence
Built in 1987
4,356 Square Feet Lot
$518,800 Zestimate®
$242/sqft
$2,702 Estimated rent
Home value
$518,800
$482,000 - $560,000
$2,702/mo
Zestimate® history
Owner options
List your home for rent
$2,702/mo
Rent Zestimate®
Find your next renter with Zillow Rental Manager. Plus, with online applications, you can quickly screen prospective tenants – for free.
$2,702/mo
Rent Zestimate®
Refinance and save
$3,220/mo
Est. payment
Refinancing to a lower rate could help reduce your monthly payments and save thousands over the life of the loan.
$3,220/mo
Est. payment
Explore your selling options
Work with a Zillow partner agent
Leverage their expertise and Zillow's premium Showcase listings to get your home seen by more buyers.
Get startedList with your own agent
Get your home in front of millions of buyers by listing it on Zillow.
Learn how to do itSell it yourself
Take full control of how buyers see your home on Zillow by listing For Sale by Owner (FSBO).
List your homeWhat's special
Contemporary railingsVaulted ceilingPlush carpetStainless appliancesGranite countersWhite cabinets and shelvesWalk-in closet
Zillow last checked:
Listing updated:
Listed by:
Samuel Thurston 970-286-8801 thurstonsamuel@gmail.com,
Thurston Real Estate,
Terence Thurston 970-926-4274,
Thurston Real Estate
Bought with:
Terence Thurston, 1209015
Thurston Real Estate
Source: REcolorado as distributed by MLS GRID,MLS#: 5673880
Facts & features
Interior
Bedrooms & bathrooms
- Bedrooms: 3
- Bathrooms: 4
- Full bathrooms: 1
- 3/4 bathrooms: 2
- 1/2 bathrooms: 1
- Main level bathrooms: 1
Primary bedroom
- Level: Upper
Bedroom
- Level: Upper
Bedroom
- Level: Upper
Primary bathroom
- Level: Upper
Bathroom
- Level: Upper
Bathroom
- Description: With Laundry
- Level: Main
Bathroom
- Level: Basement
Bonus room
- Description: Finished Basement Bedroom / Flex Room
- Level: Basement
Bonus room
- Description: Unfinished Basement Storage Room
- Level: Basement
Dining room
- Level: Main
Great room
- Level: Main
Kitchen
- Level: Main
Utility room
- Level: Basement
Heating
- Forced Air
Cooling
- Central Air
Appliances
- Included: Dishwasher, Disposal, Dryer, Gas Water Heater, Microwave, Oven, Range, Refrigerator, Washer
- Laundry: In Unit
Features
- Ceiling Fan(s), Granite Counters, High Ceilings, Open Floorplan, Primary Suite, Radon Mitigation System, Vaulted Ceiling(s), Walk-In Closet(s)
- Flooring: Carpet, Concrete, Vinyl
- Windows: Bay Window(s)
- Basement: Bath/Stubbed,Finished,Full,Unfinished
- Number of fireplaces: 1
- Fireplace features: Great Room, Wood Burning
- Common walls with other units/homes: No Common Walls
Interior area
- Total structure area: 2,227
- Total interior livable area: 2,227 sqft
- Finished area above ground: 1,478
- Finished area below ground: 522
Property
Parking
- Total spaces: 4
- Parking features: Concrete, Storage
- Attached garage spaces: 2
- Details: Off Street Spaces: 2
Features
- Levels: Two
- Stories: 2
- Entry location: Exterior Access
- Patio & porch: Patio
- Exterior features: Private Yard, Rain Gutters
- Fencing: Partial
Lot
- Size: 4,356 Square Feet
- Features: Irrigated, Landscaped, Level, Sprinklers In Front, Sprinklers In Rear
Details
- Parcel number: R0013269
- Zoning: P-U-D
- Special conditions: Standard
Construction
Type & style
- Home type: SingleFamily
- Property subtype: Single Family Residence
Materials
- Brick, Concrete, Frame, Wood Siding
- Foundation: Concrete Perimeter
- Roof: Composition
Condition
- Updated/Remodeled
- Year built: 1987
Utilities & green energy
- Electric: 110V, 220 Volts
- Sewer: Public Sewer
- Water: Public
- Utilities for property: Cable Available, Electricity Connected, Internet Access (Wired), Natural Gas Connected, Phone Available
Community & HOA
Community
- Security: Carbon Monoxide Detector(s), Smoke Detector(s), Video Doorbell
- Subdivision: Holly Crossing
HOA
- Has HOA: No
Location
- Region: Brighton
Financial & listing details
- Price per square foot: $242/sqft
- Tax assessed value: $514,000
- Annual tax amount: $3,895
- Date on market: 1/2/2025
- Listing terms: Cash,Conventional,FHA,VA Loan
- Exclusions: Seller's Personal Property, Air Fryer, Coffee Maker, Second Story Exterior Solar Security Cameras, Décor, And Furniture.
- Ownership: Individual
- Electric utility on property: Yes
- Road surface type: Paved
Price history
| Date | Event | Price |
|---|---|---|
| 2/20/2025 | Sold | $540,000-1.8%$242/sqft |
Source:  REcolorado as distributed by MLS GRID #5673880 Report a problem REcolorado as distributed by MLS GRID #5673880 Report a problem | ||
| 1/13/2025 | Pending sale | $550,000$247/sqft |
Source: REcolorado as distributed by MLS GRID #5673880 Report a problem | ||
| 1/2/2025 | Listed for sale | $550,000$247/sqft |
Source: REcolorado as distributed by MLS GRID #5673880 Report a problem | ||
| 12/6/2024 | Listing removed | $550,000$247/sqft |
Source: REcolorado as distributed by MLS GRID #5673880 Report a problem | ||
| 10/7/2024 | Price change | $550,000-1.8%$247/sqft |
Source: REcolorado as distributed by MLS GRID #5673880 Report a problem | ||
| 8/30/2024 | Price change | $560,000-1.7%$251/sqft |
Source: REcolorado as distributed by MLS GRID #5673880 Report a problem | ||
| 8/8/2024 | Price change | $569,900-1.7%$256/sqft |
Source: REcolorado as distributed by MLS GRID #5673880 Report a problem | ||
| 8/1/2024 | Listed for sale | $579,900+1.7%$260/sqft |
Source: REcolorado as distributed by MLS GRID #5673880 Report a problem | ||
| 5/26/2022 | Sold | $570,000+17.8%$256/sqft |
Source: Public Record Report a problem | ||
| 11/23/2021 | Sold | $484,000+75.4%$217/sqft |
Source: Public Record Report a problem | ||
| 3/26/2015 | Sold | $276,000+6.2%$124/sqft |
Source: Public Record Report a problem | ||
| 2/7/2015 | Listed for sale | $259,900+13%$117/sqft |
Source: Westfall & Company Marketing and Management Group, Inc #9138969 Report a problem | ||
| 11/26/2014 | Listing removed | $229,900$103/sqft |
Source: Westfall & Company Marketing and Management Group, Inc #9138969 Report a problem | ||
| 11/15/2014 | Listed for sale | $229,900+48.4%$103/sqft |
Source: Westfall & Company Marketing and Management Group, Inc #9138969 Report a problem | ||
| 4/3/2009 | Listing removed | $154,900$70/sqft |
Source: Listhub #754022 Report a problem | ||
| 3/24/2009 | Price change | $154,900-6.1%$70/sqft |
Source: Listhub #754022 Report a problem | ||
| 3/7/2009 | Price change | $164,900-2.9%$74/sqft |
Source: Listhub #754022 Report a problem | ||
| 2/18/2009 | Price change | $169,900-2.9%$76/sqft |
Source: Listhub #754022 Report a problem | ||
| 2/5/2009 | Listed for sale | $174,900+24.9%$79/sqft |
Source: Listhub #754022 Report a problem | ||
| 6/2/1998 | Sold | $140,000+12%$63/sqft |
Source: Public Record Report a problem | ||
| 12/8/1995 | Sold | $125,000$56/sqft |
Source: Public Record Report a problem | ||
Public tax history
| Year | Property taxes | Tax assessment |
|---|---|---|
| 2025 | $3,928 +0.9% | $32,130 -13% |
| 2024 | $3,895 +18.7% | $36,940 |
| 2023 | $3,280 -3.1% | $36,940 +43.2% |
| 2022 | $3,386 | $25,790 -2.8% |
| 2021 | -- | $26,530 +4.2% |
| 2020 | $3,274 | $25,460 -0.2% |
| 2019 | $3,274 +13% | $25,500 +18.5% |
| 2018 | $2,896 | $21,520 |
| 2017 | $2,896 | $21,520 +45.9% |
| 2016 | -- | $14,750 |
| 2015 | $1,918 | $14,750 +14.6% |
| 2014 | -- | $12,870 |
| 2013 | -- | $12,870 +5.9% |
| 2012 | -- | $12,150 |
| 2011 | -- | $12,150 -5.5% |
| 2010 | -- | $12,860 |
| 2009 | -- | $12,860 -6.7% |
| 2008 | -- | $13,790 |
| 2007 | -- | $13,790 -7.9% |
| 2006 | -- | $14,980 |
| 2005 | -- | $14,980 +4.8% |
| 2004 | -- | $14,290 |
| 2003 | $1,815 -0.9% | $14,290 -5.5% |
| 2002 | $1,832 +9.4% | $15,120 +14.5% |
| 2001 | $1,675 | $13,200 |
| 2000 | -- | $13,200 |
Find assessor info on the county website
Neighborhood: 80602
Nearby homes
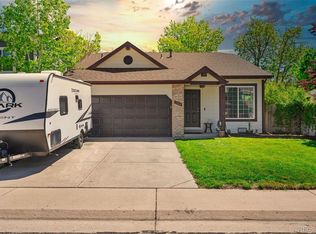
- $495,0004 bd3 ba1.7k sqft12028 Monaco Dr, Brighton, CO 80602Sold
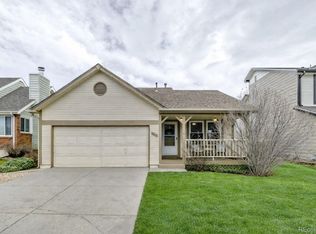
- $475,0003 bd3 ba1.5k sqft12034 Monaco Dr, Brighton, CO 80602Sold
- $479,7003 bd2 ba1.4k sqft6590 E 120th Pl, Brighton, CO 80602Off Market
- $461,9003 bd2 ba1.4k sqft12016 Monaco Dr, Brighton, CO 80602Off Market
- $465,0002 bd2 ba1.5k sqft12036 Monaco Dr, Brighton, CO 80602Sold
- $459,6004 bd3 ba2k sqft12031 Monaco Dr, Brighton, CO 80602Off Market
- $436,5003 bd3 ba1.3k sqft12014 Monaco Dr, Brighton, CO 80602Off Market
- $481,0003 bd3 ba1.7k sqft6591 E 120th Pl, Brighton, CO 80602Off Market
Nearby schools
GreatSchools rating
- 6/10Glacier Peak Elementary SchoolGrades: K-5Distance: 0.3 mi
- 3/10Shadow Ridge Middle SchoolGrades: 6-8Distance: 0.8 mi
- 8/10Horizon High SchoolGrades: 9-12Distance: 2.1 mi
Schools provided by the listing agent
- Elementary: Glacier Peak
- Middle: Shadow Ridge
- High: Horizon
- District: Adams 12 5 Star Schl
Source: REcolorado as distributed by MLS GRID. This data may not be complete. We recommend contacting the local school district to confirm school assignments for this home.
Get a cash offer in 3 minutes
Find out how much your home could sell for in as little as 3 minutes with a no-obligation cash offer.
Estimated market value
$518,800
Get a cash offer in 3 minutes
Find out how much your home could sell for in as little as 3 minutes with a no-obligation cash offer.
Estimated market value
$518,800
- Colorado
- Adams County
- Thornton
- 80602
- 12030 Monaco Drive
Nearby cities
Nearby neighborhoods
Nearby zip codes
Other Thornton Topics
