No HOA! Situated in a desirable Brighton neighborhood, 12034 Monaco Drive welcomes you with comfortable living and a functional layout thoughtfully designed for both everyday life and entertaining. Newly painted throughout with brand-new carpet on the second level, the home feels fresh, clean, and move-in ready. Bright, open living spaces flow seamlessly from room to room, creating an inviting setting for gatherings and daily living.
The kitchen offers ample storage and generous workspace, while the adjacent living and dining areas provide a warm, welcoming atmosphere. Step outside to enjoy outdoor space with room to relax, play, or garden—perfect for making the most of Colorado’s beautiful seasons. Conveniently located near parks, schools, shopping, dining, and major commuter routes, this home blends comfort, convenience, and value. A wonderful opportunity to make it your own—schedule your showing today!
Sold for $475,000
$475,000
12034 Monaco Drive, Thornton, CO 80602
3beds
1,506sqft
Single Family Residence
Built in 1987
4,230 Square Feet Lot
$468,000 Zestimate®
$315/sqft
$2,656 Estimated rent
Home value
$468,000
$440,000 - $501,000
$2,656/mo
Zestimate® history
Owner options
List your home for rent
$2,656/mo
Rent Zestimate®
Find your next renter with Zillow Rental Manager. Plus, with online applications, you can quickly screen prospective tenants – for free.
$2,656/mo
Rent Zestimate®
Refinance and save
$2,843/mo
Est. payment
Refinancing to a lower rate could help reduce your monthly payments and save thousands over the life of the loan.
$2,843/mo
Est. payment
Explore your selling options
Work with a Zillow partner agent
Leverage their expertise and Zillow's premium Showcase listings to get your home seen by more buyers.
Get startedList with your own agent
Get your home in front of millions of buyers by listing it on Zillow.
Learn how to do itSell it yourself
Take full control of how buyers see your home on Zillow by listing For Sale by Owner (FSBO).
List your homeWhat's special
Bright open living spacesNewly painted throughout
Zillow last checked:
Listing updated:
Listed by:
Danielle Witte 720-207-1683 Danielle@thenextdoorteam.com,
Real Broker, LLC DBA Real
Bought with:
Robyn O'Bryan, 40014307
RAO Properties LLC
Source: REcolorado as distributed by MLS GRID,MLS#: 5114772
Facts & features
Interior
Bedrooms & bathrooms
- Bedrooms: 3
- Bathrooms: 3
- Full bathrooms: 2
- 3/4 bathrooms: 1
- Main level bathrooms: 1
Bedroom
- Level: Upper
Bedroom
- Level: Upper
Bedroom
- Level: Lower
Bathroom
- Level: Upper
Bathroom
- Level: Main
Bathroom
- Level: Upper
Dining room
- Level: Main
Family room
- Level: Lower
Living room
- Level: Main
Heating
- Forced Air
Cooling
- Air Conditioning-Room
Appliances
- Included: Dishwasher, Dryer, Oven, Refrigerator, Self Cleaning Oven, Washer
Features
- Granite Counters, Vaulted Ceiling(s)
- Flooring: Carpet, Tile, Wood
- Windows: Bay Window(s)
- Has basement: No
- Number of fireplaces: 1
- Fireplace features: Family Room, Wood Burning, Wood Burning Stove
Interior area
- Total structure area: 1,506
- Total interior livable area: 1,506 sqft
- Finished area above ground: 1,506
Property
Parking
- Total spaces: 2
- Parking features: Concrete
- Attached garage spaces: 2
Features
- Levels: Multi/Split
- Patio & porch: Front Porch, Patio
- Exterior features: Private Yard, Rain Gutters
- Fencing: Full
Lot
- Size: 4,230 Square Feet
- Features: Irrigated, Landscaped
Details
- Parcel number: R0013267
- Zoning: P-U-D
- Special conditions: Standard
Construction
Type & style
- Home type: SingleFamily
- Architectural style: Traditional
- Property subtype: Single Family Residence
Materials
- Frame, Wood Siding
- Foundation: Slab
- Roof: Composition
Condition
- Year built: 1987
Utilities & green energy
- Sewer: Public Sewer
- Water: Public
- Utilities for property: Cable Available, Electricity Connected, Internet Access (Wired), Natural Gas Connected, Phone Available
Community & HOA
Community
- Subdivision: Holly Crossing Filing 3
HOA
- Has HOA: No
Location
- Region: Brighton
Financial & listing details
- Price per square foot: $315/sqft
- Tax assessed value: $447,000
- Annual tax amount: $3,431
- Date on market: 1/22/2026
- Listing terms: Cash,Conventional,FHA,VA Loan
- Exclusions: Seller's Personal Property
- Ownership: Corporation/Trust
- Electric utility on property: Yes
- Road surface type: Paved
Price history
| Date | Event | Price |
|---|---|---|
| 3/5/2026 | Sold | $475,000$315/sqft |
Source:  REcolorado as distributed by MLS GRID #5114772 Report a problem REcolorado as distributed by MLS GRID #5114772 Report a problem | ||
| 2/4/2026 | Pending sale | $475,000$315/sqft |
Source: REcolorado as distributed by MLS GRID #5114772 Report a problem | ||
| 1/22/2026 | Listed for sale | $475,000+45.7%$315/sqft |
Source: REcolorado as distributed by MLS GRID #5114772 Report a problem | ||
| 6/2/2018 | Sold | $326,000+1.9%$216/sqft |
Source: Public Record Report a problem | ||
| 4/20/2018 | Pending sale | $320,000$212/sqft |
Source: BRICKSTONE PROPERTIES LLC #5559579 Report a problem | ||
| 4/18/2018 | Price change | $320,000+0%$212/sqft |
Source: BRICKSTONE PROPERTIES LLC #5559579 Report a problem | ||
| 4/13/2018 | Listed for sale | $319,900+6.7%$212/sqft |
Source: Owner Report a problem | ||
| 11/7/2017 | Listing removed | $299,900$199/sqft |
Source: Owner Report a problem | ||
| 11/6/2017 | Listed for sale | $299,900+59.5%$199/sqft |
Source: Owner Report a problem | ||
| 3/24/2011 | Listing removed | $188,000$125/sqft |
Source: Owner Report a problem | ||
| 6/22/2010 | Price change | $188,000-0.5%$125/sqft |
Source: Owner Report a problem | ||
| 5/11/2010 | Price change | $189,000-3.1%$125/sqft |
Source: Owner Report a problem | ||
| 5/1/2010 | Price change | $195,000+3.2%$129/sqft |
Source: Owner Report a problem | ||
| 4/17/2010 | Price change | $189,000-3.1%$125/sqft |
Source: Owner Report a problem | ||
| 4/13/2010 | Listed for sale | $195,000+5.4%$129/sqft |
Source: Owner Report a problem | ||
| 11/7/2009 | Listing removed | $185,000$123/sqft |
Source: Owner Report a problem | ||
| 9/12/2009 | Price change | $185,000+1.7%$123/sqft |
Source: Owner Report a problem | ||
| 8/1/2009 | Price change | $181,888+1%$121/sqft |
Source: Owner Report a problem | ||
| 7/26/2009 | Price change | $180,000-2.7%$120/sqft |
Source: Owner Report a problem | ||
| 7/19/2009 | Price change | $185,000+1.7%$123/sqft |
Source: Owner Report a problem | ||
| 7/17/2009 | Price change | $181,888-3.7%$121/sqft |
Source: Owner Report a problem | ||
| 5/31/2009 | Price change | $188,888+5.5%$125/sqft |
Source: Owner Report a problem | ||
| 5/25/2009 | Price change | $179,000-5.8%$119/sqft |
Source: Owner Report a problem | ||
| 2/28/2009 | Price change | $190,000-2.6%$126/sqft |
Source: Owner Report a problem | ||
| 12/20/2008 | Price change | $195,000-2%$129/sqft |
Source: Owner Report a problem | ||
| 11/22/2008 | Listed for sale | $199,000+74.7%$132/sqft |
Source: Owner Report a problem | ||
| 3/28/1997 | Sold | $113,900$76/sqft |
Source: Public Record Report a problem | ||
Public tax history
| Year | Property taxes | Tax assessment |
|---|---|---|
| 2025 | $3,431 -0.9% | $27,940 -14.7% |
| 2024 | $3,461 +15.7% | $32,740 |
| 2023 | $2,991 -3.1% | $32,740 +39.2% |
| 2022 | $3,087 | $23,520 -2.8% |
| 2021 | -- | $24,190 +8.6% |
| 2020 | $2,865 | $22,280 -0.2% |
| 2019 | $2,865 +87.9% | $22,320 +20.5% |
| 2018 | $1,525 | $18,530 |
| 2017 | $1,525 | $18,530 +27.4% |
| 2016 | -- | $14,540 |
| 2015 | $1,891 | $14,540 +10.3% |
| 2014 | -- | $13,180 |
| 2013 | -- | $13,180 +2.4% |
| 2012 | -- | $12,870 |
| 2011 | -- | $12,870 -0.7% |
| 2010 | -- | $12,960 |
| 2009 | -- | $12,960 -7.9% |
| 2008 | -- | $14,070 |
| 2007 | -- | $14,070 -3.6% |
| 2006 | -- | $14,590 |
| 2005 | -- | $14,590 +4.5% |
| 2004 | -- | $13,960 |
| 2003 | $1,712 -0.9% | $13,960 -2.1% |
| 2002 | $1,728 +11.9% | $14,260 +17.2% |
| 2001 | $1,544 | $12,170 |
| 2000 | -- | $12,170 |
Find assessor info on the county website
Neighborhood: 80602
Nearby homes
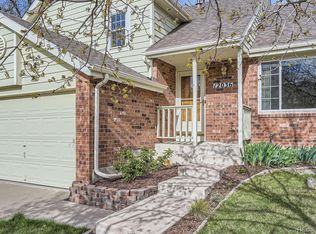
- $465,0002 bd2 ba1.5k sqft12036 Monaco Dr, Brighton, CO 80602Sold
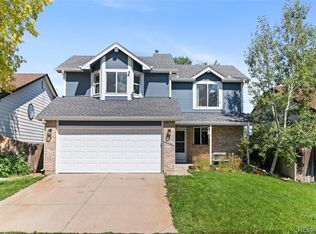
- $540,0003 bd4 ba2.2k sqft12030 Monaco Dr, Brighton, CO 80602Sold
- $481,0003 bd3 ba1.7k sqft6591 E 120th Pl, Brighton, CO 80602Off Market
- $479,7003 bd2 ba1.4k sqft6590 E 120th Pl, Brighton, CO 80602Off Market
- $430,0002 bd1 ba1.5k sqft12110 Monaco Dr, Brighton, CO 80602Off Market
- $372,5003 bd3 ba1.2k sqft12033 Monaco Dr, Brighton, CO 80602Off Market
- $413,5002 bd2 ba1k sqft12035 Monaco Dr, Brighton, CO 80602Off Market
- $495,0004 bd3 ba1.7k sqft12028 Monaco Dr, Brighton, CO 80602Sold
Nearby schools
GreatSchools rating
- 6/10Glacier Peak Elementary SchoolGrades: K-5Distance: 0.3 mi
- 3/10Shadow Ridge Middle SchoolGrades: 6-8Distance: 0.8 mi
- 8/10Horizon High SchoolGrades: 9-12Distance: 2.1 mi
Schools provided by the listing agent
- Elementary: Glacier Peak
- Middle: Shadow Ridge
- High: Horizon
- District: Adams 12 5 Star Schl
Source: REcolorado as distributed by MLS GRID. This data may not be complete. We recommend contacting the local school district to confirm school assignments for this home.
Get a cash offer in 3 minutes
Find out how much your home could sell for in as little as 3 minutes with a no-obligation cash offer.
Estimated market value
$468,000
Get a cash offer in 3 minutes
Find out how much your home could sell for in as little as 3 minutes with a no-obligation cash offer.
Estimated market value
$468,000
- Colorado
- Adams County
- Thornton
- 80602
- 12034 Monaco Drive
Nearby cities
Nearby neighborhoods
Nearby zip codes
Other Thornton Topics
