If you’ve been waiting for a brand-new home in Yukon Schools that backs to trees instead of another backyard… this is the one to see.
Currently under construction, this thoughtfully designed 1,602 sq. ft. home sits on a city lot that backs to a peaceful greenbelt with mature trees, giving you privacy and natural views that are hard to find in newer communities.
Inside, the home features a bright open floor plan filled with natural light and a spacious living area that flows easily into the kitchen—perfect for entertaining or simply enjoying everyday life. The kitchen offers quartz countertops, brand-new appliances, and a large pantry, combining modern style with practical functionality.
Durable wood-look tile flooring runs through the main high-traffic areas, giving the home both style and long-term durability. The split-bedroom layout provides privacy for the primary suite, which features a spa-inspired bath with a stand-alone soaking tub, creating the perfect place to relax at the end of the day.
Built with foam insulation for improved energy efficiency, this home is designed to help keep utility costs lower while maintaining year-round comfort. Additional highlights include an oversized two-car garage and the confidence that comes with a 10-year builder warranty.
Located just minutes from Surrey Hills Golf Course, with convenient access to shopping, dining, and major roadways, this home offers the perfect balance of peaceful surroundings and everyday convenience.
Homes backing to greenbelt areas don’t come along often—schedule your showing and see it before construction is complete.
Sold for $304,810
$304,810
12024 W Rockbed Ln, Yukon, OK 73099
3beds
1,605sqft
Single Family Residence
Built in 2026
871 Square Feet Lot
$304,600 Zestimate®
$190/sqft
$1,878 Estimated rent
Home value
$304,600
$289,000 - $320,000
$1,878/mo
Zestimate® history
Owner options
List your home for rent
$1,878/mo
Rent Zestimate®
Find your next renter with Zillow Rental Manager. Plus, with online applications, you can quickly screen prospective tenants – for free.
$1,878/mo
Rent Zestimate®
Refinance and save
$1,882/mo
Est. payment
Refinancing to a lower rate could help reduce your monthly payments and save thousands over the life of the loan.
$1,882/mo
Est. payment
Explore your selling options
Work with a Zillow partner agent
Leverage their expertise and Zillow's premium Showcase listings to get your home seen by more buyers.
Get startedList with your own agent
Get your home in front of millions of buyers by listing it on Zillow.
Learn how to do itSell it yourself
Take full control of how buyers see your home on Zillow by listing For Sale by Owner (FSBO).
List your homeWhat's special
Privacy and natural viewsOversized two-car garageDurable wood-look tile flooringQuartz countertopsBrand-new appliancesLarge pantry
Zillow last checked:
Listing updated:
Listed by:
Millie Eubanks 405-476-3466,
Gable & Grace Group,
Nancy Mathis 405-314-9179,
Gable & Grace Group
Bought with:
Nancy Mathis, 152402
Gable & Grace Group
Source: MLSOK/OKCMAR as distributed by MLS GRID,MLS#: 1215344
Facts & features
Interior
Bedrooms & bathrooms
- Bedrooms: 3
- Bathrooms: 2
- Full bathrooms: 2
Heating
- Has Heating (Unspecified Type)
Cooling
- Has cooling: Yes
Features
- Flooring: Carpet, Tile
- Number of fireplaces: 1
- Fireplace features: Electric
Interior area
- Total structure area: 1,605
- Total interior livable area: 1,605 sqft
Property
Parking
- Total spaces: 2
- Parking features: Garage
- Garage spaces: 2
Features
- Levels: One
- Stories: 1
- Patio & porch: Patio, Porch
- Exterior features: Rain Gutters
Lot
- Size: 871 Square Feet
- Features: Greenbelt, Interior Lot
Details
- Parcel number: 12024WRockbed73099
- Special conditions: None
Construction
Type & style
- Home type: SingleFamily
- Architectural style: Bungalow
- Property subtype: Single Family Residence
Materials
- Brick & Frame
- Foundation: Slab
Condition
- Year built: 2026
Details
- Builder name: Russell Wade Homes LLC
- Warranty included: Yes
Community & HOA
HOA
- Has HOA: Yes
- Services included: Common Area Maintenance
- HOA fee: $350 annually
Location
- Region: Yukon
Financial & listing details
- Price per square foot: $190/sqft
- Annual tax amount: $101
- Date on market: 3/14/2026
- Listing terms: Cash,Conventional,Sell FHA or VA
Price history
| Date | Event | Price |
|---|---|---|
| 5/29/2026 | Sold | $304,810$190/sqft |
Source:  MLSOK/OKCMAR as distributed by MLS GRID #1215344 Report a problem MLSOK/OKCMAR as distributed by MLS GRID #1215344 Report a problem | ||
| 4/21/2026 | Pending sale | $304,810$190/sqft |
Source: MLSOK/OKCMAR as distributed by MLS GRID #1215344 Report a problem | ||
| 3/14/2026 | Listed for sale | $304,810$190/sqft |
Source: MLSOK/OKCMAR as distributed by MLS GRID #1215344 Report a problem | ||
Public tax history
Tax history is unavailable.
Neighborhood: 73099
Nearby homes
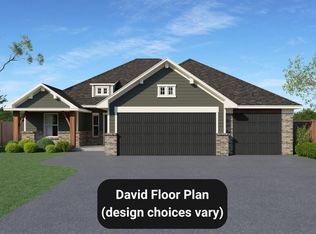
- $349,9004 bd2 ba1.8k sqft11900 Rockbed Dr, Yukon, OK 73099For Sale
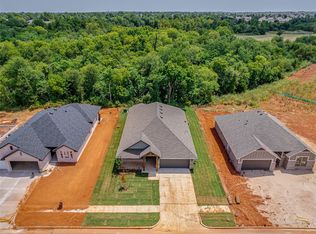
- $314,9853 bd2 ba1.7k sqft12032 Rockbed Dr, Yukon, OK 73099Sold
- $329,9003 bd2 ba1.8k sqft11916 NW 120th Terrace, Yukon, OK 73099Sold

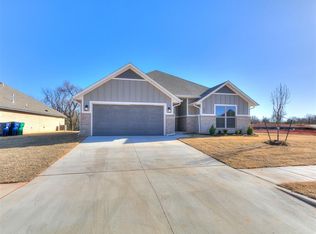
- $277,9003 bd2 ba1.5k sqft12028 Rockbed Dr, Yukon, OK 73099Sold
- $339,9004 bd2 ba1.8k sqft11804 NW 120th St, Yukon, OK 73099Sold
- $349,9004 bd2 ba1.9k sqft12044 Rockbed Dr, Yukon, OK 73099Pending
- $279,5003 bd2 ba1.5k sqft12200 Rockbed Dr, Yukon, OK 73099Sold
- $340,5004 bd2 ba1.8k sqft11901 NW 120th St, Yukon, OK 73099Sold
Nearby schools
GreatSchools rating
- 8/10Surrey Hills Elementary SchoolGrades: PK-3Distance: 1.3 mi
- 7/10Yukon Middle SchoolGrades: 7-8Distance: 6.7 mi
- 9/10Yukon High SchoolGrades: 9-12Distance: 7.3 mi
Schools provided by the listing agent
- Elementary: Surrey Hills ES
- Middle: Yukon MS
- High: Yukon HS
Source: MLSOK/OKCMAR as distributed by MLS GRID. This data may not be complete. We recommend contacting the local school district to confirm school assignments for this home.
Get a cash offer in 3 minutes
Find out how much your home could sell for in as little as 3 minutes with a no-obligation cash offer.
Estimated market value
$304,600
Get a cash offer in 3 minutes
Find out how much your home could sell for in as little as 3 minutes with a no-obligation cash offer.
Estimated market value
$304,600
- Oklahoma
- Canadian County
- Yukon
- 73099
- 12024 W Rockbed Ln
Nearby cities
Nearby zip codes
Other Yukon Topics
