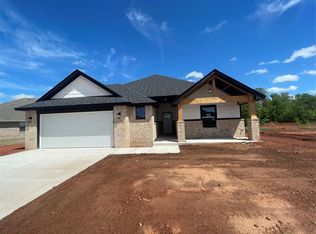
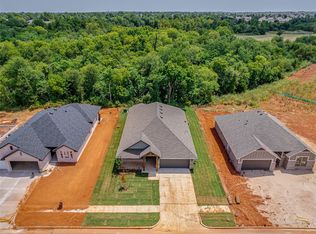
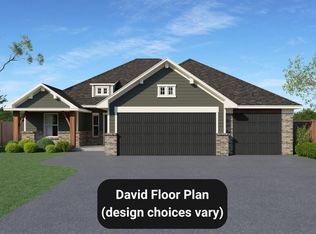
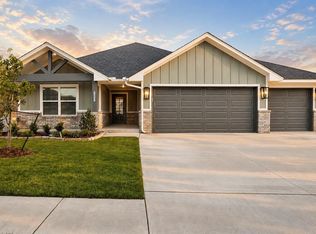
Ask about our incentives! The David is a 1,838 sq open floor plan that offers 3 bedrooms plus a study (or 4th bedroom), 2 baths, and a 3-car garage. The spacious living room features an electric fireplace, the kitchen boasts an island and walk-in pantry, and the private primary suite includes double vanities and a large walk-in closet. Craftsman exterior with timeless curb appeal in a highly sought-after location. Community amenities include a pool, workout/rec center, basketball courts, and playground.
For sale
$349,900
11900 Rockbed Dr, Yukon, OK 73099
4beds
1,838sqft
:
Get pre-qualified$2,317/mo
Single Family Residence
Built in 2026
7,200 Square Feet Lot
$-- Zestimate®
$190/sqft
$29/mo HOA
What's special
Large walk-in closetOpen floor planPrivate primary suiteDouble vanitiesElectric fireplaceWalk-in pantry
- 6 days |
- 194 |
- 11 |
Zillow last checked:
Listing updated:
Listed by:
Wagner Rushing 405-259-5003,
Hamilwood Real Estate
Source: MLSOK/OKCMAR as distributed by MLS GRID,MLS#: 1239689
Facts & features
Interior
Bedrooms & bathrooms
- Bedrooms: 4
- Bathrooms: 2
- Full bathrooms: 2
Heating
- Has Heating (Unspecified Type)
Cooling
- Has cooling: Yes
Appliances
- Included: Dishwasher, Disposal, Microwave, Free-Standing Gas Oven, Free-Standing Gas Range
Features
- Flooring: Tile, Wood
- Windows: Double Pane, Low E, Vinyl Frame
- Number of fireplaces: 1
- Fireplace features: Electric
Interior area
- Total structure area: 1,838
- Total interior livable area: 1,838 sqft
Property
Parking
- Total spaces: 3
- Parking features: Concrete
- Garage spaces: 3
Features
- Levels: One
- Stories: 1
- Patio & porch: Patio, Porch
Lot
- Size: 7,200 Square Feet
- Features: Interior Lot
Details
- Parcel number: 11900NONERockbed73099
- Special conditions: None
Construction
Type & style
- Home type: SingleFamily
- Architectural style: Craftsman
- Property subtype: Single Family Residence
Materials
- Brick & Frame
- Foundation: Pillar/Post/Pier
- Roof: Composition
Condition
- Year built: 2026
Details
- Builder name: The Builder's Collective
- Warranty included: Yes
Utilities & green energy
- Utilities for property: Cable Available, High Speed Internet, Public
Community & HOA
HOA
- Has HOA: Yes
- Services included: Exterior Maintenance
- HOA fee: $350 annually
Location
- Region: Yukon
Financial & listing details
- Price per square foot: $190/sqft
- Date on market: 7/20/2026
- Listing terms: Cash,Conventional,Sell FHA or VA
- Electric utility on property: Yes
Estimated market value
Not available
Estimated sales range
Not available
Not available
Price history
| Date | Event | Price |
|---|---|---|
| 7/20/2026 | Listed for sale | $349,900$190/sqft |
Source:  MLSOK/OKCMAR as distributed by MLS GRID #1239689 Report a problem MLSOK/OKCMAR as distributed by MLS GRID #1239689 Report a problem | ||
Public tax history
Tax history is unavailable.
Monthly payment
Est. payment
Payment breakdown
Explore the cost of this home by adjusting the details. Changes won't be saved.Climate risks
Neighborhood: 73099
Nearby schools
GreatSchools rating
- 8/10Surrey Hills Elementary SchoolGrades: PK-3Distance: 1.3 mi
- 7/10Yukon Middle SchoolGrades: 7-8Distance: 6.7 mi
- 9/10Yukon High SchoolGrades: 9-12Distance: 7.3 mi
Schools provided by the listing agent
- Elementary: Surrey Hills ES
- Middle: Yukon MS
- High: Yukon HS
Source: MLSOK/OKCMAR as distributed by MLS GRID. This data may not be complete. We recommend contacting the local school district to confirm school assignments for this home.
- $304,8103 bd2 ba1.6k sqft12024 W Rockbed Ln, Yukon, OK 73099Sold
- $314,9853 bd2 ba1.7k sqft12032 Rockbed Dr, Yukon, OK 73099Sold
- $329,9003 bd2 ba1.8k sqft11916 NW 120th Terrace, Yukon, OK 73099Sold

- $339,9004 bd2 ba1.8k sqft11804 NW 120th St, Yukon, OK 73099Sold
- $277,9003 bd2 ba1.5k sqft12028 Rockbed Dr, Yukon, OK 73099Sold
- $340,5004 bd2 ba1.8k sqft11901 NW 120th St, Yukon, OK 73099Sold
- $349,9004 bd2 ba1.9k sqft12044 Rockbed Dr, Yukon, OK 73099Pending
- $279,5003 bd2 ba1.5k sqft12200 Rockbed Dr, Yukon, OK 73099Sold
A local agent can set up tours, give advice and negotiate with sellers.
Similar homes
- $336,9004 bd2 ba1.7k sqft12017 NW 121st Cir, Yukon, OK 73099New Construction
 MLSOK/OKCMAR as distributed by MLS GRID
 - $339,9004 bd2 ba1.7k sqft11937 NW 120th St, Yukon, OK 73099For Sale
 MLS ID #1239962, Wagner Rushing, Hamilwood Real Estate. MLSOK/OKCMAR as distributed by MLS GRID
 - $350,0003 bd2 ba2.3k sqft10908 NW 116th St, Yukon, OK 73099For Sale
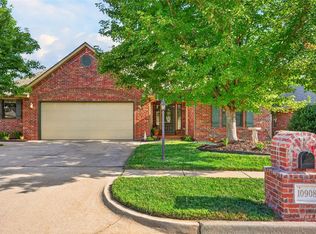 MLS ID #1240376, Teena Hubbs, Prestige Real Estate Services. MLSOK/OKCMAR as distributed by MLS GRID
 - $329,9993 bd3 ba2.3k sqft10809 Middlesbrough Ln, Yukon, OK 73099For Sale
 MLS ID #1240577, James Woodard, RE/MAX Energy Real Estate. MLSOK/OKCMAR as distributed by MLS GRID
 - $335,9003 bd2 ba1.7k sqft12017 NW 120th St, Yukon, OK 73099New ConstructionMLSOK/OKCMAR as distributed by MLS GRID
- $319,9003 bd2 ba1.6k sqft11917 NW 120th St, Yukon, OK 73099New ConstructionMLSOK/OKCMAR as distributed by MLS GRID
- $359,9004 bd3 ba2.7k sqft11613 Footmans Ct, Yukon, OK 73099For SaleMLS ID #1229023, Sherrie Madison, Real Estate Connections GK LLC. MLSOK/OKCMAR as distributed by MLS GRID
- $350,9004 bd3 ba2.1k sqft11104 Fairways Ave, Yukon, OK 73099For SaleMLS ID #1224791, Alexis Thompson, Bar T Realty, LLC. MLSOK/OKCMAR as distributed by MLS GRID
- $320,0004 bd2 ba2.3k sqft11812 Cherry Point Ln, Yukon, OK 73099For SaleMLS ID #1238386, Brooklyn Frazier, The Brokerage. MLSOK/OKCMAR as distributed by MLS GRID
- $419,5004 bd2 ba2.3k sqft10812 Glover River Dr, Yukon, OK 73099For SaleMLS ID #1241061, Regina Thompson, Game Changer Real Estate. MLSOK/OKCMAR as distributed by MLS GRID
- $309,9004 bd3 ba2.1k sqft11500 Carriage Dr, Yukon, OK 73099For SaleMLS ID #1214615, Kelly Truett, Metro First Realty of Edmond. MLSOK/OKCMAR as distributed by MLS GRID
- $329,9005 bd3 ba2.6k sqft11501 Carriage Dr, Yukon, OK 73099For SaleMLS ID #1214740, Charles Gooch, Epic Real Estate. MLSOK/OKCMAR as distributed by MLS GRID
- $330,0004 bd3 ba2.7k sqft11017 NW 116th St, Yukon, OK 73099For SaleMLS ID #1230666, Kacie Kinney, Keller Williams-Yukon. MLSOK/OKCMAR as distributed by MLS GRID
- $215,0003 bd3 ba2.2k sqft11616 Hackney Ln, Yukon, OK 73099For SaleMLS ID #1240616, Cindy Horton, 1st United Okla, REALTORS. MLSOK/OKCMAR as distributed by MLS GRID
- $310,5004 bd2 ba1.7k sqft12009 NW 121st Cir, Yukon, OK 73099For SaleMLS ID #1225230, Tucker Brollier, McGraw REALTORS (BO). MLSOK/OKCMAR as distributed by MLS GRID
- $270,0003 bd3 ba2.2k sqft11712 NW 120th St, Yukon, OK 73099For SaleMLS ID #1238073, Benjamin Tubbs, Atrium Realty, LLC. MLSOK/OKCMAR as distributed by MLS GRID
- from $300,9004 bd2 ba1.7k sqftWillow Plan, Hidden Creek, Yukon, OK 73099New ConstructionAuthentic Custom Homes
- $309,9004 bd2 ba1.7k sqft12017 Birch St, Yukon, OK 73099New ConstructionMLSOK/OKCMAR as distributed by MLS GRID
- $318,7504 bd2 ba1.7k sqft12205 Birch Ave, Yukon, OK 73099For SaleMLS ID #1204740, Cassie Good, Copper Creek Real Estate. MLSOK/OKCMAR as distributed by MLS GRID
- $318,7254 bd2 ba1.7k sqft12033 NW 121st Ter, Yukon, OK 73099For SaleMLS ID #1204742, Cassie Good, Copper Creek Real Estate. MLSOK/OKCMAR as distributed by MLS GRID
