HIGH-END RENOVATION WITH MASSIVE ADDITION FEATURING SOARING CATHEDRAL CEILINGS, CASCADE OF PALLADIAN WINDOWS, GAS STONE FIREPLACE AND ALL BACKING TO PARK. GOURMET KITCHEN W/42" CABINETRY, NEW QUARTZ COUNTERS WITH DISTINCTIVE QUARTZ ISLAND, WINE FRIDGE AND NEW GE APPLIANCES. FULL WALKOUT BASEMENT W/OUTSIDE ENTRANCE, 2nd FULL KITCHEN, MOTHER IN-LAW SUITE OR APARTMENT AND WOOD BURNING FIREPLACE. LUXURY SPA BATHS W/STUNNING 12 X 24 TILE AND ONE PIECE DUAL FLUSH TOILETS. REFINISHED EXPANSIVE HDWD FLRS, CROWN MOLDINGS, ALL NEW PAINT, AND NEW UPGRADED CARPET & PAD. ALL NEW ELECTRICAL INCLUDES LIGHTING (RECESSED, FIXTURES W/UPGRADED LEDS & DIMMERS, PLUGS & SWITCHES). SOME CLOSETS WITH BUILT IN DRESSERS. HUGE BACK YARD W/SLATE PATIO FOR ENTERTAINING. MANICURED LANDSCAPING.... EVERYTHING IS DONE NEXT-LEVEL!
Sold for $1,125,000
$1,125,000
12024 Whippoorwill Ln, Rockville, MD 20852
4beds
3,972sqft
Single Family Residence
Built in 1963
0.33 Acres Lot
$1,161,700 Zestimate®
$283/sqft
$5,632 Estimated rent
Home value
$1,161,700
$1.10M - $1.22M
$5,632/mo
Zestimate® history
Owner options
List your home for rent
$5,632/mo
Rent Zestimate®
Find your next renter with Zillow Rental Manager. Plus, with online applications, you can quickly screen prospective tenants – for free.
$5,632/mo
Rent Zestimate®
Refinance and save
$6,912/mo
Est. payment
Refinancing to a lower rate could help reduce your monthly payments and save thousands over the life of the loan.
$6,912/mo
Est. payment
Explore your selling options
Work with a Zillow partner agent
Leverage their expertise and Zillow's premium Showcase listings to get your home seen by more buyers.
Get startedList with your own agent
Get your home in front of millions of buyers by listing it on Zillow.
Learn how to do itSell it yourself
Take full control of how buyers see your home on Zillow by listing For Sale by Owner (FSBO).
List your homeWhat's special
Wood burning fireplaceGas stone fireplaceDistinctive quartz islandNew paintSlate patioOutside entranceNew upgraded carpet
Zillow last checked:
Listing updated:
Listed by:
Larry Lessin 301-355-6104,
Save 6, Incorporated
Bought with:
Deirdre Lofft, 630442
Compass
Source: Bright MLS,MLS#: MDMC2130402
Facts & features
Interior
Bedrooms & bathrooms
- Bedrooms: 4
- Bathrooms: 3
- Full bathrooms: 3
- Main level bathrooms: 2
- Main level bedrooms: 3
Basement
- Area: 1986
Heating
- Forced Air, Natural Gas
Cooling
- Ceiling Fan(s), Central Air, Whole House Fan, Electric
Appliances
- Included: Microwave, Built-In Range, Dishwasher, Dryer, Dual Flush Toilets, ENERGY STAR Qualified Refrigerator, Extra Refrigerator/Freezer, Ice Maker, Oven/Range - Electric, Refrigerator, Stainless Steel Appliance(s), Surface Unit, Washer, Water Heater, Gas Water Heater
Features
- 2nd Kitchen, Attic, Built-in Features, Ceiling Fan(s), Crown Molding, Entry Level Bedroom, Open Floorplan, Kitchen - Gourmet, Recessed Lighting, Upgraded Countertops
- Flooring: Carpet, Wood
- Doors: Six Panel
- Windows: Atrium, Palladian, Storm Window(s), Wood Frames
- Basement: Connecting Stairway,Full,Finished,Heated,Improved,Interior Entry,Exterior Entry,Rear Entrance,Walk-Out Access
- Number of fireplaces: 2
- Fireplace features: Brick, Glass Doors, Gas/Propane, Mantel(s), Stone, Wood Burning
Interior area
- Total structure area: 3,972
- Total interior livable area: 3,972 sqft
- Finished area above ground: 1,986
- Finished area below ground: 1,986
Property
Parking
- Parking features: Driveway, Off Street
- Has uncovered spaces: Yes
Accessibility
- Accessibility features: Roll-in Shower
Features
- Levels: Two
- Stories: 2
- Patio & porch: Deck, Patio
- Exterior features: Lighting
- Pool features: None
- Has view: Yes
- View description: Garden
Lot
- Size: 0.33 Acres
- Features: Backs - Open Common Area, Backs - Parkland, Backs to Trees, Landscaped, Premium, Rear Yard, Wooded
Details
- Additional structures: Above Grade, Below Grade
- Parcel number: 160400112893
- Zoning: R90
- Special conditions: Standard
Construction
Type & style
- Home type: SingleFamily
- Architectural style: Raised Ranch/Rambler
- Property subtype: Single Family Residence
Materials
- Brick, Wood Siding
- Foundation: Other
Condition
- New construction: No
- Year built: 1963
Utilities & green energy
- Sewer: Public Sewer
- Water: Public
Community & HOA
Community
- Subdivision: Old Farm
HOA
- Has HOA: No
Location
- Region: Rockville
Financial & listing details
- Price per square foot: $283/sqft
- Tax assessed value: $760,900
- Annual tax amount: $8,858
- Date on market: 5/1/2024
- Listing agreement: Exclusive Agency
- Ownership: Fee Simple
Price history
| Date | Event | Price |
|---|---|---|
| 6/18/2024 | Sold | $1,125,000-2.2%$283/sqft |
Source:  Bright MLS #MDMC2130402 Report a problem Bright MLS #MDMC2130402 Report a problem | ||
| 5/13/2024 | Pending sale | $1,149,990$290/sqft |
Source: Bright MLS #MDMC2130402 Report a problem | ||
| 5/1/2024 | Listed for sale | $1,149,990+156.1%$290/sqft |
Source: Bright MLS #MDMC2130402 Report a problem | ||
| 1/16/2003 | Sold | $449,000$113/sqft |
Source: Public Record Report a problem | ||
Public tax history
| Year | Property taxes | Tax assessment |
|---|---|---|
| 2025 | $10,605 +21.1% | $874,767 +15% |
| 2024 | $8,759 +3.8% | $760,900 +3.9% |
| 2023 | $8,439 +8.6% | $732,433 +4% |
| 2022 | $7,768 +4.3% | $703,967 +4.2% |
| 2021 | $7,447 +2.2% | $675,500 +2.3% |
| 2020 | $7,286 +4.8% | $660,400 +4.8% |
| 2019 | $6,949 -0.2% | $630,200 |
| 2018 | $6,962 -2.6% | $630,200 +0% |
| 2017 | $7,148 +12.9% | $630,067 +0% |
| 2016 | $6,333 | $629,933 +0% |
| 2015 | $6,333 | $629,800 +0% |
| 2014 | $6,333 | $629,667 +0% |
| 2013 | -- | $629,533 +0% |
| 2012 | -- | $629,400 |
| 2011 | -- | $629,400 |
| 2010 | -- | $629,400 -12.9% |
| 2009 | -- | $722,550 +13.3% |
| 2008 | -- | $637,956 +13.2% |
| 2007 | -- | $563,520 +20.2% |
| 2006 | -- | $468,770 +12% |
| 2005 | -- | $418,542 +13.6% |
| 2004 | -- | $368,316 +15.8% |
| 2003 | -- | $318,090 +1.8% |
| 2002 | -- | $312,566 |
| 2001 | -- | $312,566 |
Find assessor info on the county website
Neighborhood: 20852
Nearby homes
- $918,9005 bd3 ba2k sqft1 Whippoorwill Ct, Rockville, MD 20852Off Market
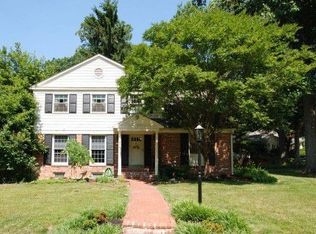
- $1,033,1005 bd3 ba3.2k sqft12026 Whippoorwill Ln, Rockville, MD 20852Off Market
- $965,400-- bd3 ba2.4k sqft3 Whippoorwill Ct, Rockville, MD 20852Off Market
- $882,700-- bd2 ba2.3k sqft12028 Whippoorwill Ln, Rockville, MD 20852Off Market
- $958,1004 bd3 ba2.5k sqft12023 Whippoorwill Ln, Rockville, MD 20852Off Market
- $1,216,100-- bd3 ba3.1k sqft12027 Whippoorwill Ln, Rockville, MD 20852Off Market
- $970,1004 bd4 ba2.4k sqft12019 Whippoorwill Ln, Rockville, MD 20852Off Market
- $876,5003 bd2 ba2.3k sqft12100 Whippoorwill Ln, Rockville, MD 20852Off Market
Nearby schools
GreatSchools rating
- 10/10Farmland Elementary SchoolGrades: K-5Distance: 0.5 mi
- 8/10Tilden Middle SchoolGrades: 6-8Distance: 1.3 mi
- 9/10Walter Johnson High SchoolGrades: 9-12Distance: 2.2 mi
Schools provided by the listing agent
- District: Montgomery County Public Schools
Source: Bright MLS. This data may not be complete. We recommend contacting the local school district to confirm school assignments for this home.
Get a cash offer in 3 minutes
Find out how much your home could sell for in as little as 3 minutes with a no-obligation cash offer.
Estimated market value
$1,161,700
Get a cash offer in 3 minutes
Find out how much your home could sell for in as little as 3 minutes with a no-obligation cash offer.
Estimated market value
$1,161,700
- Maryland
- Montgomery County
- Rockville
- 20852
- 12024 Whippoorwill Ln
Nearby cities
Nearby neighborhoods
Nearby zip codes
Other Rockville Topics
